Save
Ask
Tour
Hide
Share
$339,000
New Listing

719 Sprague Way SE
Medicine Hat, ABT1B4L4

For Sale|Single Family Residence|Active
3
Beds
3
Total Baths
1
Partial Bath
1,289
SqFt
$263
/SqFt
2001
Built
Subdivision:
SE Southridge
Call Now: 613.733.9494
Is this the listing for you? We can help make it yours.
613.733.9494
719 Sprague Way SE719 Sprague Way SE719 Sprague Way SE719 Sprague Way SE
Save
Ask
Tour
Hide
Share

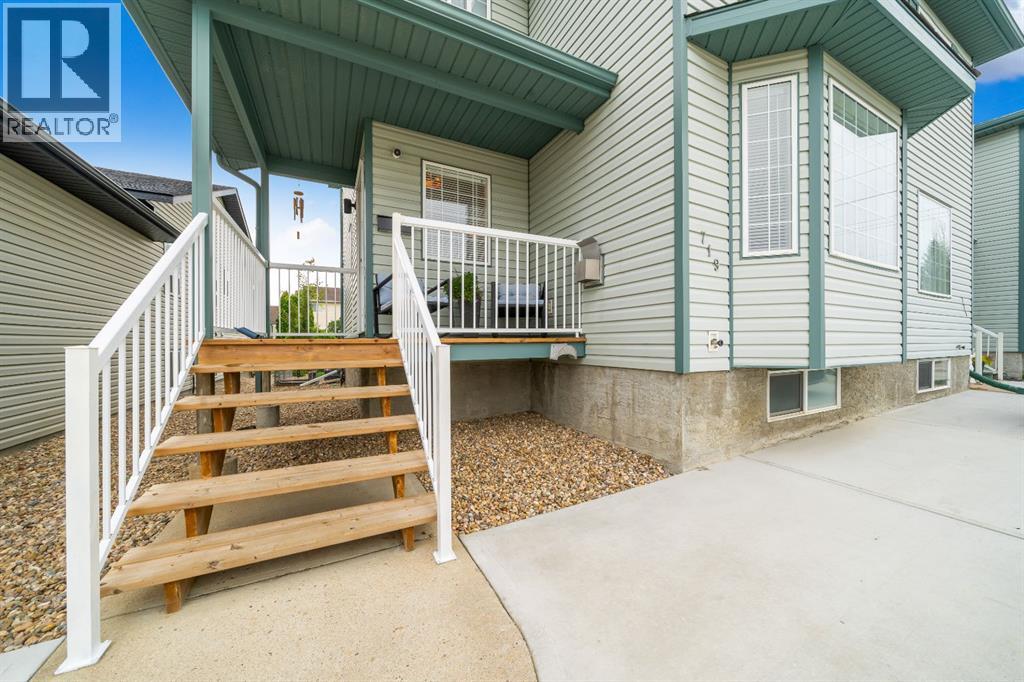
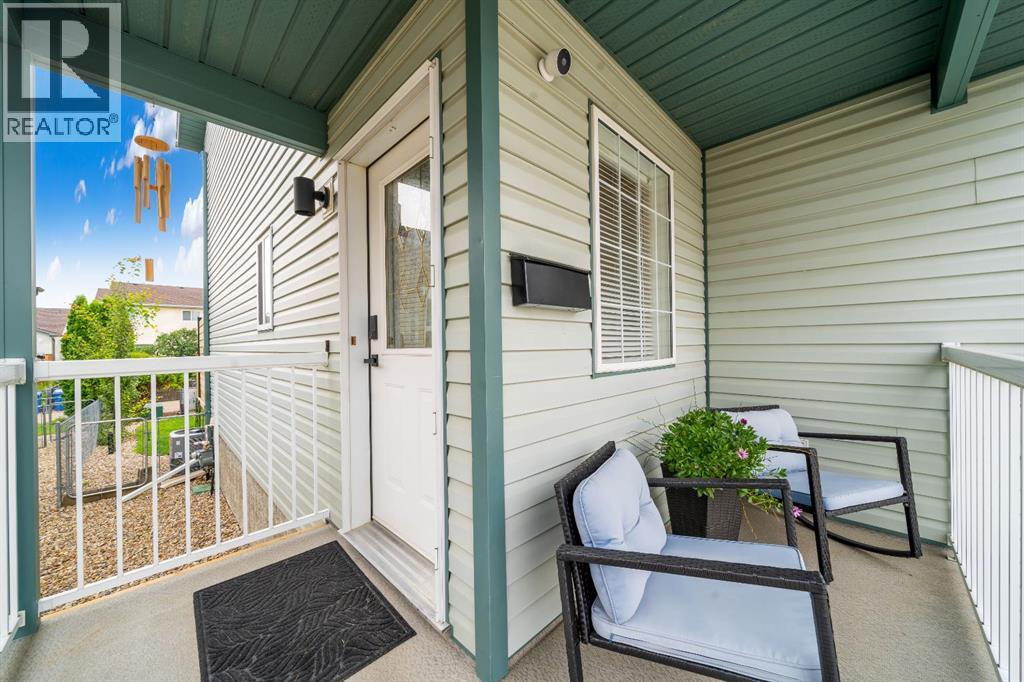
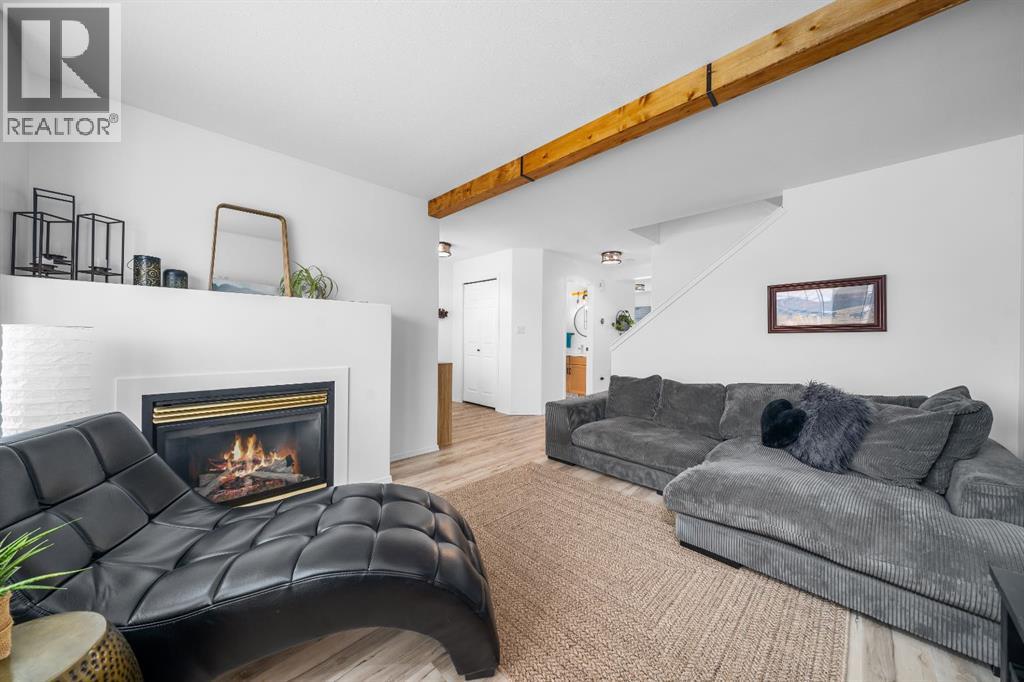
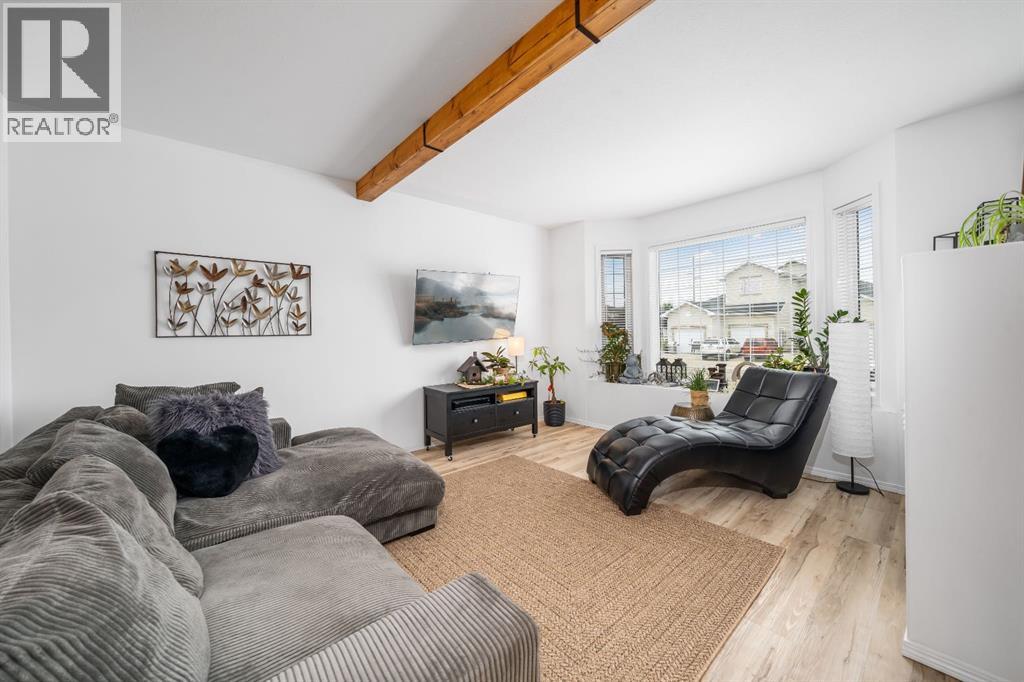
If you’re looking for the feel of a new home without the new build price tag, this one is worth a look! This beautifully updated 3 bedroom, 3 bathroom townhouse-style fourplex has seen an extensive list of improvements inside and out. Updates include new quartz countertops, Kohler undermount sink, kitchen faucet, LG appliances, washer, and dryer, luxury vinyl flooring, paint, light fixtures, blinds, bathroom updates, interior hardware and more. Major improvements continue with new A/C, hot water tank, furnace fan motor, furnace control board, main breaker, smart Ecobee thermostat and exterior smart-home features. The bright living room features a cozy gas fireplace, while the fully developed basement offers TWO spacious additional flex rooms perfect for a family room, home gym, gaming room, office or potential additional bedroom space. Outside, enjoy a new deck, new concrete parking pads, landscaping, sod, underground sprinklers and a fenced backyard. With so much already replaced and upgraded, there’s nothing left to do but move in and enjoy! (id:31684)

Save
Ask
Tour
Hide
Share
Listing Snapshot
Price 
$339,000
Days On Site 
0 Days
Bedrooms 
3
Inside Area (SqFt) 
1,289 sqft
Total Baths 
3
Full Baths 
N/A
Partial Baths 
1
Lot Size 
0.0681 Acres
Year Built 
2001
MLS® Number 
A2336554
Status 
Active
Property Tax 
N/A
Maintenance Fees 
N/A
Sq Ft Source 
N/A
Friends & Family
Recent Activity
5 hours agoListing updated with changes from the MLS®
7 hours agoListing first seen on site
General Features
Levels 
Two
Parking Spaces 
5
Property Sub Type 
Single Family Residence
SqFt Total 
1289
Interior Features
Cooling 
Central Air
Fireplace 
Yes
Fireplaces 
1
Flooring 
Vinyl
Heating 
Forced AirNatural Gas
Bathroom 1 
Dimensions - Measurements not availableLevel - Lower
Bathroom 2 
Dimensions - Measurements not availableLevel - Main
Bathroom 3 
Dimensions - Measurements not availableLevel - Upper
Bedroom 2 
Dimensions - 9.50 Ft x 9.00 FtLevel - Upper
Bedroom 3 
Dimensions - 13.00 Ft x 9.50 FtLevel - Upper
Dining Room 
Dimensions - 11.00 Ft x 9.00 FtLevel - Main
Family Room 
Dimensions - 13.00 Ft x 12.50 FtLevel - Lower
Furnace 
Dimensions - 10.42 Ft x 5.00 FtLevel - Lower
Kitchen 
Dimensions - 8.00 Ft x 9.00 FtLevel - Main
Laundry 
Dimensions - 6.00 Ft x 5.00 FtLevel - Lower
Living Room 
Dimensions - 12.00 Ft x 14.00 FtLevel - Main
Master Bedroom 
Dimensions - 14.00 Ft x 12.00 FtLevel - Upper
Office 
Dimensions - 13.00 Ft x 9.50 FtLevel - Lower
Save
Ask
Tour
Hide
Share
Exterior Features
Fencing 
Fenced
Frontage 
8.23 m
Lot Features 
Landscaped

Listing courtesy of: TARA LAM of SOURCE 1 REALTY CORP.

The trademarks MLS®, Multiple Listing Service® and the associated logos are owned by The Canadian Real Estate Association (CREA) and identify the quality of services provided by real estate professionals who are members of CREA. Used under license.

The trademarks REALTOR®, REALTORS®, and the REALTOR® logo are controlled by The Canadian Real Estate Association (CREA) and identify real estate professionals who are members of CREA. These trademarks are owned or controlled by The Canadian Real Estate Association (CREA) and identify real estate professionals who are members of CREA (REALTOR®) and/or the quality of services they provide (MLS®).

This REALTOR.ca listing content is owned and licensed by REALTOR® members of The Canadian Real Estate Association.

Neighborhood & Commute
Source: Walkscore
Disclosure: Community information and market data powered by Constellation Data Labs. Information is deemed reliable but not guaranteed.
Save
Ask
Tour
Hide
Share