Save
Ask
Tour
Hide
Share
$1,299,000
New Listing

173067 102 Township
Rural Taber, M.D. of, ABT1G2C7

For Sale|Single Family Residence|Active
5
Beds
3
Total Baths
2,338
SqFt
$556
/SqFt
2024
Built
Call Now: 613.733.9494
Is this the listing for you? We can help make it yours.
613.733.9494
173067 102 Township173067 102 Township173067 102 Township173067 102 Township
Save
Ask
Tour
Hide
Share

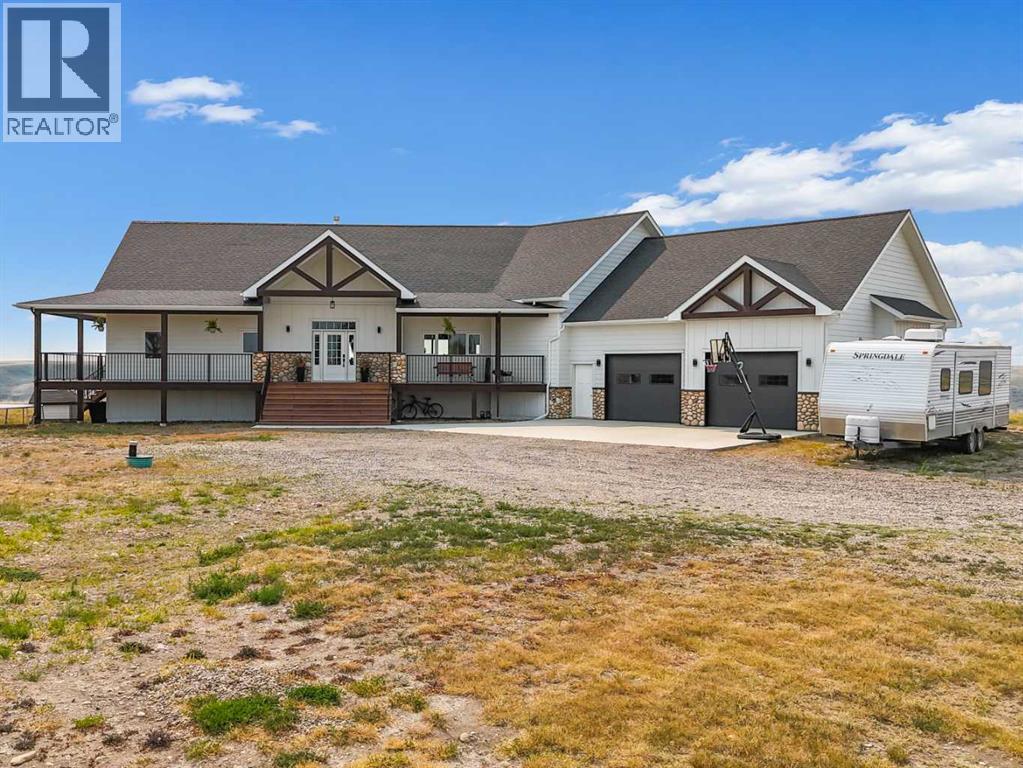
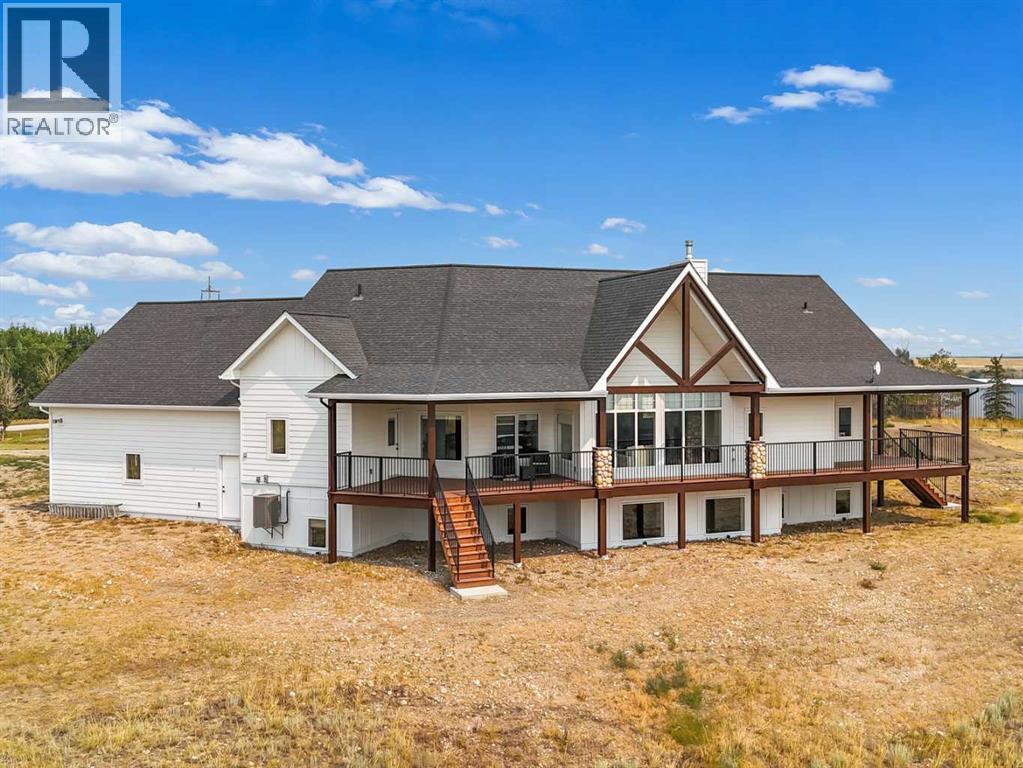
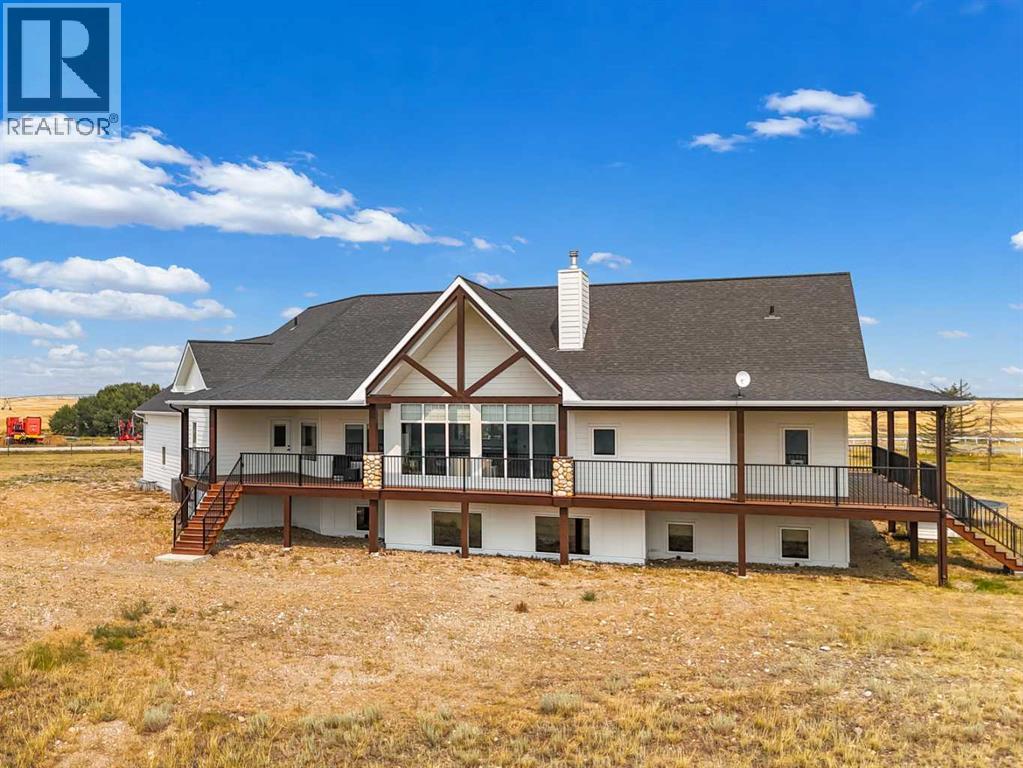
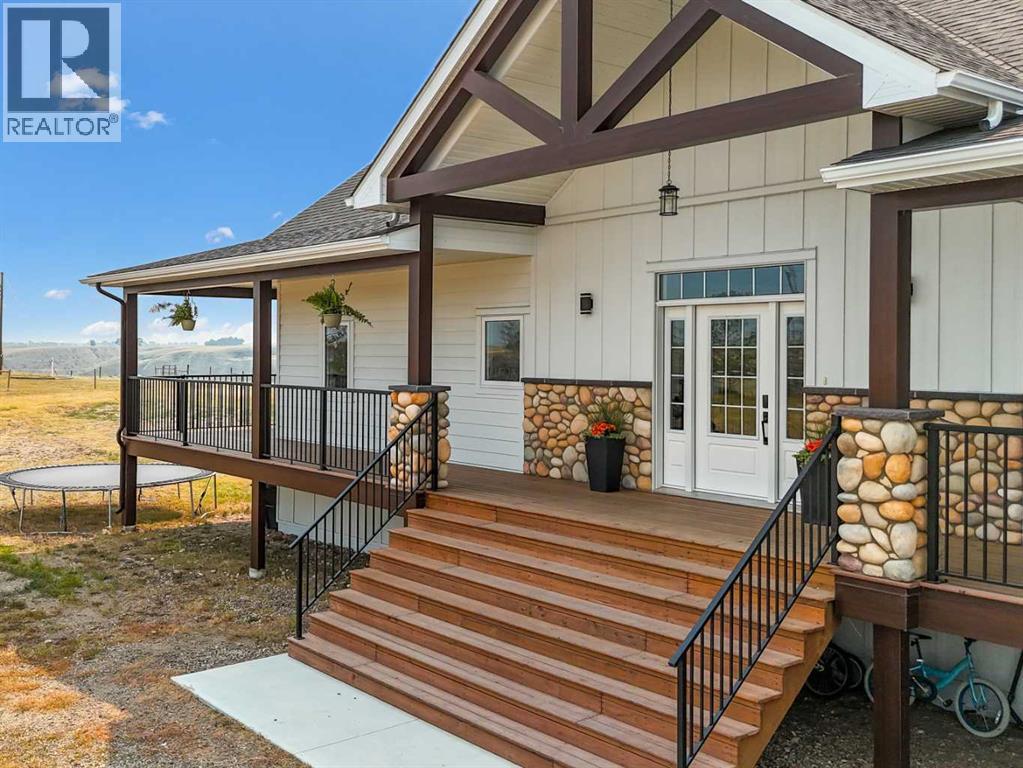
Welcome to this exceptional 2024 custom-built bungalow, perfectly positioned on 14.58 acres in the scenic countryside just outside of Taber. Offering space, quality construction, and spectacular views, this property is an ideal opportunity for those looking to enjoy the best of acreage living.The beautifully designed home offers 5 bedrooms, 3 bathrooms and a Office/6th bedroom, plus a fully finished basement providing plenty of room for kids to play, guests, hobbies, and entertaining. The open-concept design features high ceilings, beautiful natural wood beams, a spacious kitchen with a large island and breakfast bar, large pantry, and quality finishes throughout.One of the home's standout features is the wrap-around deck, providing multiple places to sit back and enjoy the incredible surroundings. Take in the sweeping river valley and coulee views, entertain friends and family, or enjoy peaceful evenings watching the changing colours across the landscape. Front and rear porches add even more opportunities to enjoy the outdoors.Built with quality and efficiency in mind, the home features ICF construction, a natural gas forced-air heating system, central air, and a wood-burning fireplace/wood stove. The attached over sized double garage provides excellent space for vehicles, equipment, and storage.Outside, the 14.58-acre property provides privacy and room to enjoy the land. Native landscaping, a private yard, partial fencing, and the natural slope of the property complement the beautiful setting. (id:31684)

Save
Ask
Tour
Hide
Share
Listing Snapshot
Price 
$1,299,000
Days On Site 
0 Days
Bedrooms 
5
Inside Area (SqFt) 
2,338 sqft
Total Baths 
3
Full Baths 
N/A
Partial Baths 
N/A
Lot Size 
14.58 Acres
Year Built 
2024
MLS® Number 
A2336900
Status 
Active
Property Tax 
N/A
Maintenance Fees 
N/A
Sq Ft Source 
N/A
Friends & Family
Recent Activity
8 hours agoListing updated with changes from the MLS®
8 hours agoListing first seen on site
General Features
Acres 
14.58
Attached Garage 
Yes
Garage 
Yes
Garage Spaces 
2
Levels 
One
Parking 
Attached
Property Sub Type 
Single Family Residence
Sewer 
Septic Tank
SqFt Total 
2338
Style 
Bungalow
Interior Features
Cooling 
Central Air
Fireplace 
Yes
Fireplaces 
1
Flooring 
CarpetTileVinyl
Heating 
Forced AirNatural GasWoodWood Stove
Bathroom 1 
Dimensions - Measurements not availableLevel - Basement
Bathroom 2 
Dimensions - Measurements not availableLevel - Basement
Bathroom 3 
Dimensions - Measurements not availableLevel - Main
Bedroom 1 
Dimensions - 15.17 Ft x 18.17 FtLevel - Basement
Bedroom 2 
Dimensions - 13.42 Ft x 21.25 FtLevel - Basement
Bedroom 4 
Dimensions - 14.33 Ft x 15.17 FtLevel - Main
Bedroom 5 
Dimensions - 14.50 Ft x 15.17 FtLevel - Main
Dining Room 
Dimensions - 13.25 Ft x 18.08 FtLevel - Main
Foyer 
Dimensions - 7.67 Ft x 10.17 FtLevel - Main
Furnace 
Dimensions - Measurements not availableLevel - Basement
Game Room 
Dimensions - 23.17 Ft x 25.92 FtLevel - Basement
Kitchen 
Dimensions - 11.75 Ft x 22.50 FtLevel - Main
Laundry 
Dimensions - 9.33 Ft x 8.17 FtLevel - Main
Living Room 
Dimensions - 20.58 Ft x 20.00 FtLevel - Main
Master Bedroom 
Dimensions - 14.25 Ft x 18.50 FtLevel - Basement
Office 
Dimensions - 15.92 Ft x 13.50 FtLevel - Main
Other Room 1 
Dimensions - Measurements not availableLevel - Basement
Other Room 2 
Dimensions - Measurements not availableLevel - Main
Pantry 
Dimensions - 11.50 Ft x 10.83 FtLevel - Main
Storage 
Dimensions - Measurements not availableLevel - Main
Save
Ask
Tour
Hide
Share
Exterior Features
Construction Details 
Frame
Fencing 
Partial
Community Features
Community Features 
Fishing

Listing courtesy of: KENNETH JUST of Century 21 Foothills South Real Estate

The trademarks MLS®, Multiple Listing Service® and the associated logos are owned by The Canadian Real Estate Association (CREA) and identify the quality of services provided by real estate professionals who are members of CREA. Used under license.

The trademarks REALTOR®, REALTORS®, and the REALTOR® logo are controlled by The Canadian Real Estate Association (CREA) and identify real estate professionals who are members of CREA. These trademarks are owned or controlled by The Canadian Real Estate Association (CREA) and identify real estate professionals who are members of CREA (REALTOR®) and/or the quality of services they provide (MLS®).

This REALTOR.ca listing content is owned and licensed by REALTOR® members of The Canadian Real Estate Association.

Neighborhood & Commute
Source: Walkscore
Disclosure: Community information and market data powered by Constellation Data Labs. Information is deemed reliable but not guaranteed.
Save
Ask
Tour
Hide
Share