





3605 Kerry Park Road SWCalgary, ABT3E4S5
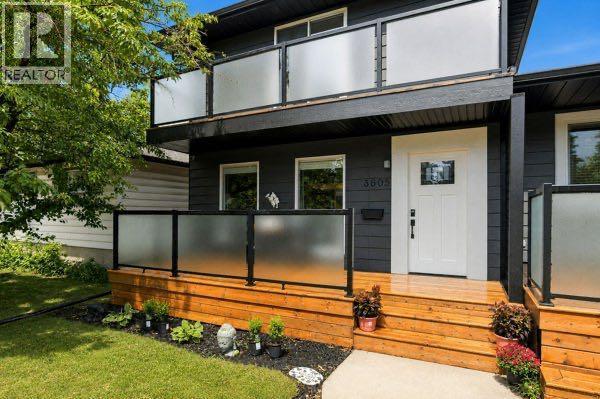
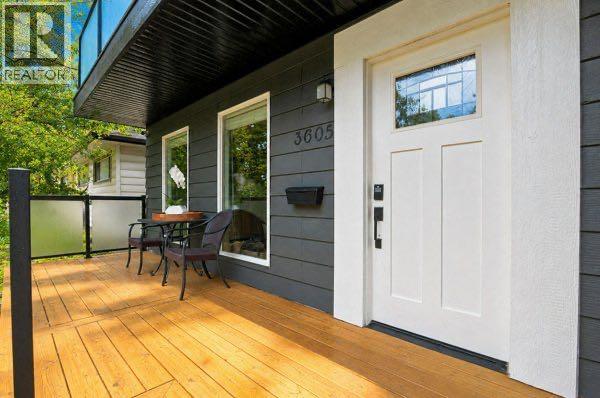
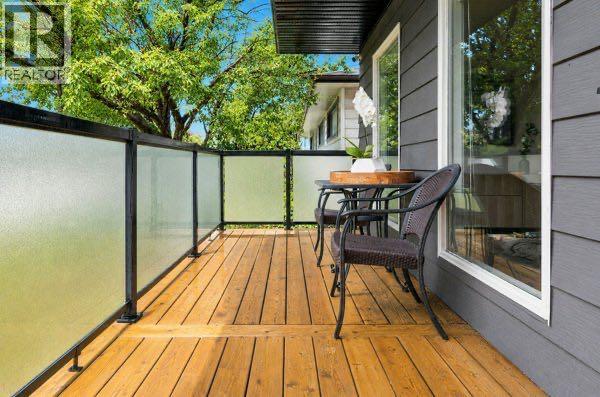
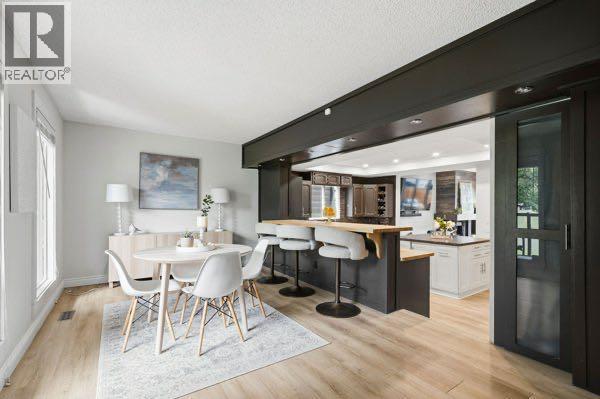
Welcome to 3605 Kerry Park Road SW, a beautifully refreshed home situated in the heart of sought-after Killarney. Perfectly positioned across from a lovely green space, this home offers a peaceful setting while keeping you just minutes from the energy and amenities of inner-city Calgary. The main floor features a bright open-concept layout with newly replaced vinyl plank flooring and fresh paint throughout. The spacious living area is anchored by a wood-burning fireplace, creating a warm and inviting space for relaxing or entertaining. Large sliding doors lead seamlessly to your private, south facing backyard, complete with a large deck and low-maintenance yard - perfect for summer gatherings or enjoying the sunshine. A convenient half bathroom adds functionality to the main floor. Upstairs you'll find two generously sized primary bedrooms, each with its own private ensuite and private patio, offering an exceptional level of comfort and flexibility. The conveniently located upper-level laundry room makes everyday living effortless. Whether you're sharing the home or welcoming guests, this unique layout provides plenty of space and privacy. The fully finished basement offers even more room to live and relax, featuring an additional bedroom, full bathroom and spacious recreation room-ideal for a home theatre, gym, playroom, office or guest space. The recently replaced (Aug. 2026) furnace and professionally cleaned ducts provide some added peace of mind, and the newer garage built in 2019 provides secure parking and additional storage. Killarney is one of Calgary's most desirable inner-city communities, known for the mature streetscapes, green spaces, parks, recreation and strong sense of community. Enjoy quick and easy access to downtown, Marda Loop, 17th Avenue, with an incredible selection of restaurants, cafes, shopping, fitness studios and everyday amenities nearby. Convenient access to major roadways makes commuting and exploring the city effortless. Thi s unique home with two primary retreats, exceptional outdoor space, a wood burning fireplace, and unbeatable inner-city location is ready to welcome you home. (id:31684)
| 2 hours ago | Listing updated with changes from the MLS® | |
| yesterday | Listing first seen on site |



The trademarks MLS®, Multiple Listing Service® and the associated logos are owned by The Canadian Real Estate Association (CREA) and identify the quality of services provided by real estate professionals who are members of CREA. Used under license.
The trademarks REALTOR®, REALTORS®, and the REALTOR® logo are controlled by The Canadian Real Estate Association (CREA) and identify real estate professionals who are members of CREA. These trademarks are owned or controlled by The Canadian Real Estate Association (CREA) and identify real estate professionals who are members of CREA (REALTOR®) and/or the quality of services they provide (MLS®).
This REALTOR.ca listing content is owned and licensed by REALTOR® members of The Canadian Real Estate Association.