





25 Ashmore CloseRed Deer, ABT4R2R7
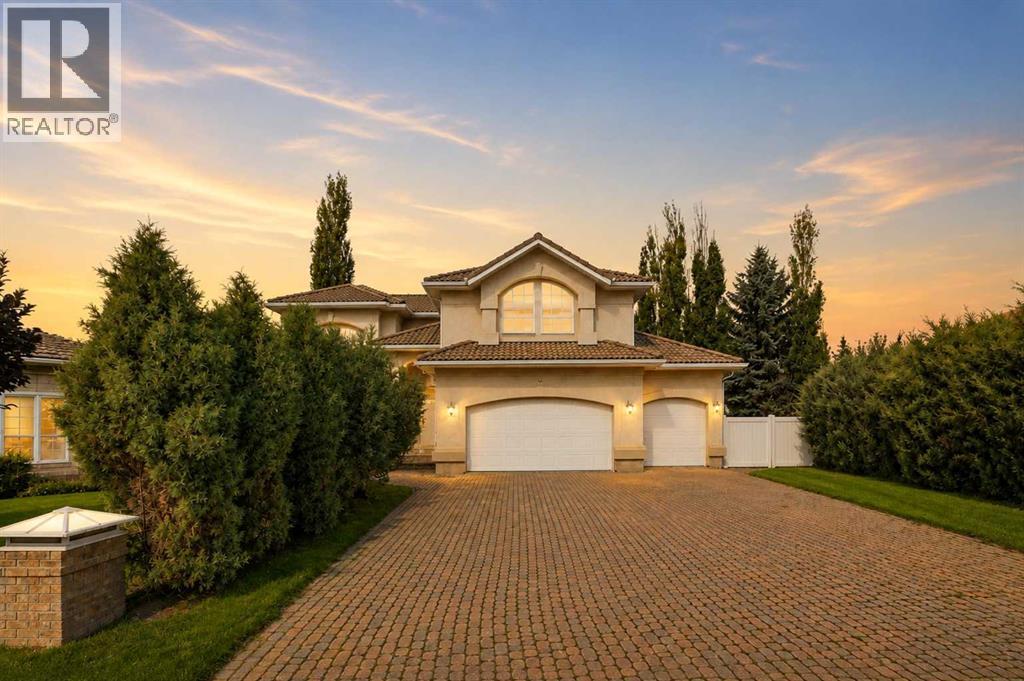
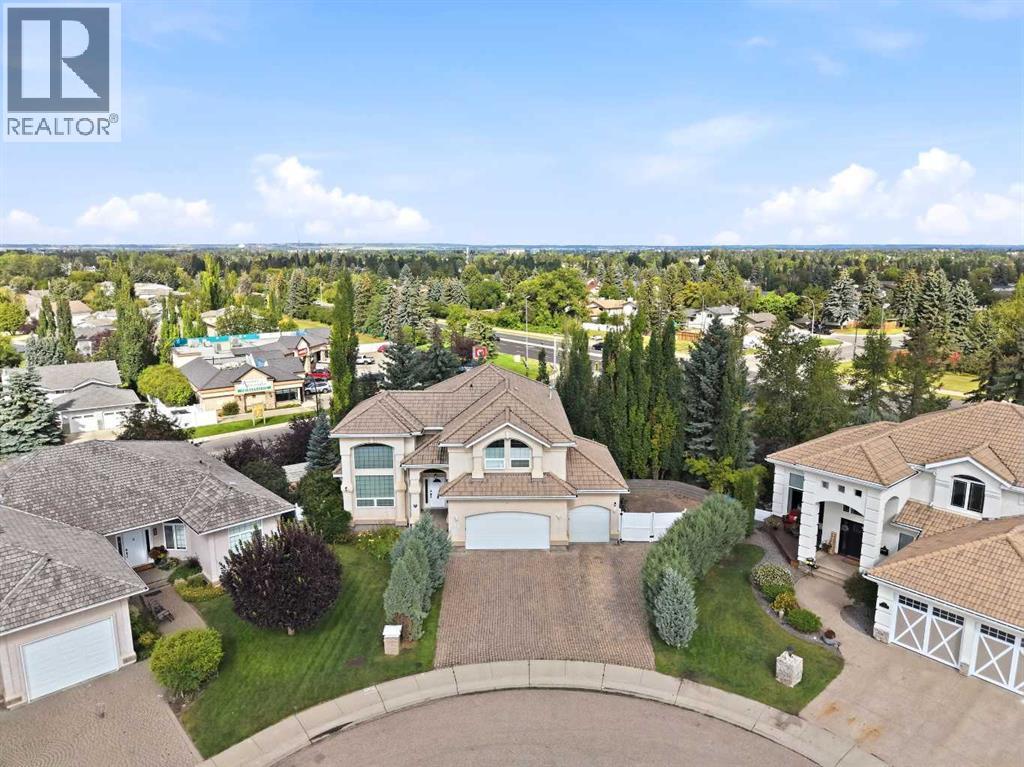
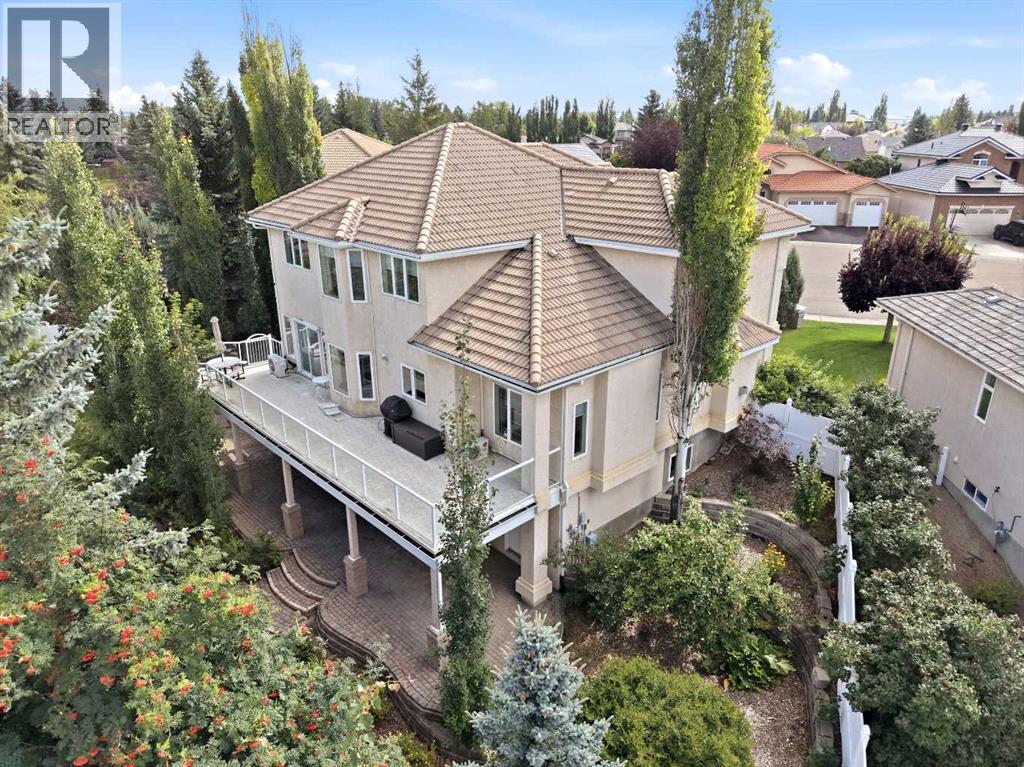
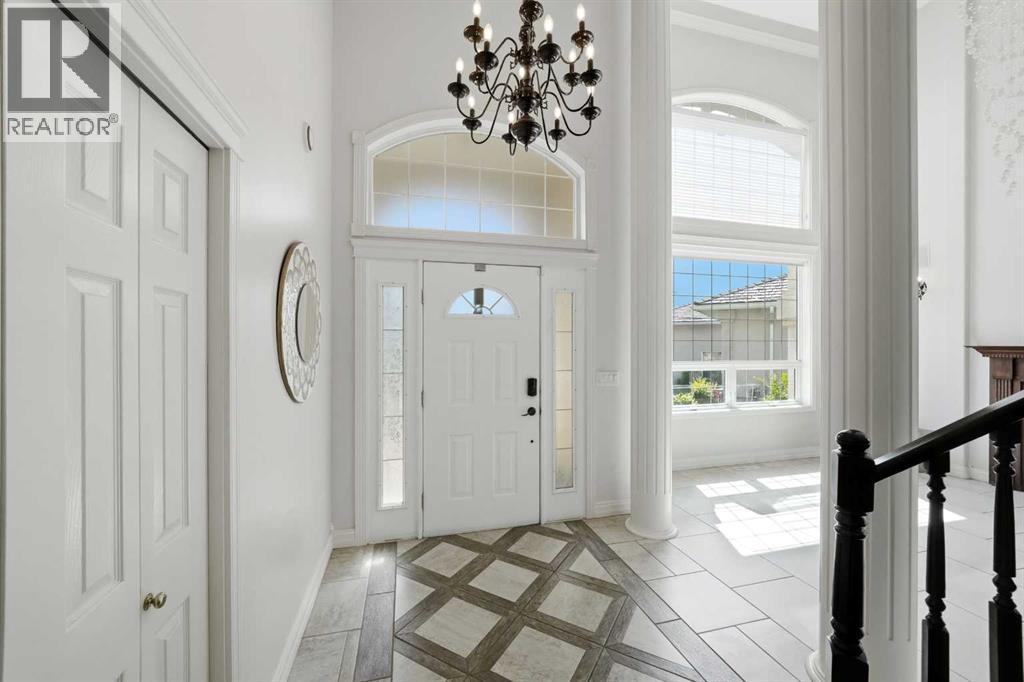
Welcome to Anders Park East, where architectural presence, impressive proportions and everyday functionality come together in this expansive 3,500+ sq. ft. home, tucked away at the end of a quiet cul-de-sac on a massive 12,000+ sq. ft. pie shaped lot. From the moment you step inside, this home makes an impression. Soaring 21 foot ceilings, crown moldings, elegant chandeliers, stately pillar columns and a sweeping central staircase create a sense of grandeur throughout the main living space. Beautiful sightlines carry from the entryway through the living areas and toward the backyard, giving this home a bright, open and impressive feel from every angle. The spacious kitchen offers plenty of room to prep, gather and entertain, featuring granite countertops, abundant cabinetry and newer appliances. Large windows capture beautiful views, while the dining area opens directly onto the deck with dura deck, extending the living space outdoors. In-floor heating runs throughout the home and garage, with the pantry intentionally excluded to maintain a cooler storage space. A convenient main floor laundry room features a high capacity washer and dryer along with a utility sink. With six bedrooms and four bathrooms, there is room here for everyone. One bedroom is conveniently located on the main floor. Upstairs, the generous primary retreat enjoys city views, a large walk-in closet and an ensuite complete with a soaker tub and separate stand-up shower. Three additional bedrooms and a four-piece bathroom complete the upper level. The fully developed walkout lower level continues the impressive scale with 9-foot ceilings, an expansive flex space, a huge family/games room and an additional bedroom with an adjoining three-piece bathroom. With direct access to the backyard, this level offers incredible versatility for entertaining, guests or a growing family. Outside, the fully fenced lot has been transformed into a beautifully landscaped retreat with extensive stonework, mature tree s including apple trees, an RV parking pad, six zone irrigation system and a stucco storage shed with power. The triple attached garage provides plenty of additional storage and shelving, in-floor heat and a new utility sink. Crowned with a durable clay tile roof, this home has also seen thoughtful recent maintenance and updates. The roof was professionally inspected with minor maintenance completed, and the boiler was cleaned and serviced in July 2026. Recent improvements also include newer kitchen appliances, a new main-floor toilet, new garage control. new thermostats and a new backyard man gate. Set in one of Red Deer’s desirable established neighborhoods, this distinctive Anders Park East property offers a rare combination of architectural character, incredible space, a spectacular lot and practical family living. (id:31684)
| 2 hours ago | Listing updated with changes from the MLS® | |
| 8 hours ago | Listing first seen on site |



The trademarks MLS®, Multiple Listing Service® and the associated logos are owned by The Canadian Real Estate Association (CREA) and identify the quality of services provided by real estate professionals who are members of CREA. Used under license.
The trademarks REALTOR®, REALTORS®, and the REALTOR® logo are controlled by The Canadian Real Estate Association (CREA) and identify real estate professionals who are members of CREA. These trademarks are owned or controlled by The Canadian Real Estate Association (CREA) and identify real estate professionals who are members of CREA (REALTOR®) and/or the quality of services they provide (MLS®).
This REALTOR.ca listing content is owned and licensed by REALTOR® members of The Canadian Real Estate Association.