





147 Whitlock Close NECalgary, ABT1Y4X2
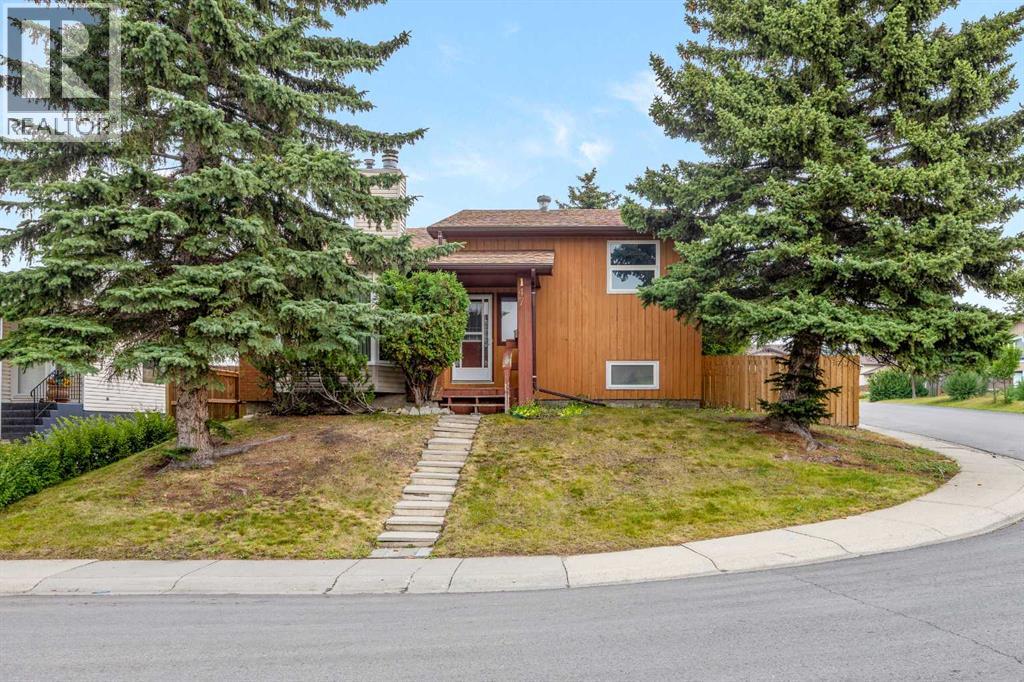
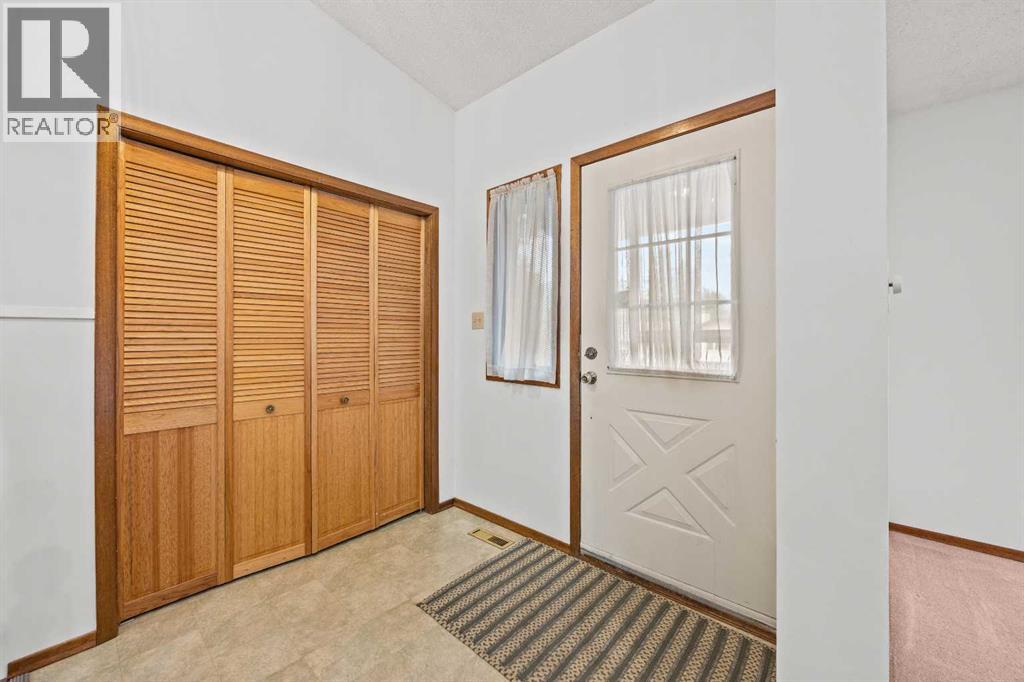
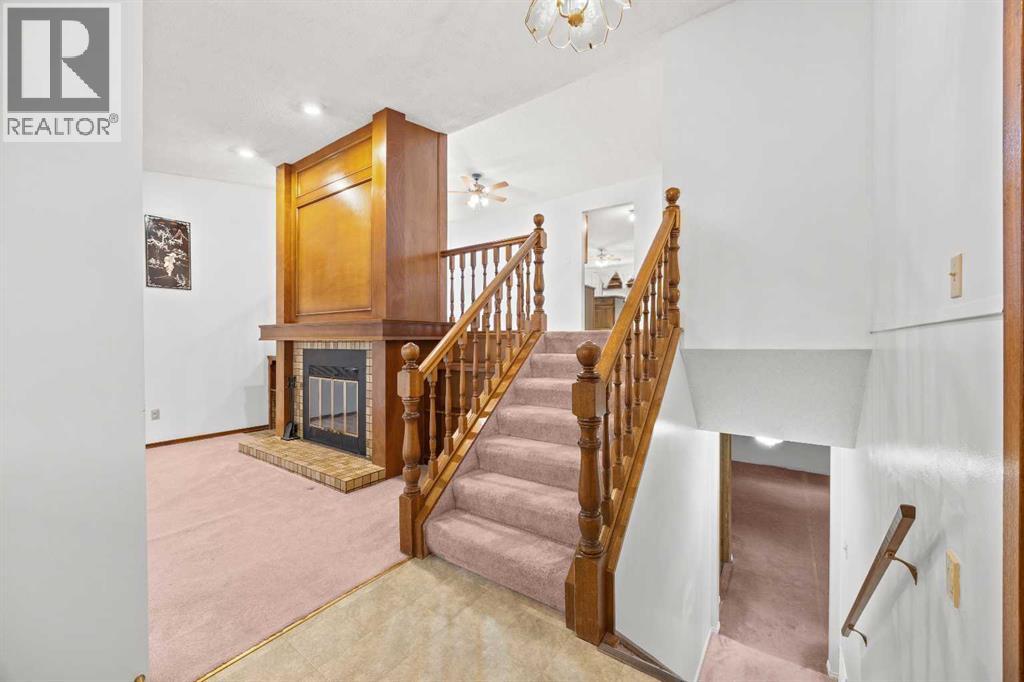
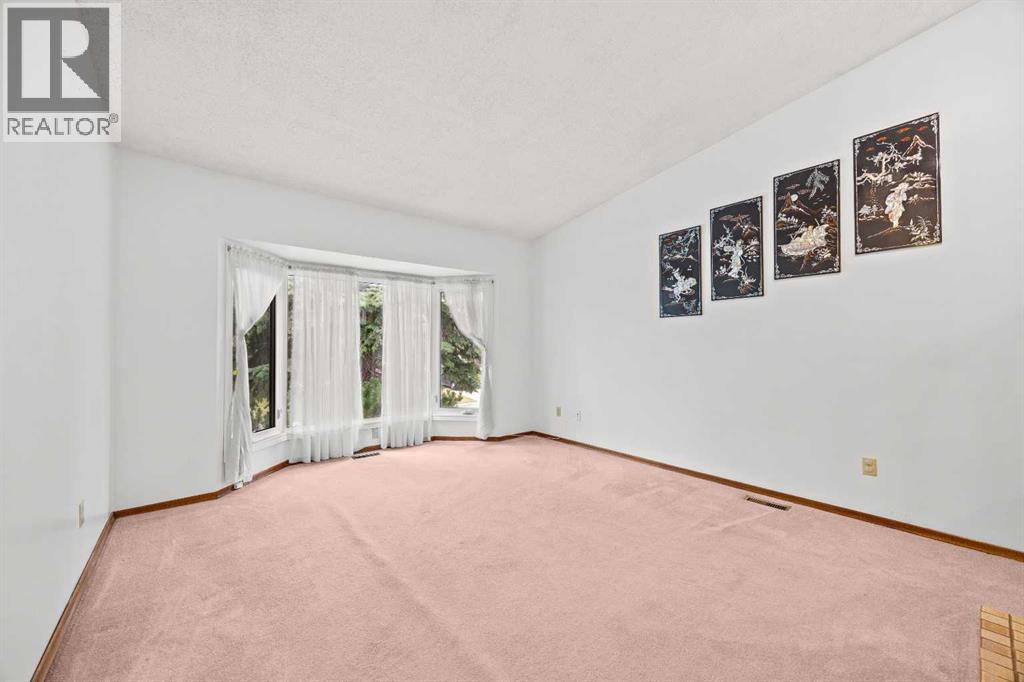
Welcome to 147 Whitlock Close NE, a spacious and versatile home offering over 1,400 sq. ft. above grade plus a developed basement, providing plenty of room for everyday living. Situated on a quiet residential close in the established community of Whitehorn, this property presents an excellent opportunity for buyers looking for space, functionality, and the ability to add their own personal touches over time. The bright main living areas offer generous room sizes and natural light, while the living room is complemented by a gas fireplace that creates a comfortable gathering space. The functional kitchen and dining areas provide a practical layout for daily life and entertaining. With three bedrooms, two bathrooms, and additional developed space downstairs, the home offers flexibility for growing families, guests, recreation, a home office, or additional storage. Outside, the private yard provides additional space to enjoy the warmer months. While the home retains many of its original finishes and offers an opportunity for future updating, its generous living space and established location provide an excellent foundation for buyers looking to personalize a home and build value over time. Conveniently located near schools, parks, shopping, transit, and major routes, 147 Whitlock Close NE combines everyday convenience with plenty of potential. Bring your ideas and discover the possibilities this home has to offer. (id:31684)
| 11 hours ago | Listing updated with changes from the MLS® | |
| 11 hours ago | Listing first seen on site |



The trademarks MLS®, Multiple Listing Service® and the associated logos are owned by The Canadian Real Estate Association (CREA) and identify the quality of services provided by real estate professionals who are members of CREA. Used under license.
The trademarks REALTOR®, REALTORS®, and the REALTOR® logo are controlled by The Canadian Real Estate Association (CREA) and identify real estate professionals who are members of CREA. These trademarks are owned or controlled by The Canadian Real Estate Association (CREA) and identify real estate professionals who are members of CREA (REALTOR®) and/or the quality of services they provide (MLS®).
This REALTOR.ca listing content is owned and licensed by REALTOR® members of The Canadian Real Estate Association.