





15536 Township Road 1094Rural Mackenzie County, ABT0H 1N0
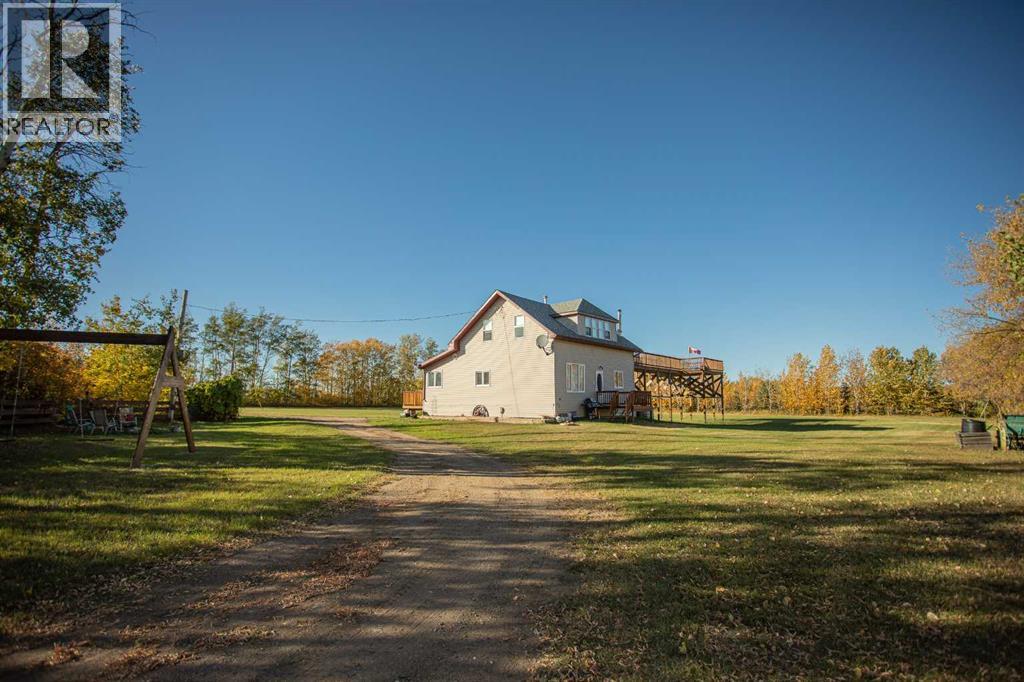
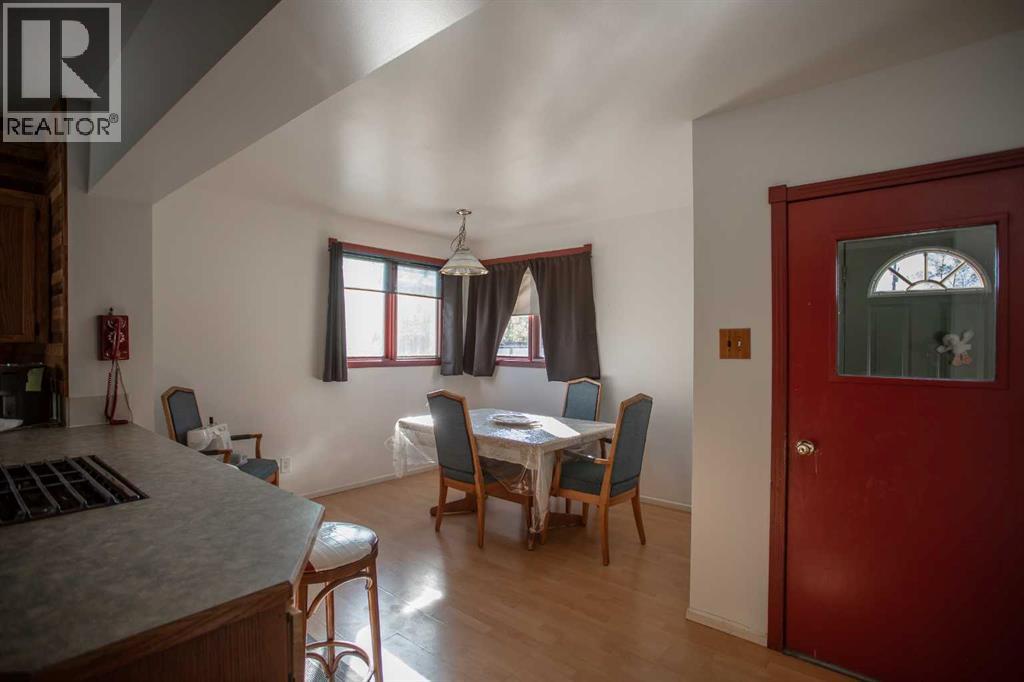
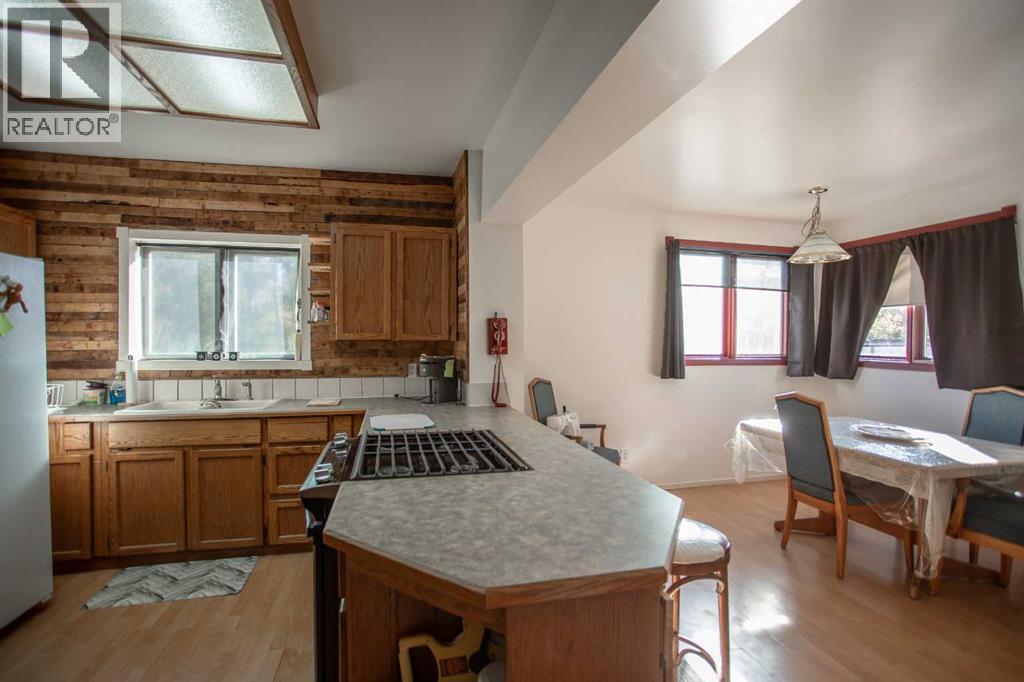
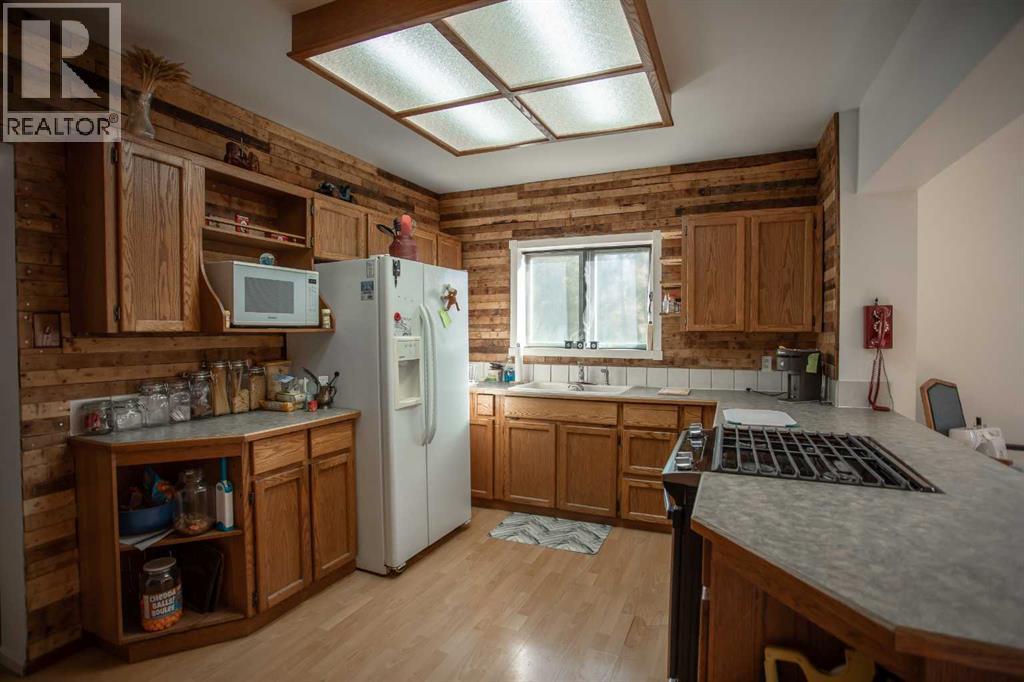
A HIDDEN GEM !! This charismatic and welcoming country acreage offers everything that you would expect from a peaceful secluded oasis!! Approx. 30 minute drive east from town, tucked away among the quietness of nature is where you will find this piece of paradise. Stepping onto the property is like going back in time, where life was about the simple pleasures of families laughing together, and playing outdoors as birds' songs echo through the majestic trees! Share the wonderful stories about your childhood, as you create a huge garden plot to enjoy the heavenly flavours of fruits and vegetables plucked directly from your own gardens, or bask in the splendour of the outdoors as you explore all the wonders that nature has to offer. This country farmhouse marks off everything and more with windows that frame picturesque views of stunning sunsets, alongside the open design allowing the natural rays of sunshine to stream in, giving the entire day to day area a lovely warm and inviting glow. The Kitchen boasts plenty of cabinetry and countertops with a gas stove and a pantry tucked away, perfect for the baker or chef in your life. A staircase leads up to the second level with a roomy, OVERSIZED Primary Suite, showcasing an en-suite and walk-in closet. Nearby is a nursery/bedroom, sure to be a place of relaxation after a day of fun in the sun. Included is the most incredible elevated deck overlooking the acreage where you can spend quiet reflective mornings watching the sunrise, peaceful afternoon naps, and savouring memorable moments with the ones you love while enjoying endless-starry Northern night skies.The Sitting Room offers plenty of wall space to showcase all of your adventures with a large window that overlooks the yard. A good size bedroom on the main level situates itself nicely for friends or family, alongside the main bath showcasing a tub/shower combo and laundry area. Meanwhile, the lower level is the perfect space to let your creativity flow whether that 's a space for all your arts and crafts, a play room for the children, a secondary living room for those comfy and cozy movie nights, or whatever your heart desires. Outside boasts PLENTY of parking for your RV, storage for the boat, and all your toys ! If you have been searching for the perfect acreage that's private, peaceful, and a perfect escape, I know I have found the place for you ! The ambiance of this "Simpler Time Lifestyle" is here… (id:31684)
| 4 hours ago | Listing updated with changes from the MLS® | |
| 4 hours ago | Listing first seen on site |



The trademarks MLS®, Multiple Listing Service® and the associated logos are owned by The Canadian Real Estate Association (CREA) and identify the quality of services provided by real estate professionals who are members of CREA. Used under license.
The trademarks REALTOR®, REALTORS®, and the REALTOR® logo are controlled by The Canadian Real Estate Association (CREA) and identify real estate professionals who are members of CREA. These trademarks are owned or controlled by The Canadian Real Estate Association (CREA) and identify real estate professionals who are members of CREA (REALTOR®) and/or the quality of services they provide (MLS®).
This REALTOR.ca listing content is owned and licensed by REALTOR® members of The Canadian Real Estate Association.