





325 Flare Avenue SWDiamond Valley, ABT0L 2A0
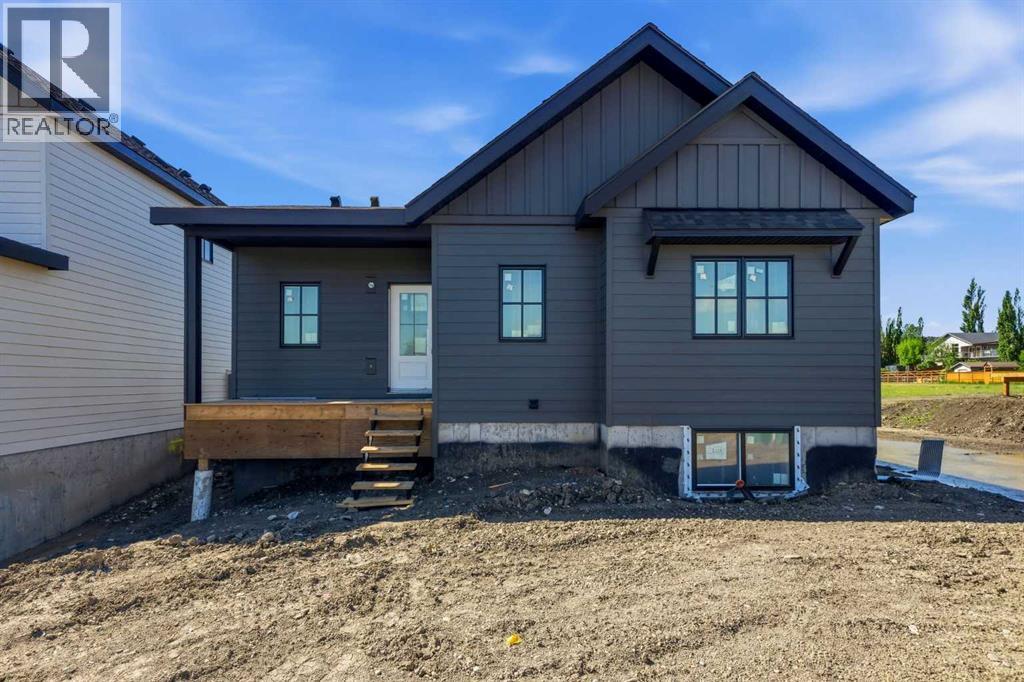
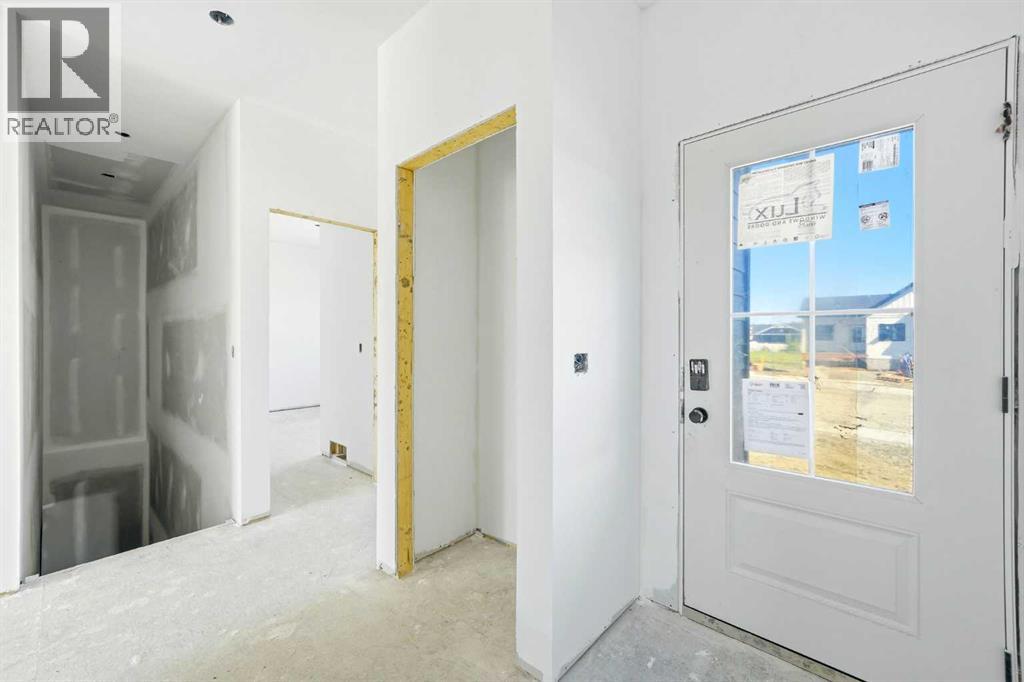
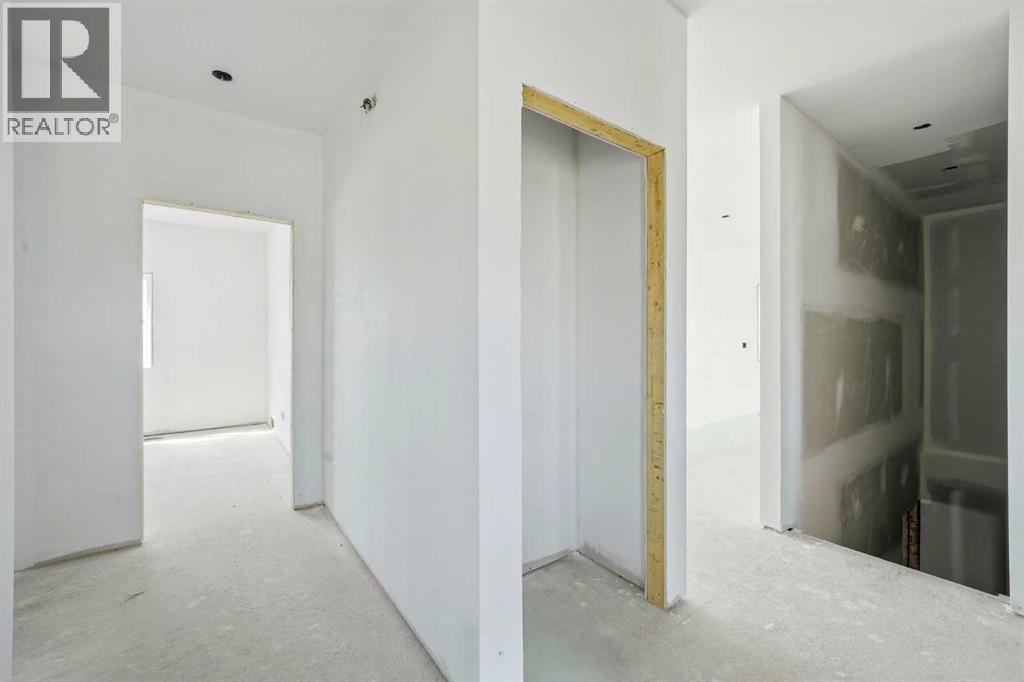
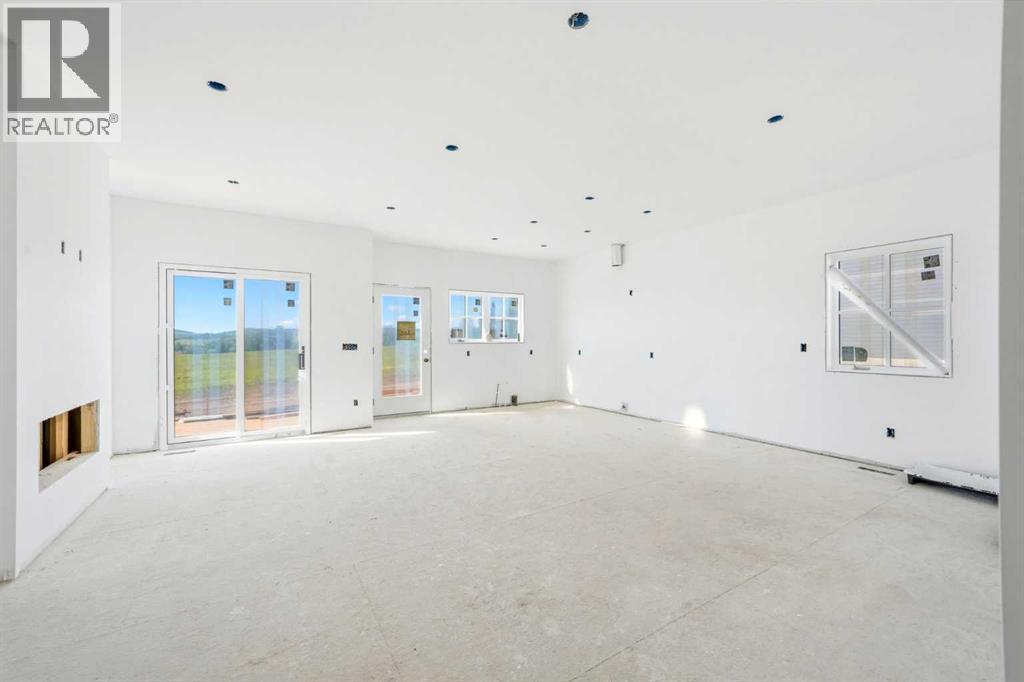
Just when you thought you weren't planning on moving, the PERFECT house shows up - and now you know you might be changing your mind! The Primrose is so perfect in every way! This sweet home offers 1,100 sq. ft. of thoughtfully planned living space - I'm not just saying that - it's REALLY thoughtful, so much so I personally thanked the architect! By the time you've packed, this home will be ready to move into. Featuring 2 bedrooms, 2 bathrooms, and laundry, this home is exactly the home that you had in mind when you said "if we find what we're looking for, then we'd move". The open-concept layout creates an inviting atmosphere, with a spacious living area flowing seamlessly into the large corner kitchen. The primary suite serves as a private retreat, complete with a walk-through closet leading to a stylish ensuite featuring a double vanity. A second bedroom and a well-appointed 3-piece family bathroom provide comfortable accommodations for guests, family members, or a home office. Need a garage? No problem! Ask us how we can make your "Dream garage" come true! The unfinished basement gives you the opportunity to tailor it to your needs - whether it's a home gym, an extra bedroom for guests, or even your own personal movie theatre, the possibilities are endless with the 8-foot ceiling height and plumbing rough-ins! Whether you're looking to downsize, purchase your first home, or enjoy the convenience of single-level living, this quality-built bungalow presents an excellent opportunity to own a brand-new home in the beautiful town of Diamond Valley! Curious about what Diamond Valley has to offer? Ask for more details about this spectacular area! It really is your dream home, in your dream location. (id:31684)
| 5 hours ago | Listing updated with changes from the MLS® | |
| 5 hours ago | Listing first seen on site |



The trademarks MLS®, Multiple Listing Service® and the associated logos are owned by The Canadian Real Estate Association (CREA) and identify the quality of services provided by real estate professionals who are members of CREA. Used under license.
The trademarks REALTOR®, REALTORS®, and the REALTOR® logo are controlled by The Canadian Real Estate Association (CREA) and identify real estate professionals who are members of CREA. These trademarks are owned or controlled by The Canadian Real Estate Association (CREA) and identify real estate professionals who are members of CREA (REALTOR®) and/or the quality of services they provide (MLS®).
This REALTOR.ca listing content is owned and licensed by REALTOR® members of The Canadian Real Estate Association.