





7097 Laguna Way NECalgary, ABT1Y7A7
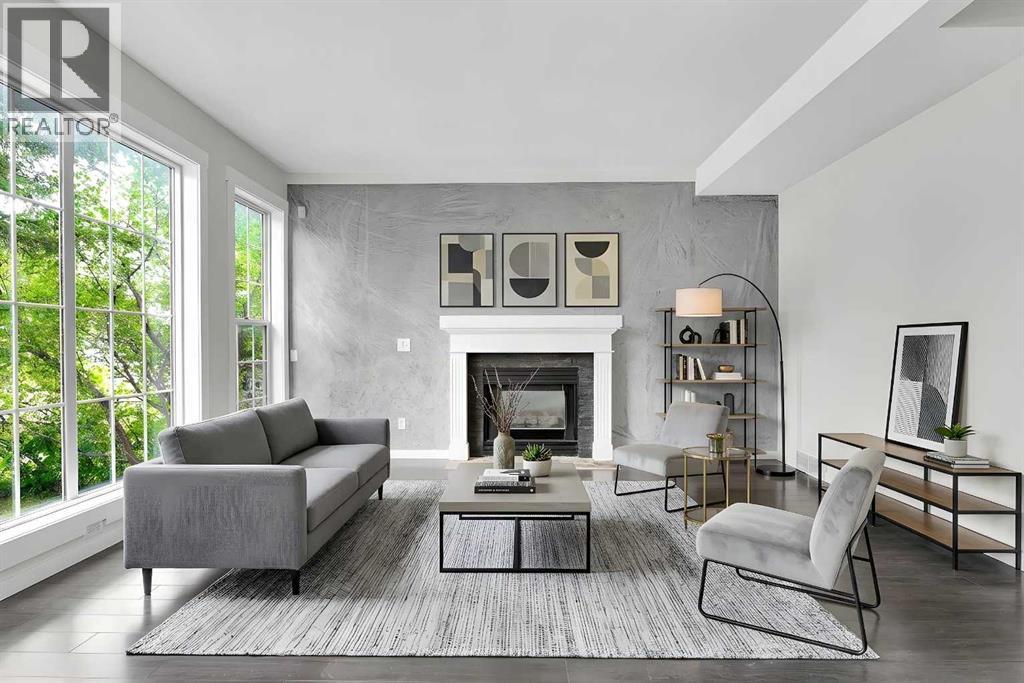
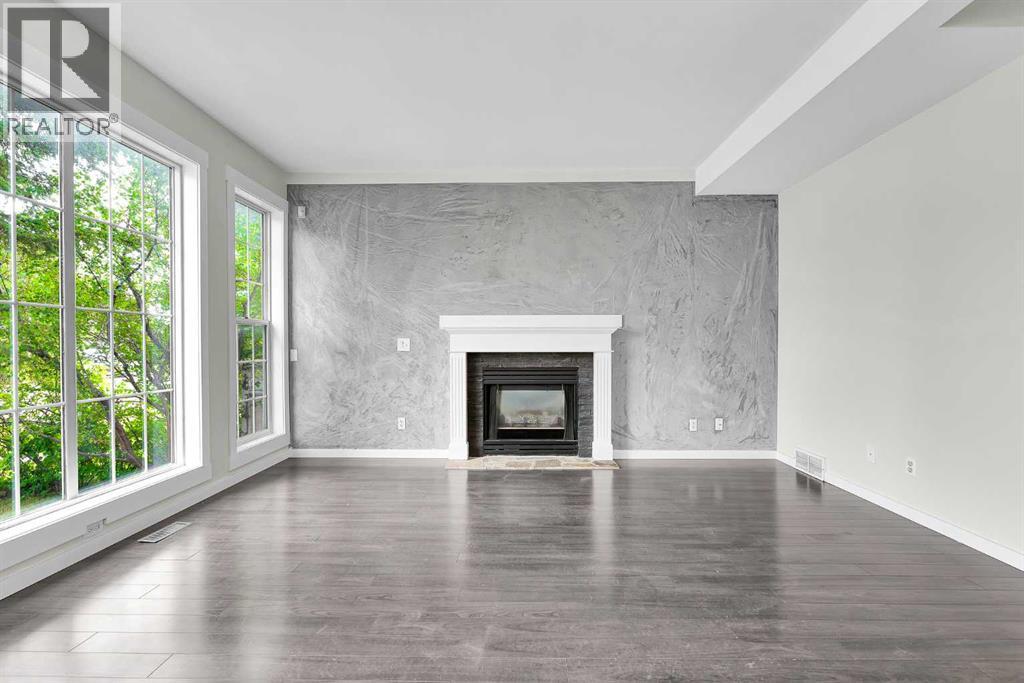
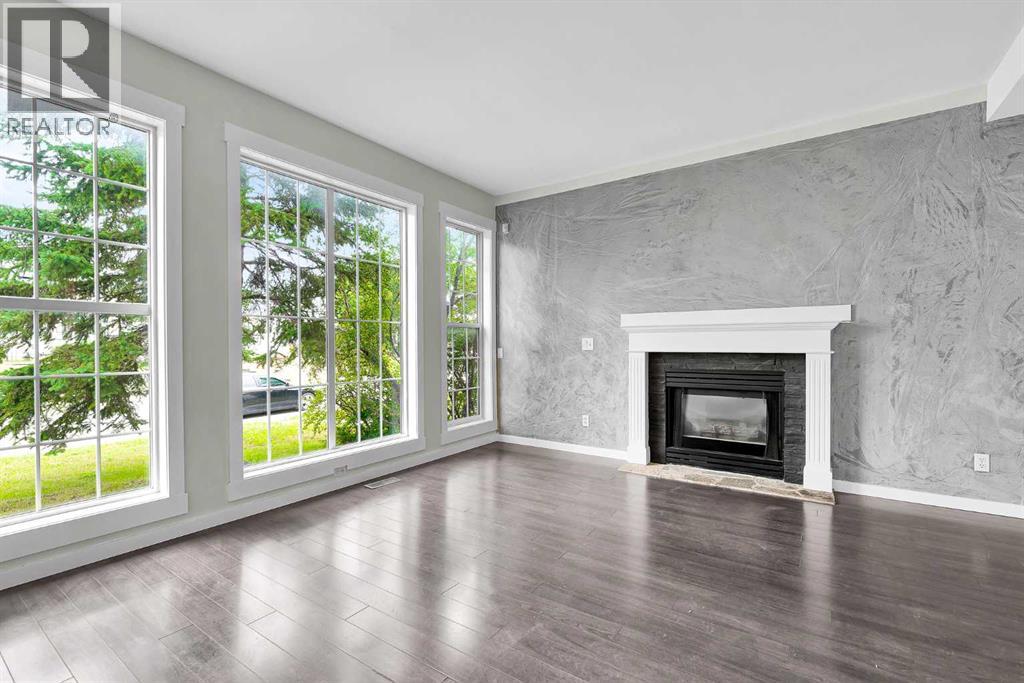
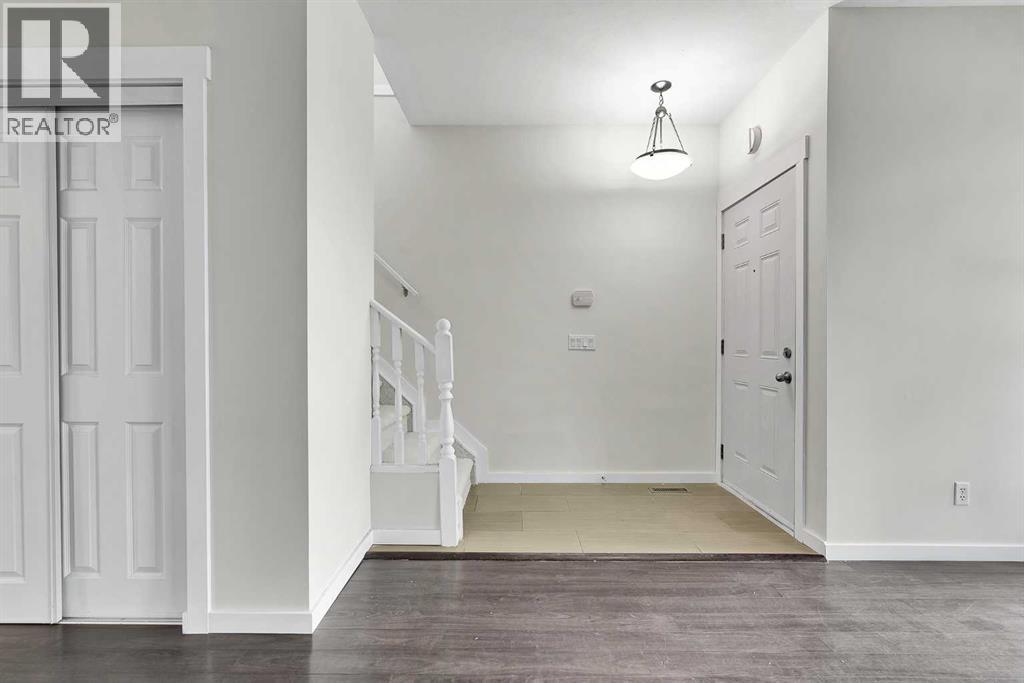
Refreshed & revitalized with FRESH paint and BRAND-NEW carpet, this well-kept 3-bedroom, 1.5-bathroom home with 9ft main floor ceilings, is perfect for a growing starter family, offering generously sized bedrooms filled with natural light from large windows. Inside, stylish feature walls add contemporary flair to both the main floor living room, dining area, and the primary bedroom, while the kitchen shines with stainless steel appliances. The outdoor space features a 17' x 12' expansive deck built for entertainment and hosting, all within a private, fenced-in yard. Automotive enthusiasts and hobbyists will appreciate the rare, drywalled, OVERSIZED, double-detached garage (23' x 23'), alongside a single additional carport that conveniently doubles as RV parking. Plus, the sizeable lower level is a blank canvas ready to be customized to your exact needs and design ideas. All of this is situated in the established community of Monterey Park with nearby playgrounds, parks, schools, shopping, and transit, offering quick access to major roadways for an easy commute. Don’t delay—book your showing today, and click on the virtual tour for a 3D view! (id:31684)
| 2 hours ago | Listing updated with changes from the MLS® | |
| 13 hours ago | Listing first seen on site |



The trademarks MLS®, Multiple Listing Service® and the associated logos are owned by The Canadian Real Estate Association (CREA) and identify the quality of services provided by real estate professionals who are members of CREA. Used under license.
The trademarks REALTOR®, REALTORS®, and the REALTOR® logo are controlled by The Canadian Real Estate Association (CREA) and identify real estate professionals who are members of CREA. These trademarks are owned or controlled by The Canadian Real Estate Association (CREA) and identify real estate professionals who are members of CREA (REALTOR®) and/or the quality of services they provide (MLS®).
This REALTOR.ca listing content is owned and licensed by REALTOR® members of The Canadian Real Estate Association.