





1536 23 Avenue NWCalgary, ABT2M1V1
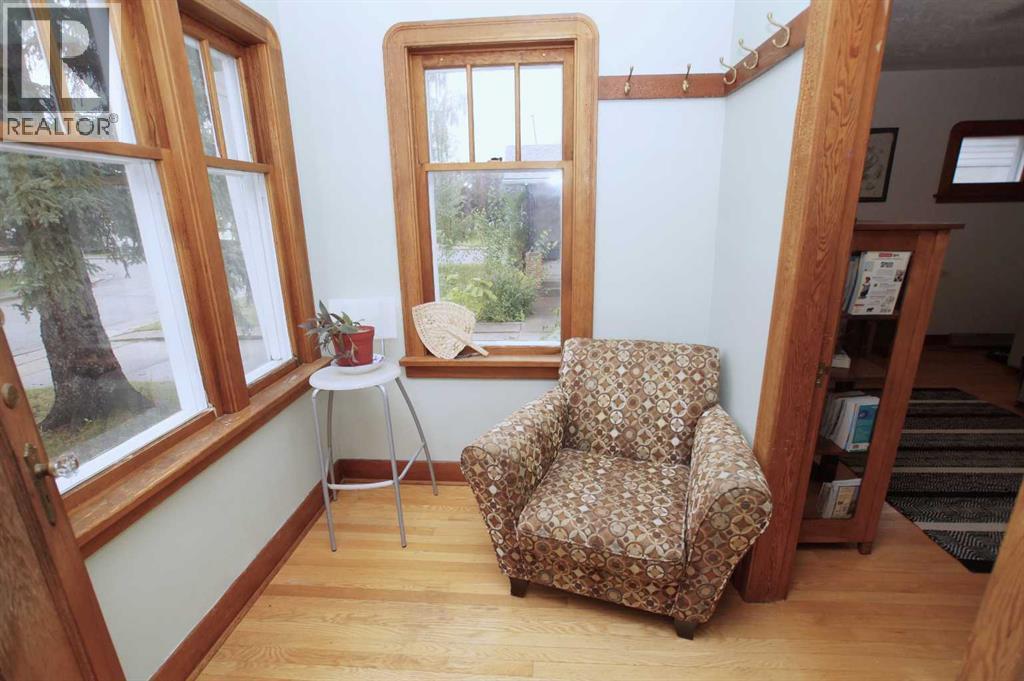
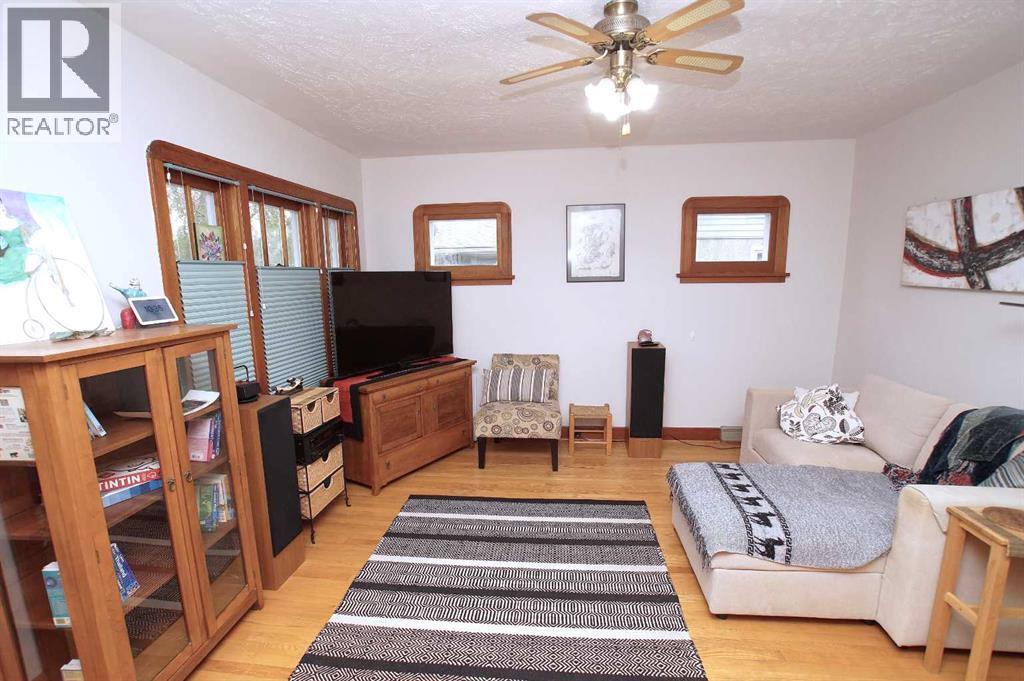
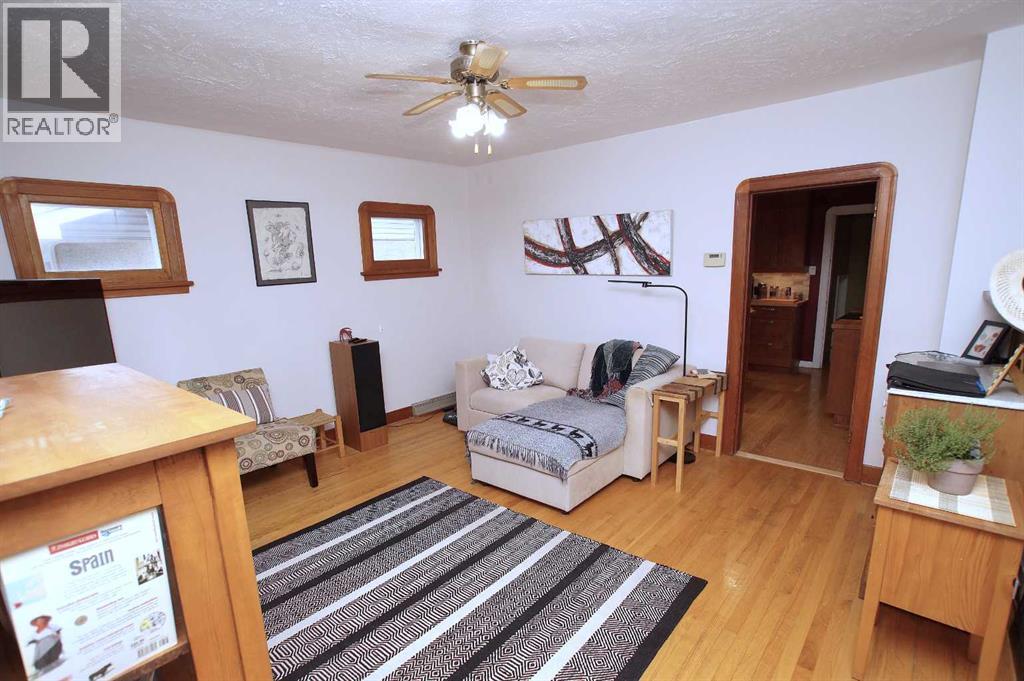
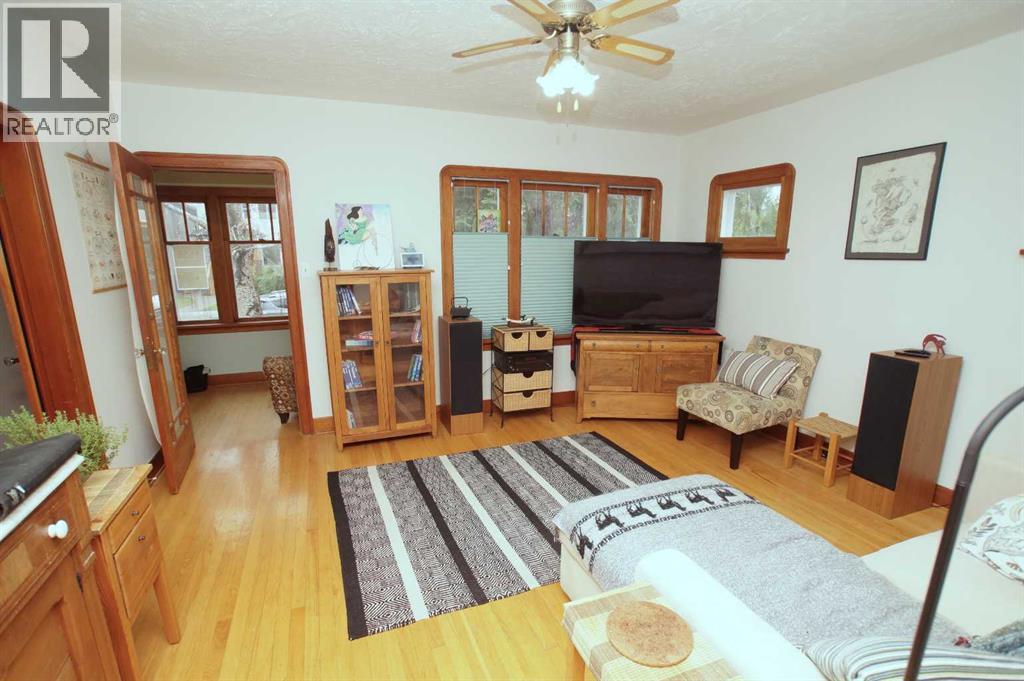
A great opportunity for a out-of-box thinking developer or a forward thinking investor wishing to acquire a holding property; or a professional couple looking for modest family style inner city living with an awesome backyard experience. Sitting on a subdivide able 45 x 145 foot lot one block from Confederation park golf course, in upper Capital Hill (2nd floor views possible of golf course, confederation park and nose hill on North Side; city and possibly mountain views on south and west side) and in one of Calgary's most sought after inner city communities. Quaint and beautiful 40s style heritage home, well kept, clean and with many upgrades. A warm vintage interior includes both older and newer hard wood floors. The main floor includes an entrance, a good sized living room, 2 bedrooms and and a 4 piece bath. The renovated kitchen has new countertops and backsplash, and an island. A generous back foyer also includes a den. The finished basement includes a 3 piece bath, living room and bedroom. The spacious backyard includes a garden. Furniture, with a few exceptions, may be included. Seller warrants that stove is not completely functional and will be sold as is. (id:31684)
| 15 hours ago | Listing updated with changes from the MLS® | |
| 15 hours ago | Listing first seen on site |



The trademarks MLS®, Multiple Listing Service® and the associated logos are owned by The Canadian Real Estate Association (CREA) and identify the quality of services provided by real estate professionals who are members of CREA. Used under license.
The trademarks REALTOR®, REALTORS®, and the REALTOR® logo are controlled by The Canadian Real Estate Association (CREA) and identify real estate professionals who are members of CREA. These trademarks are owned or controlled by The Canadian Real Estate Association (CREA) and identify real estate professionals who are members of CREA (REALTOR®) and/or the quality of services they provide (MLS®).
This REALTOR.ca listing content is owned and licensed by REALTOR® members of The Canadian Real Estate Association.