





402, 700 Carmichael LaneHinton, ABT7V1S9
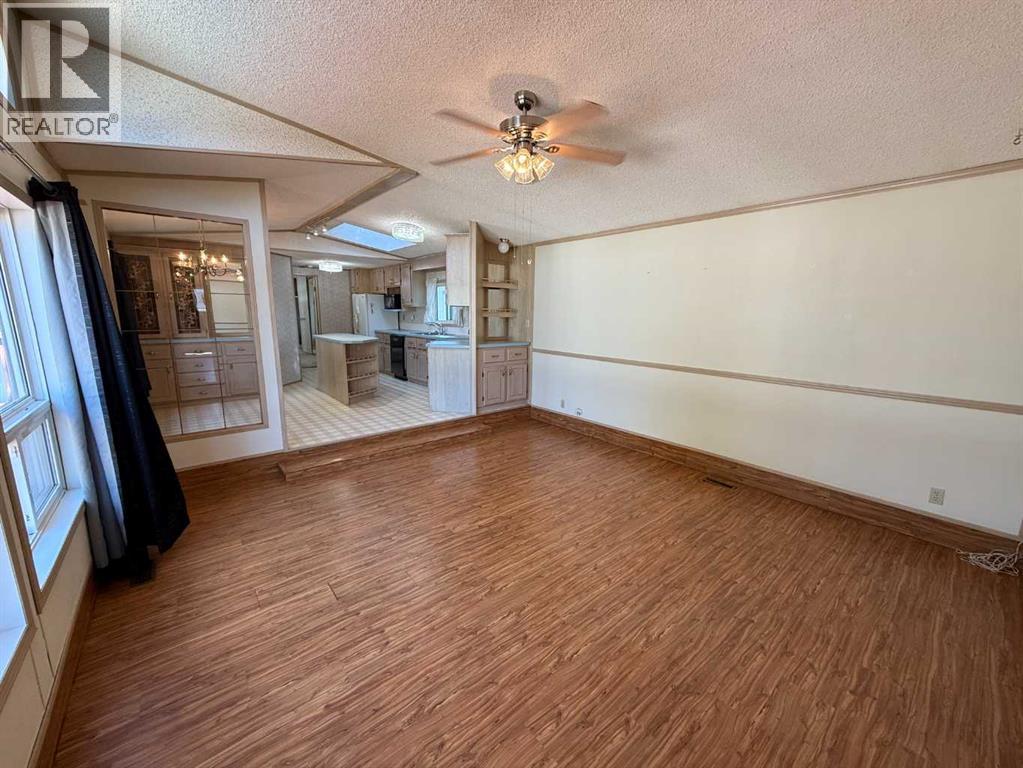
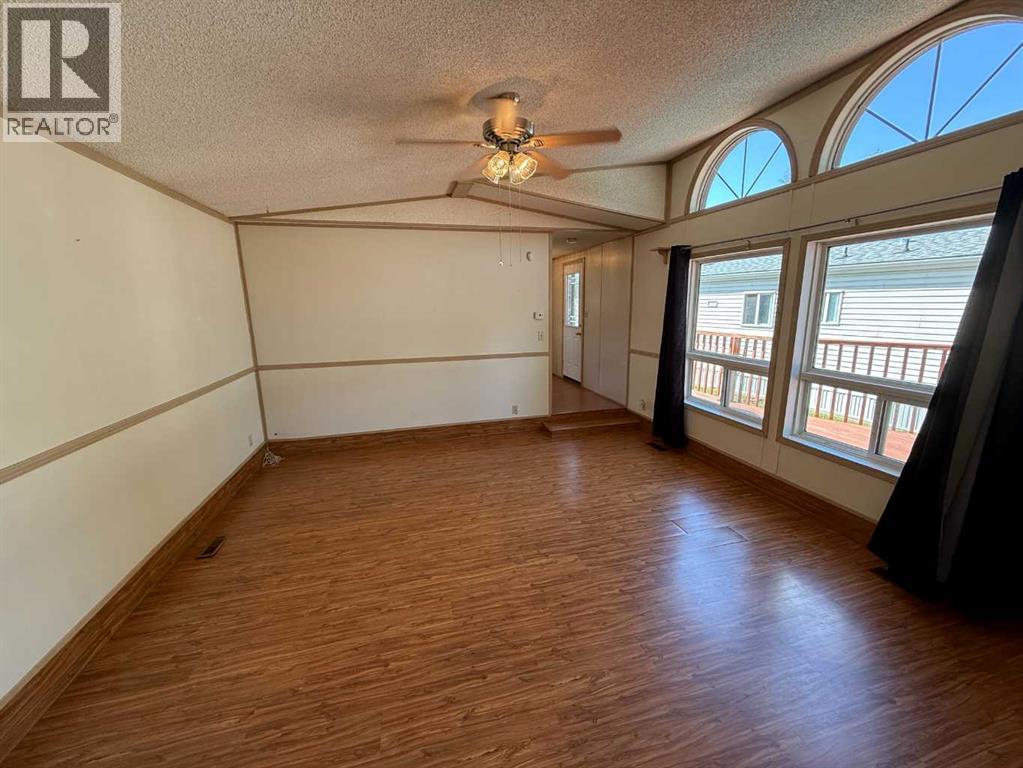
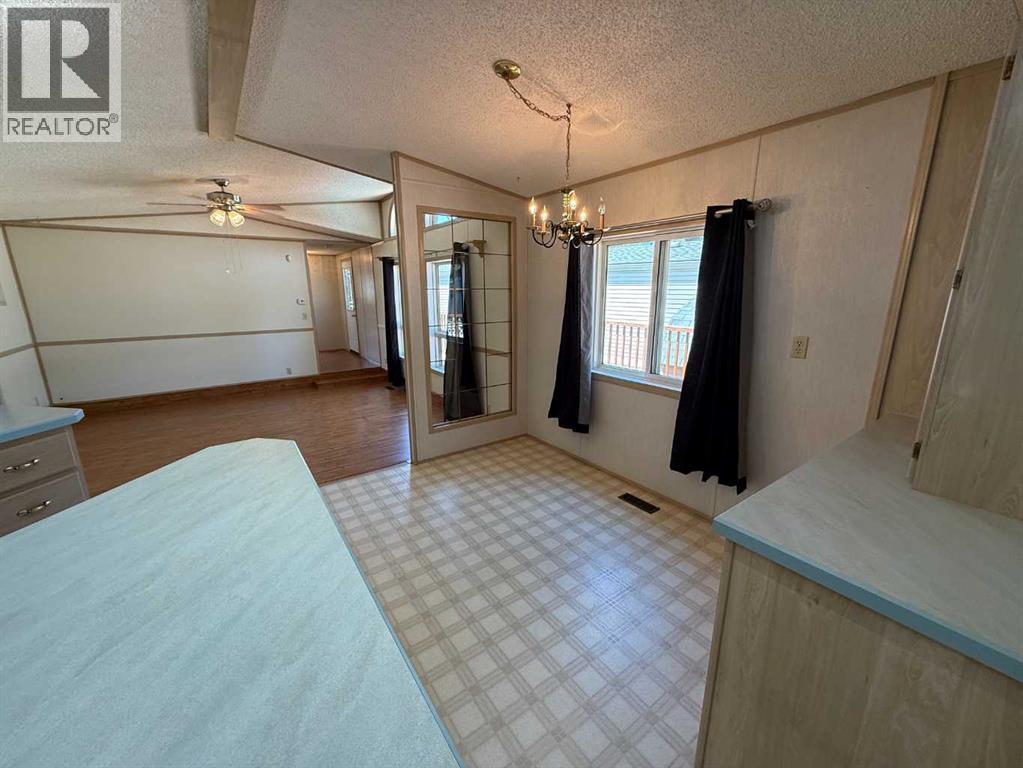
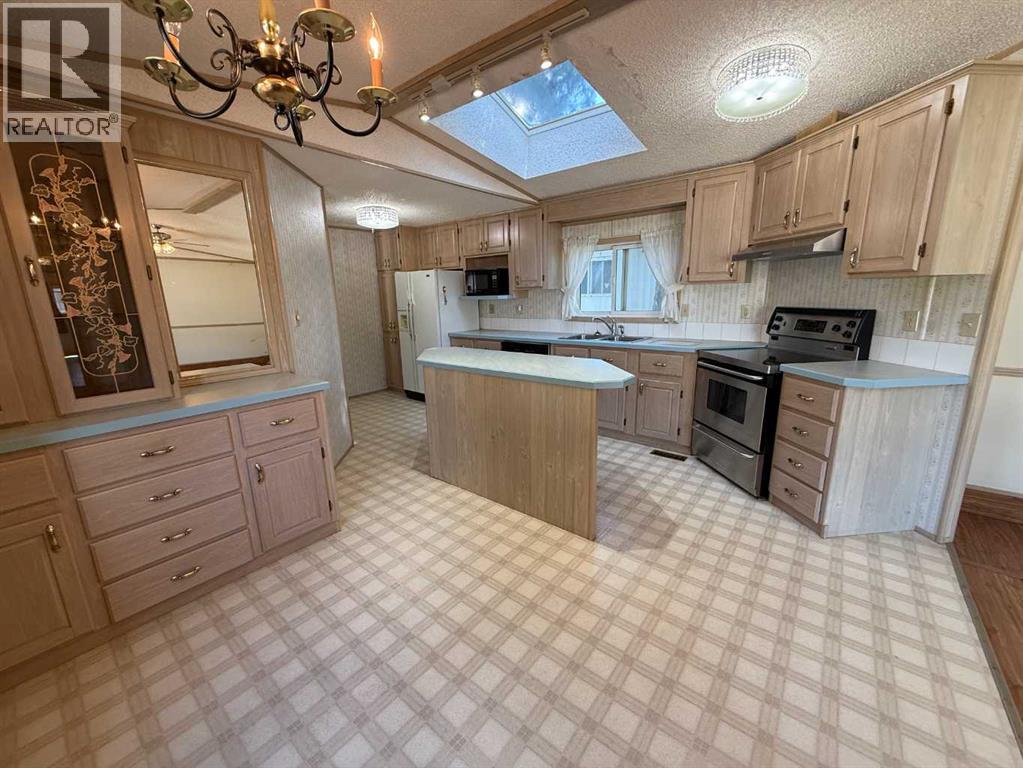
This 1991 mobile home is located in Hinton’s only adult living mobile home park and is ready for its next owner. Offering 1,216 sq. ft. with 3 bedrooms and 2 full bathrooms, this home features a functional layout with two bedrooms and a full bathroom at the front, an open concept living room and eat-in kitchen, and a spacious primary bedroom at the rear. The primary bedroom includes a private ensuite with a large soaker tub and separate shower. Vaulted ceilings and skylights add to the bright and open feel throughout the home. The shingles were replaced in 2023, and the large exterior deck was built in 2017. Outside, you’ll find a good sized yard complete with two storage sheds for additional storage. Located in a 40+ park with no pets allowed, this is a great option for those looking to downsize once the kids are grown and gone while still having plenty of room to enjoy. (id:31684)
| 8 hours ago | Listing updated with changes from the MLS® | |
| 8 hours ago | Listing first seen on site |



The trademarks MLS®, Multiple Listing Service® and the associated logos are owned by The Canadian Real Estate Association (CREA) and identify the quality of services provided by real estate professionals who are members of CREA. Used under license.
The trademarks REALTOR®, REALTORS®, and the REALTOR® logo are controlled by The Canadian Real Estate Association (CREA) and identify real estate professionals who are members of CREA. These trademarks are owned or controlled by The Canadian Real Estate Association (CREA) and identify real estate professionals who are members of CREA (REALTOR®) and/or the quality of services they provide (MLS®).
This REALTOR.ca listing content is owned and licensed by REALTOR® members of The Canadian Real Estate Association.