





3030, 35468 Range Road 30 RangeRural Red Deer County, ABT4G0M3
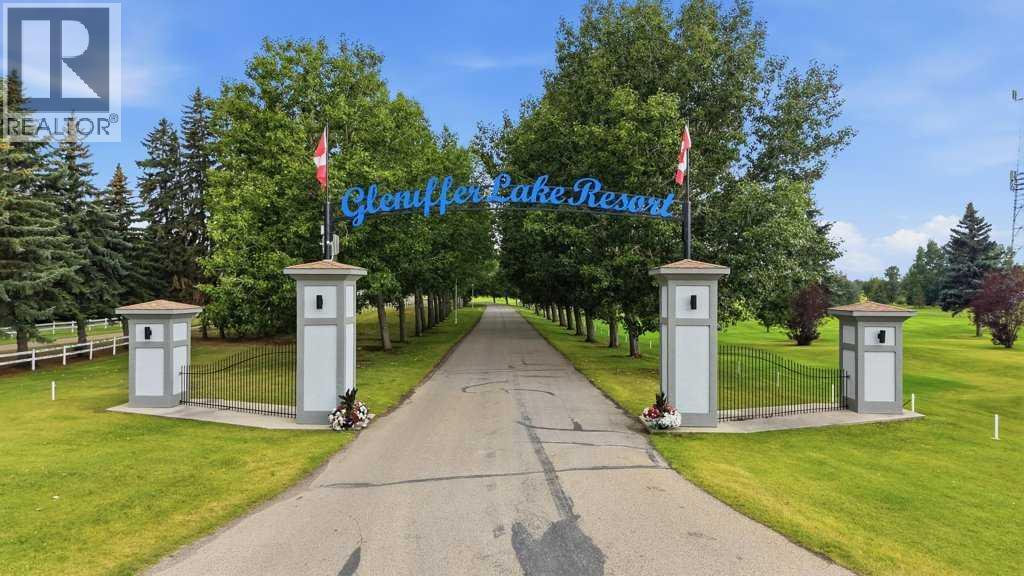
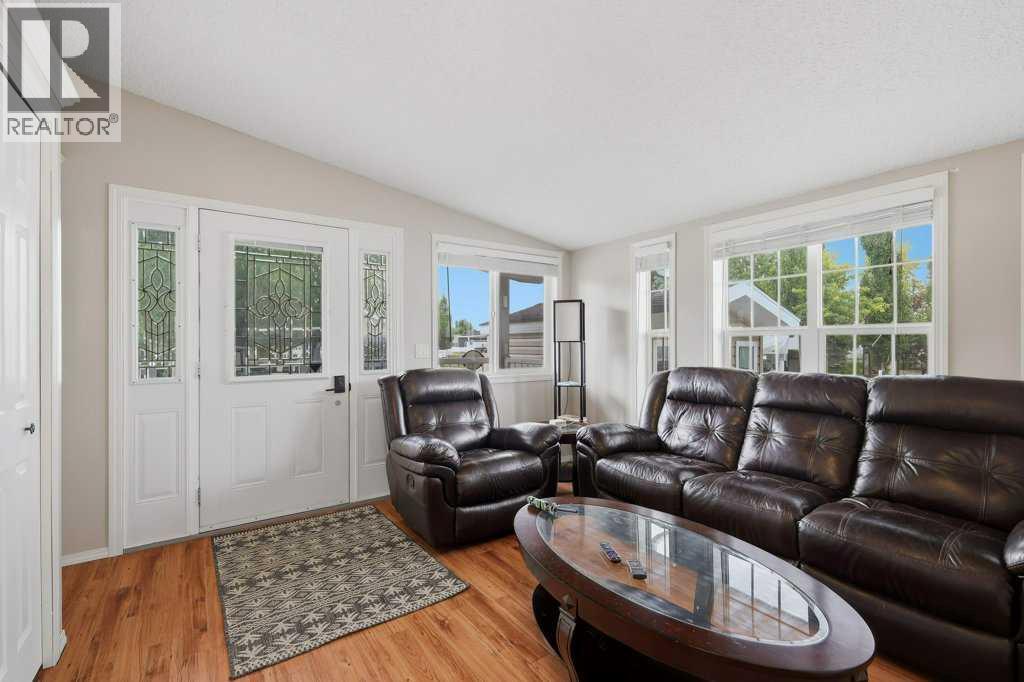
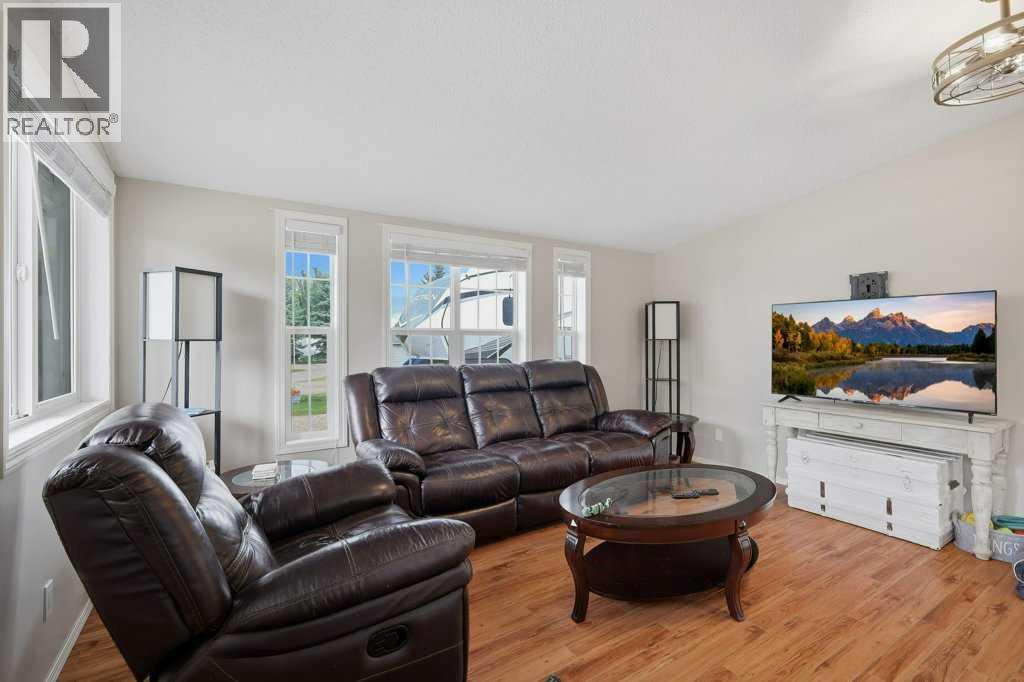
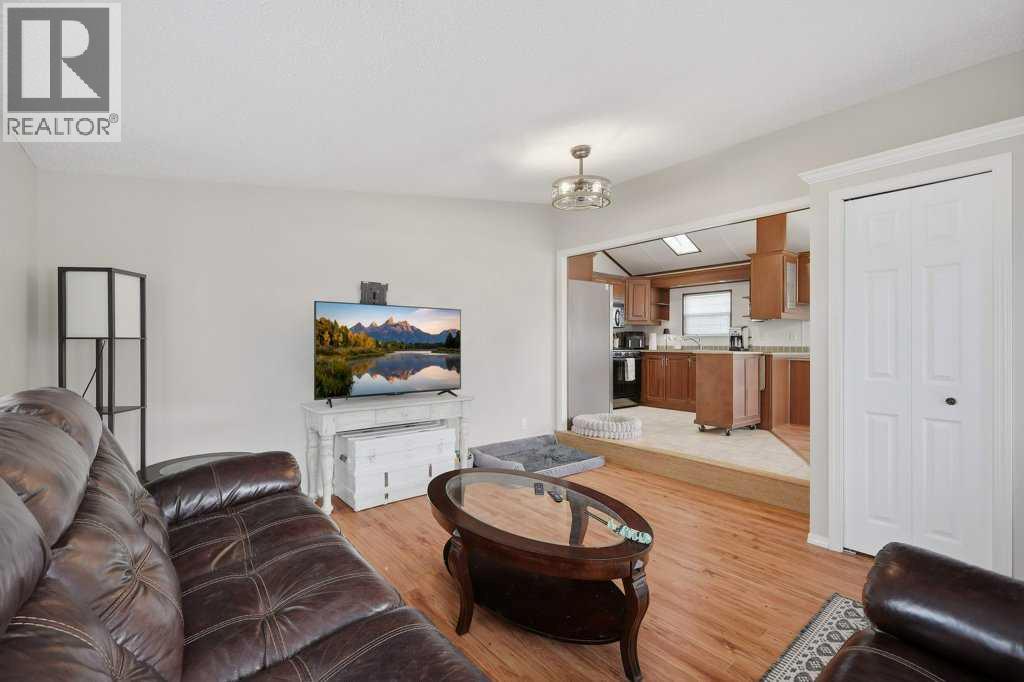
The Perfect Year-Round Getaway! Located in Phase 3 of the gated Glennifer Lake Resort & Country Club, this charming 2006 Park Model with addition offers over 1,000 sq. ft. of comfortable living space and comes furnished. The bright living room features an abundance of windows, while the spacious dining area enjoys west facing views. The well equipped kitchen offers plenty of storage and a pantry. Two bedrooms include a generous primary suite with a California King bed, full bedroom set, walk in closet and convenient washer/dryer. The home is also plumbed for a future 2 piece ensuite. Outside, enjoy a private backyard with deck, gazebo, patio furniture, BBQ and firepit. The Adorable front bunkhouse provides comfortable sleeping space for four guests. Enjoy all the resort amenities including indoor and outdoor pools, hot tubs, clubhouse, restaurant, tennis and basketball courts, marina, boat launch, beaches, 9 hole golf course and year round social activities. A turnkey lakeside lifestyle awaits! (id:31684)
| 10 hours ago | Listing updated with changes from the MLS® | |
| 10 hours ago | Listing first seen on site |



The trademarks MLS®, Multiple Listing Service® and the associated logos are owned by The Canadian Real Estate Association (CREA) and identify the quality of services provided by real estate professionals who are members of CREA. Used under license.
The trademarks REALTOR®, REALTORS®, and the REALTOR® logo are controlled by The Canadian Real Estate Association (CREA) and identify real estate professionals who are members of CREA. These trademarks are owned or controlled by The Canadian Real Estate Association (CREA) and identify real estate professionals who are members of CREA (REALTOR®) and/or the quality of services they provide (MLS®).
This REALTOR.ca listing content is owned and licensed by REALTOR® members of The Canadian Real Estate Association.