





29, 3223 83 Street NWCalgary, ABt3b5n1
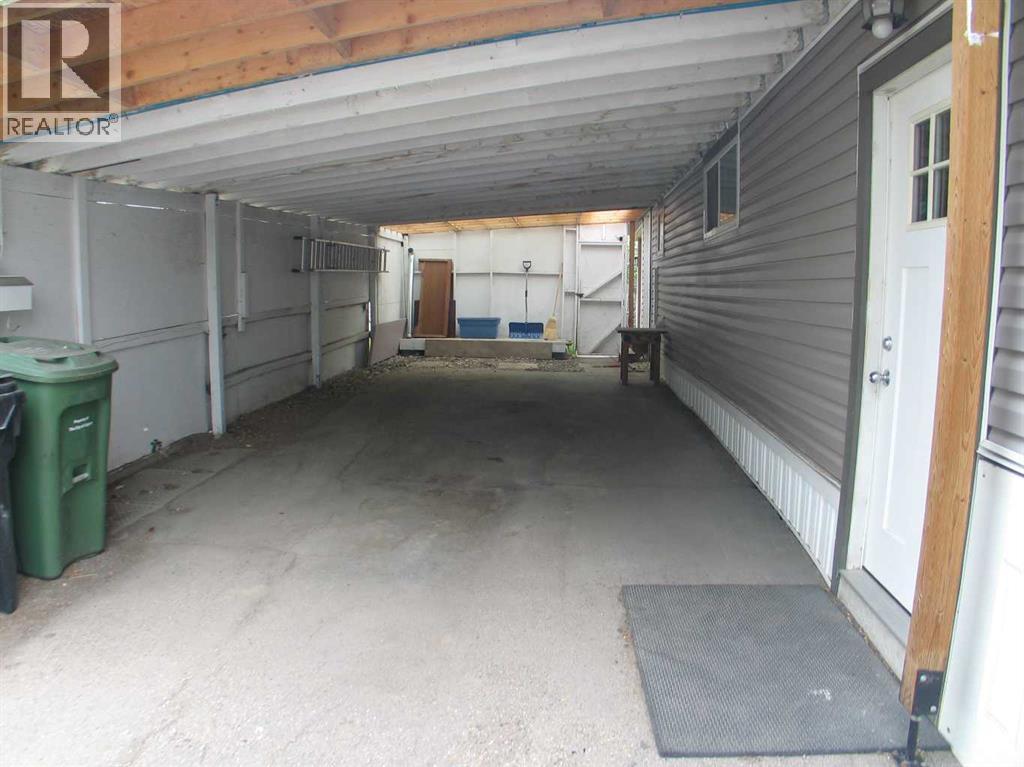
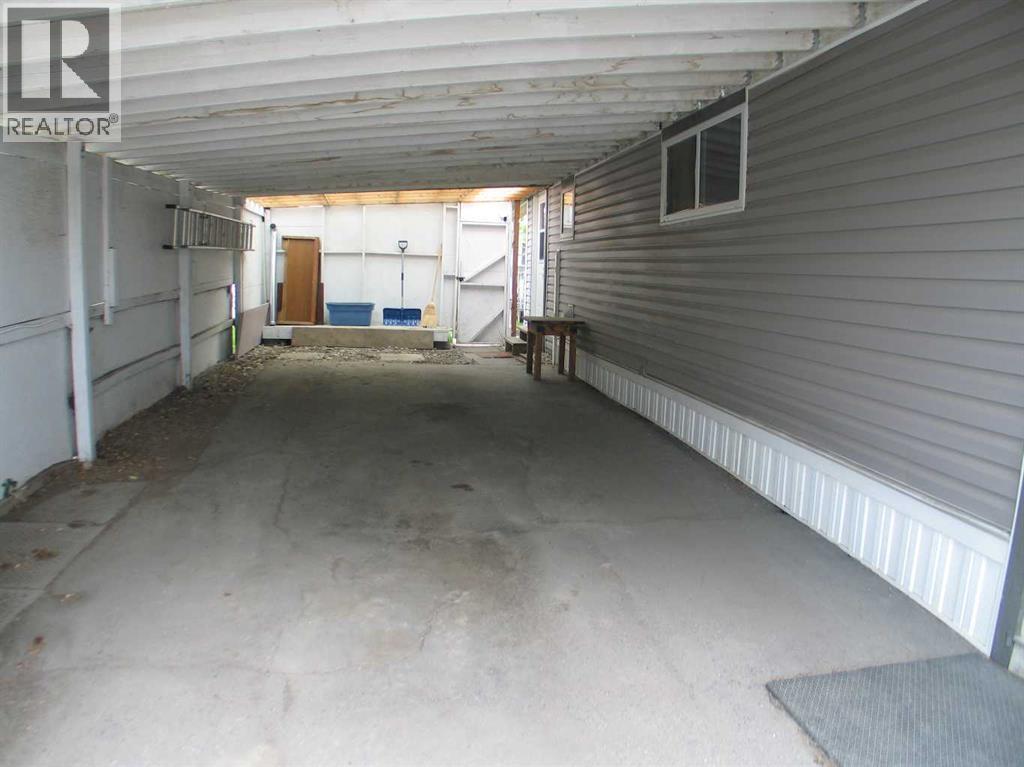
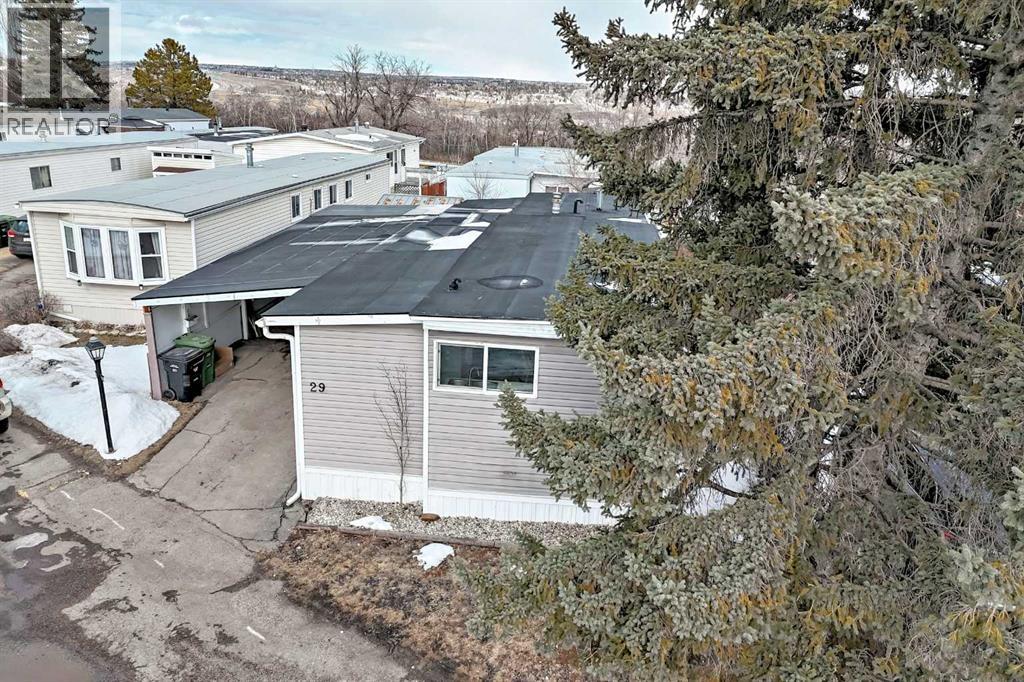
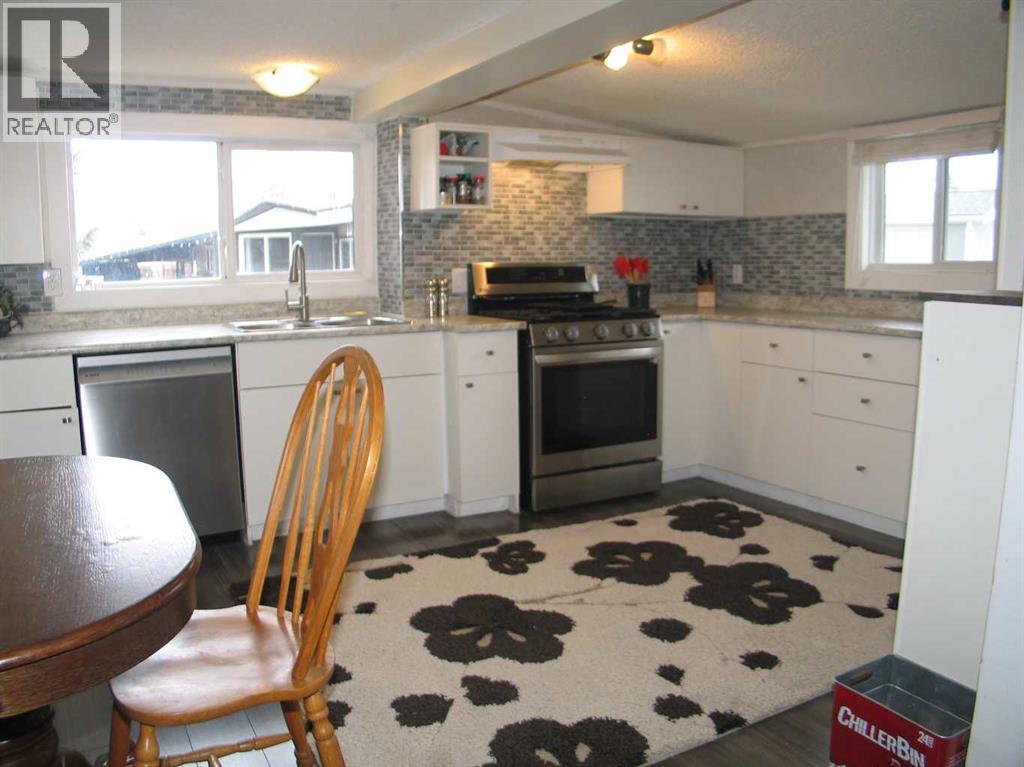
Welcome to Greenwood Village. This well-maintained home offers 3 good sized bedrooms, a full 4-piece bathroom, a large laundry and storage room, and an open kitchen, dining and living area. A few steps up from the entry brings you into the bright living room, while the sunny south-facing kitchen offers plenty of cabinet and counter space along with views toward Canada Olympic Park. One bedroom is located just off the living room, with two more down the hall including a spacious primary bedroom. The updated 4-piece bathroom and the large laundry/storage room are also located down the hall, with the storage room providing access out to the carport and backyard. Outside you will find a long driveway with an extended carport that allows parking for up to 3 vehicles, with two under cover. The fully fenced private backyard is a great space to enjoy year round. Greenwood Village is conveniently located with quick access to 16th Avenue, Stoney Trail, Bowness, Trinity Hills Shopping and the Calgary Farmers’ Market, which is just a short walk away. Updates include a new roof and extended carport (2022), new windows, updated flooring throughout, stainless steel gas range (2023), stainless steel dishwasher (2023), updated siding and skirting, renovated bathroom (2023), and a new tile backsplash in the kitchen (2023). Monthly lease includes water, garbage and compost pick up at the front of the unit, collective recycle deposit within the the Village. Two pets allowed per home and dogs must be 35 pounds or under. Unit is 1038 sq ft but RMS Measurement shows lower (642.3) due to some rooms having under 7 ft ceilings . (id:31684)
| 8 hours ago | Listing updated with changes from the MLS® | |
| 8 hours ago | Listing first seen on site |



The trademarks MLS®, Multiple Listing Service® and the associated logos are owned by The Canadian Real Estate Association (CREA) and identify the quality of services provided by real estate professionals who are members of CREA. Used under license.
The trademarks REALTOR®, REALTORS®, and the REALTOR® logo are controlled by The Canadian Real Estate Association (CREA) and identify real estate professionals who are members of CREA. These trademarks are owned or controlled by The Canadian Real Estate Association (CREA) and identify real estate professionals who are members of CREA (REALTOR®) and/or the quality of services they provide (MLS®).
This REALTOR.ca listing content is owned and licensed by REALTOR® members of The Canadian Real Estate Association.