





203, 10150 121 AvenueGrande Prairie, ABT8V 8H2
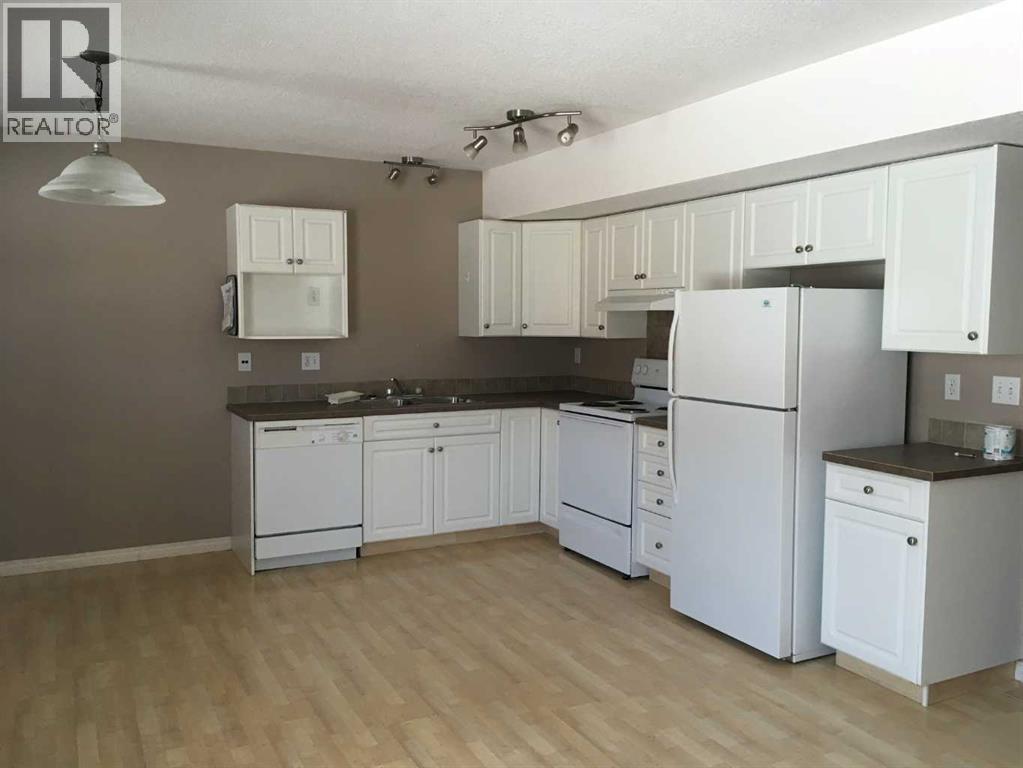
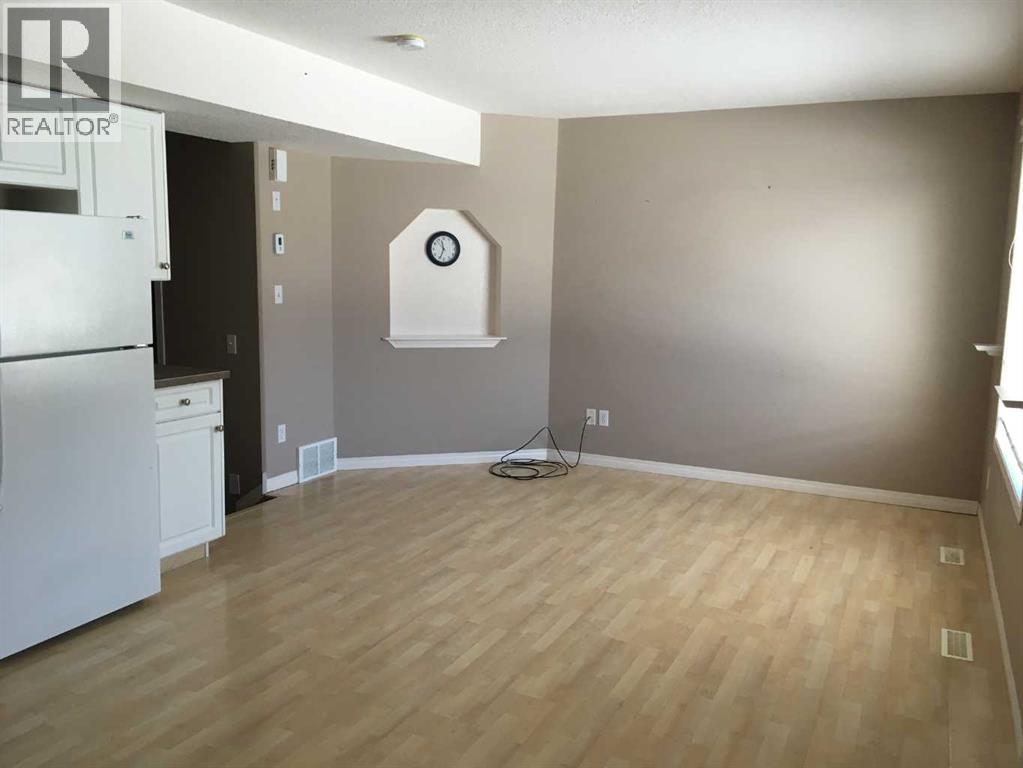
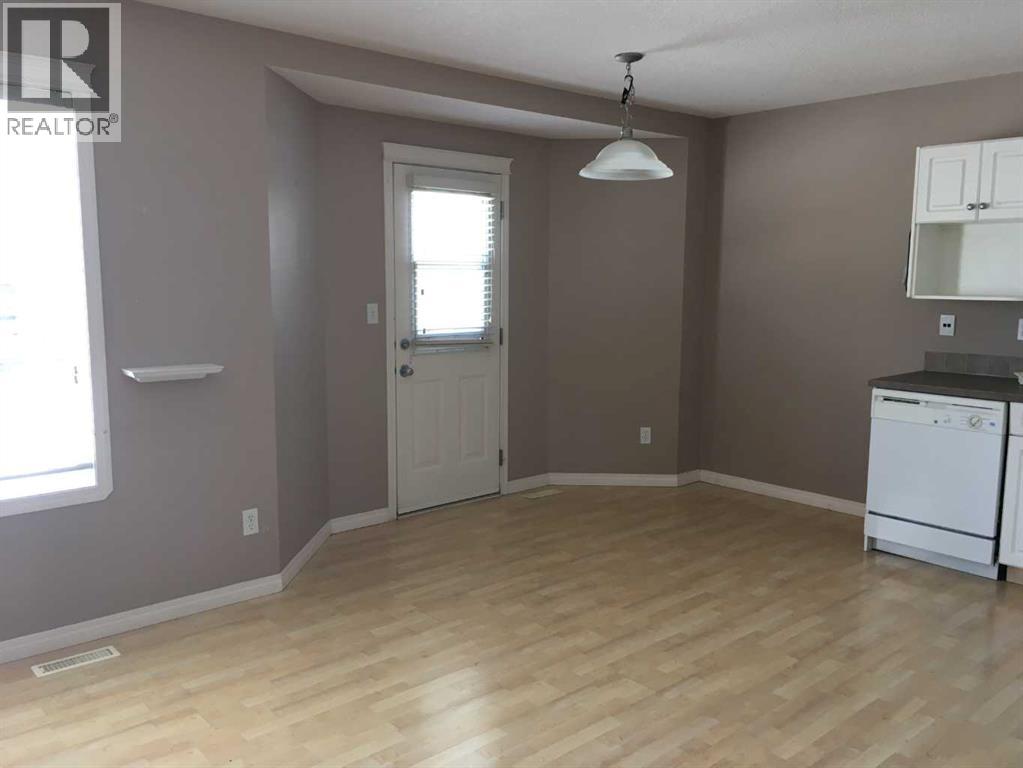
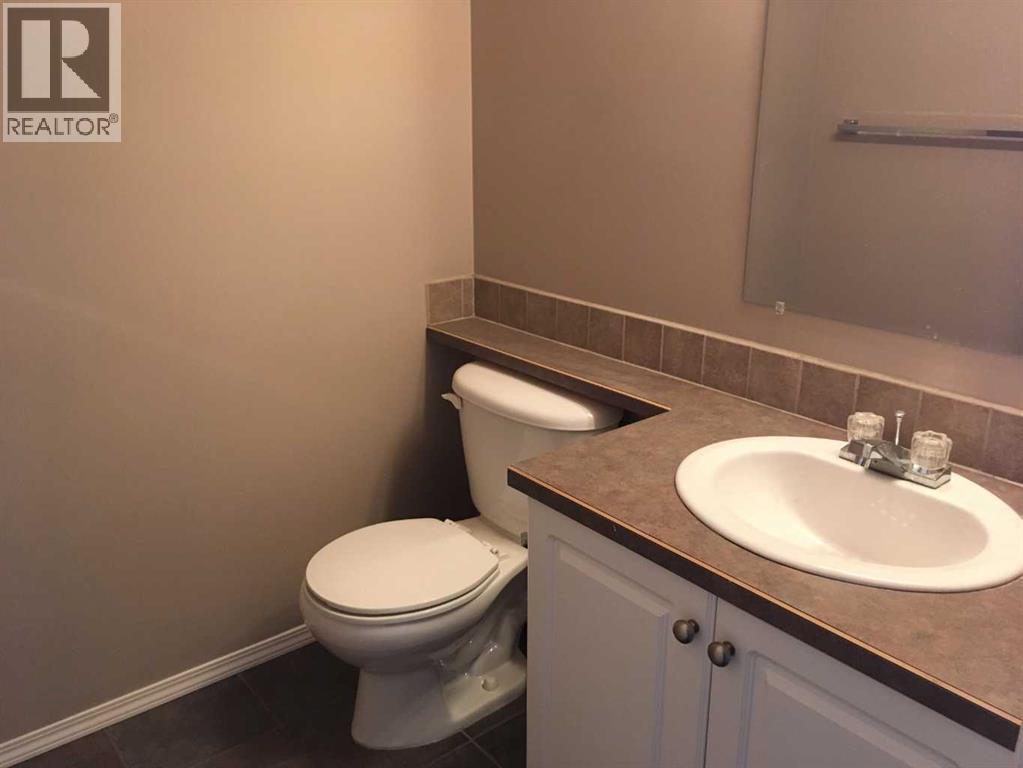
**INVESTMENT OPPORTUNITY WITH GREAT TENANTS ON FIXED TERM LEASE TO OCT 31, 2026 PAYING $1850 PLUS UTILITIES OR CAN PROVIDE VACANT POSSESION NOV 4 or 5, TENANTS ARE OPEN TO STAYING** 3 bedroom 1.5 bathroom townhouse in Chelsea Villas with BASEMENT DEVELOPED! This unit features a great open floor plan on the main level with the dinning room leading out to your private deck and community green space. No need to worry about lawn mowing as the condo fees include lawn maintenance. The main level also features a half bathroom and access to your single attached garage (no automatic opener). There are two additional parking stalls out front of this unit as well. Upstairs features 3 good size bedrooms as well as a full bathroom! This is one of the rare units in Chelsea Villas with the basement developed, includes a rec room, full bathroom, laundry room and storage. Condo fees are $388 per month also include snow removal from parking areas as well as water and sewer and there are dumpsters on site for your household garbage. A little TLC and this place would shine! **Pictures from when vacant** (id:31684)
| 4 hours ago | Listing updated with changes from the MLS® | |
| 4 hours ago | Listing first seen on site |



The trademarks MLS®, Multiple Listing Service® and the associated logos are owned by The Canadian Real Estate Association (CREA) and identify the quality of services provided by real estate professionals who are members of CREA. Used under license.
The trademarks REALTOR®, REALTORS®, and the REALTOR® logo are controlled by The Canadian Real Estate Association (CREA) and identify real estate professionals who are members of CREA. These trademarks are owned or controlled by The Canadian Real Estate Association (CREA) and identify real estate professionals who are members of CREA (REALTOR®) and/or the quality of services they provide (MLS®).
This REALTOR.ca listing content is owned and licensed by REALTOR® members of The Canadian Real Estate Association.