





111, 10120 Brookpark Boulevard SWCalgary, ABT2W 3G3
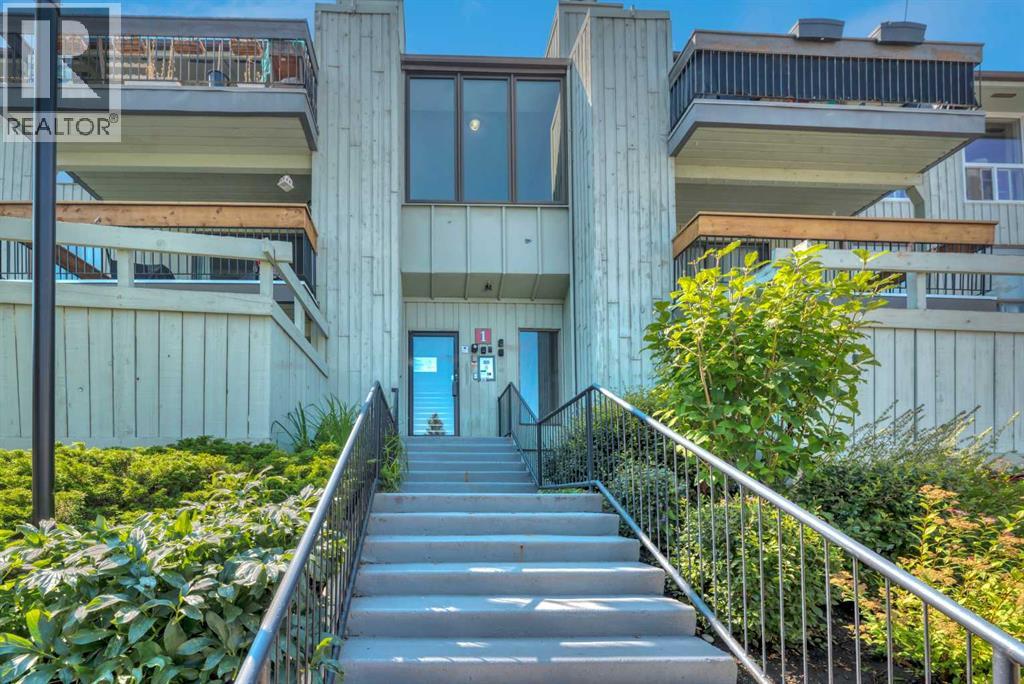
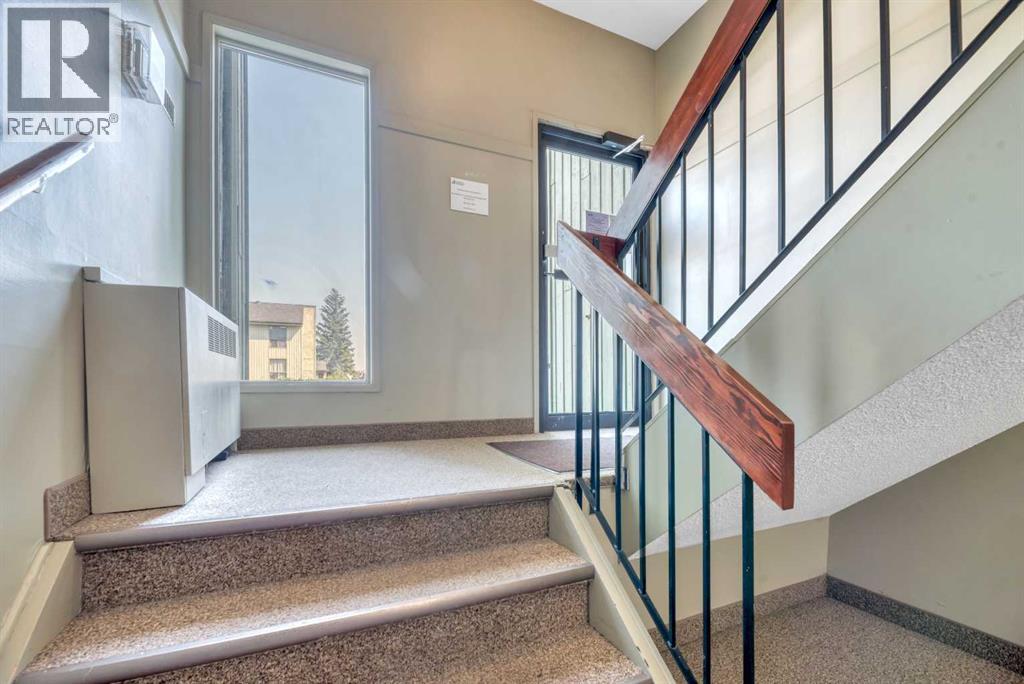
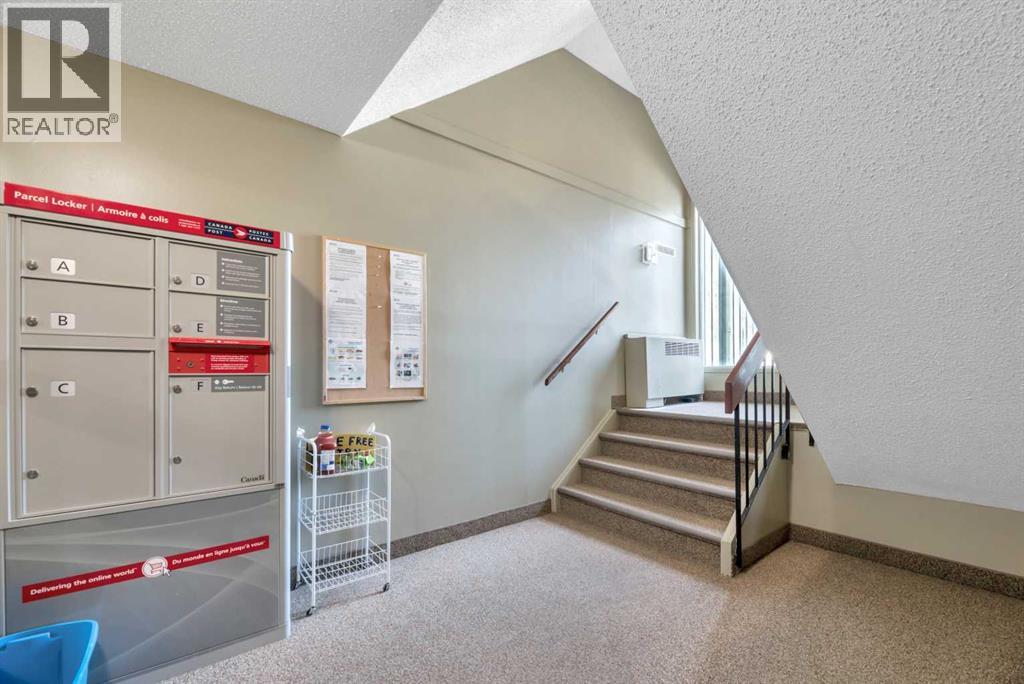
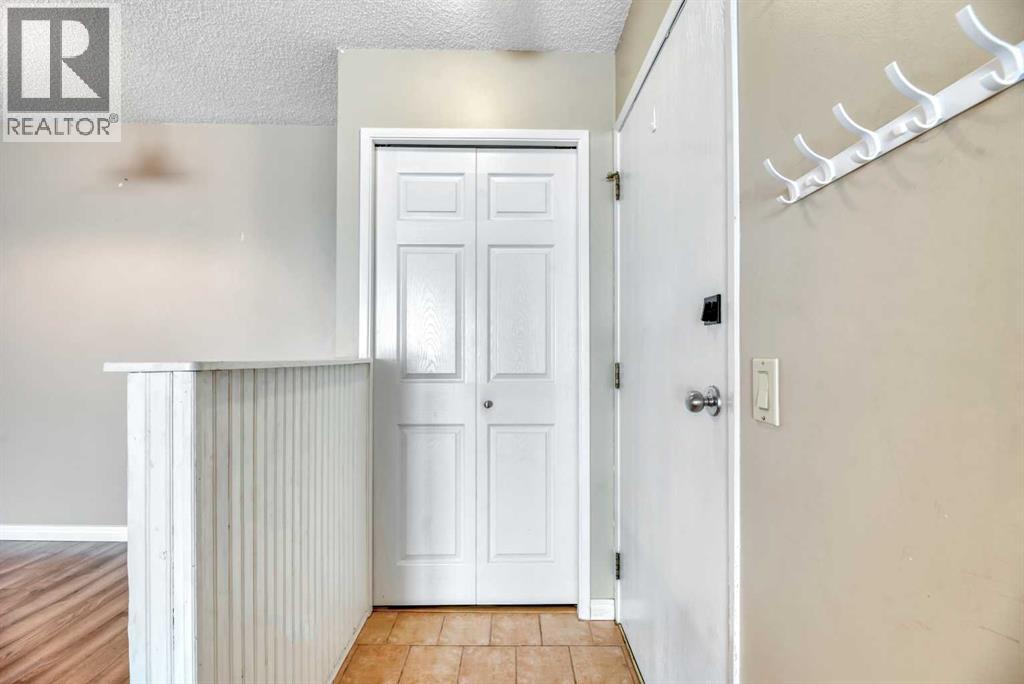
Affordable 2-bedroom main-floor condo in the heart of Braeside, directly across from Southland Leisure Centre, shopping, transit and schools. This bright single-level unit features a spacious living room with a stone-faced wood-burning fireplace, a private fenced walkout patio with storage, additional in-suite storage, and an assigned parking stall. The well-managed Brookpark Gardens complex includes heat, water, sewer, insurance, professional management and reserve contributions in the monthly fee. A turn-key hold for investors, or a smart entry-level purchase to build equity instead of renting. Pets welcome with board approval. Quick access to Glenmore Trail, Stoney Trail and the mountains. (id:31684)
| 2 hours ago | Listing updated with changes from the MLS® | |
| 2 hours ago | Listing first seen on site |



The trademarks MLS®, Multiple Listing Service® and the associated logos are owned by The Canadian Real Estate Association (CREA) and identify the quality of services provided by real estate professionals who are members of CREA. Used under license.
The trademarks REALTOR®, REALTORS®, and the REALTOR® logo are controlled by The Canadian Real Estate Association (CREA) and identify real estate professionals who are members of CREA. These trademarks are owned or controlled by The Canadian Real Estate Association (CREA) and identify real estate professionals who are members of CREA (REALTOR®) and/or the quality of services they provide (MLS®).
This REALTOR.ca listing content is owned and licensed by REALTOR® members of The Canadian Real Estate Association.