





25 McKay PlaceBlackfalds, ABT0M 1J2
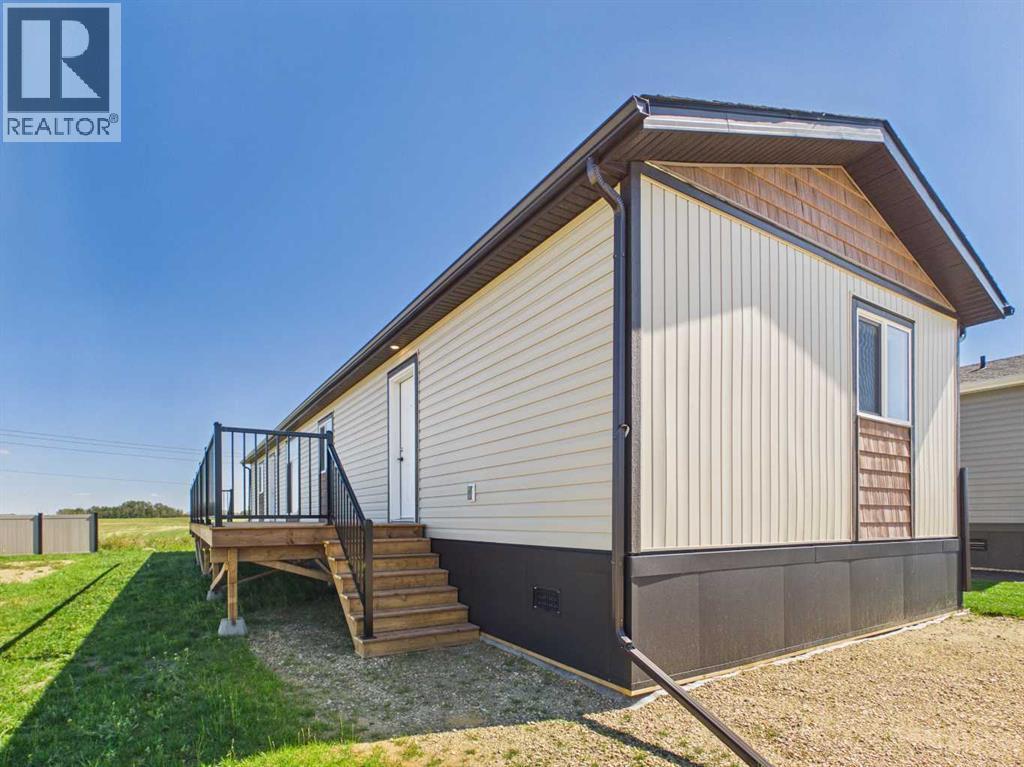
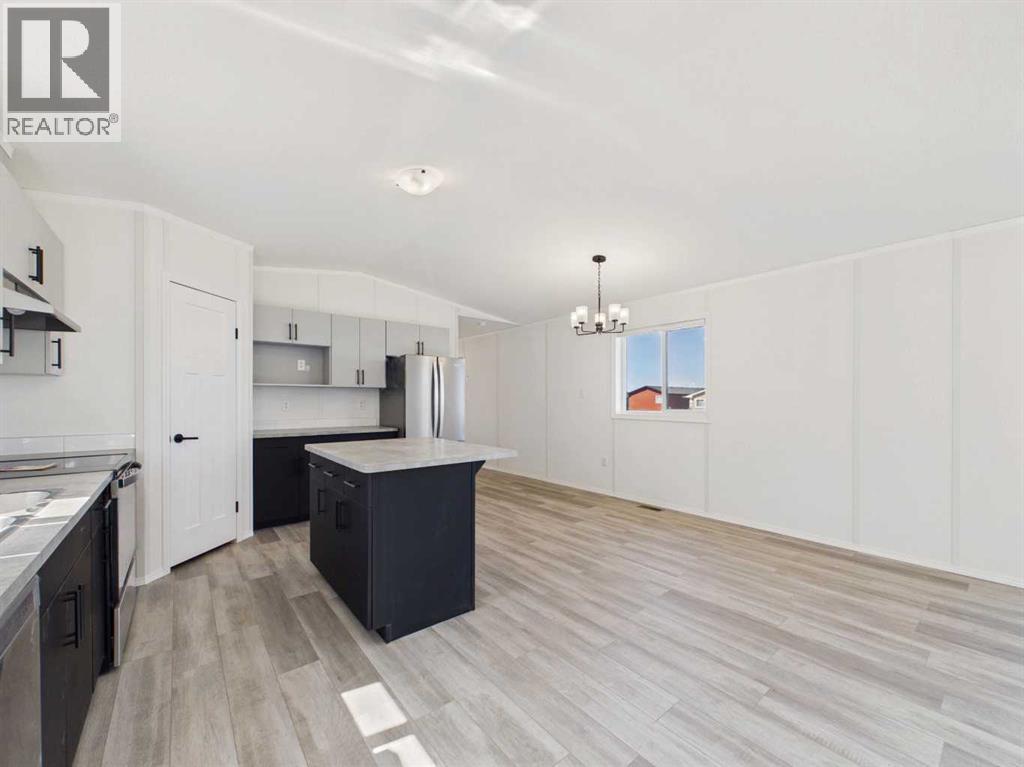
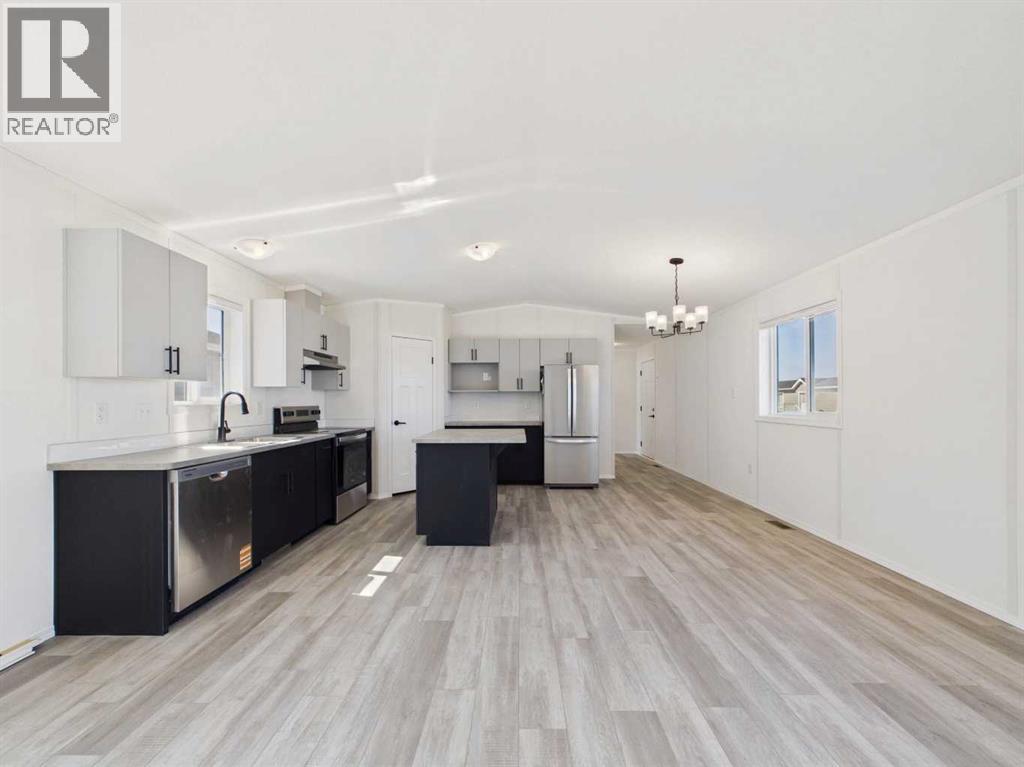
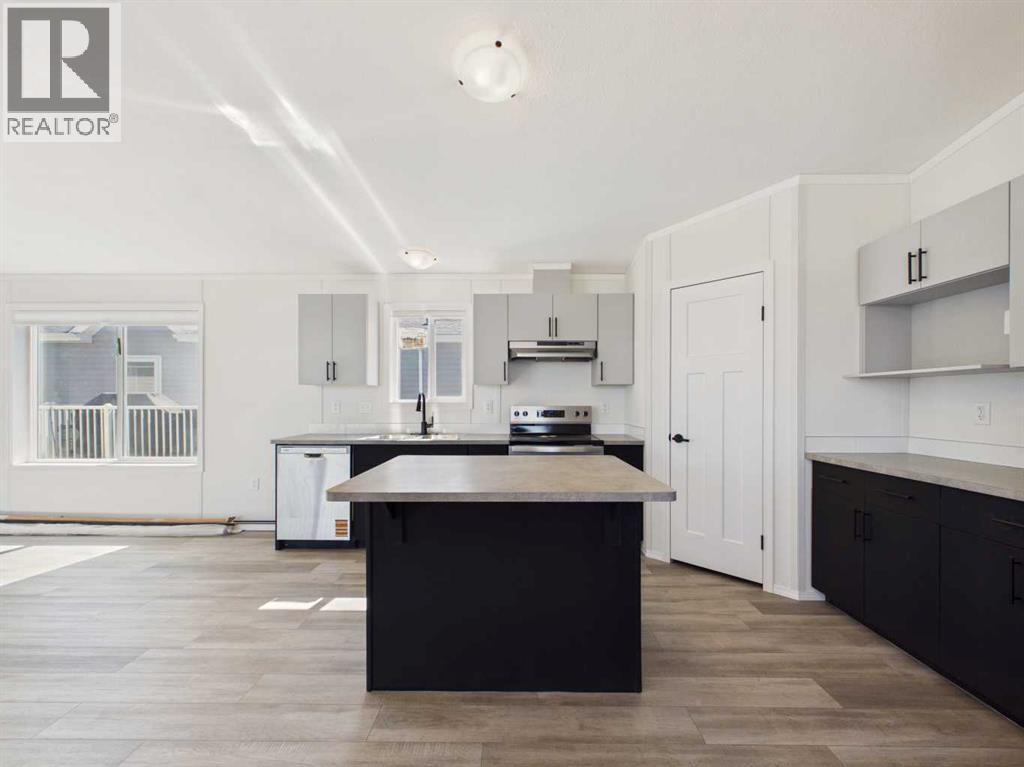
Welcome to this brand-new modular home in McKay Place, Blackfalds! Offering 3 bedrooms, 2 full bathrooms, and a bright, open floor plan, this home is completely move-in ready. Step inside to a spacious open-concept living area featuring stylish shiplap accent walls and plenty of natural light. The kitchen is both functional and inviting with two-tone cabinetry, a corner pantry, a large island, and plenty of space for cooking and entertaining. Located at the rear of the home, the spacious primary bedroom offers a private retreat complete with a walk-in closet and full ensuite. At the front of the home, you'll find two additional bedrooms and a second full bathroom, creating a functional layout for families, guests, or a home office.Step outside and enjoy the large side deck, the perfect place to relax with your morning coffee or entertain friends and family. You'll also appreciate the added privacy of having no neighbors directly behind you. (id:31684)
| 2 hours ago | Listing updated with changes from the MLS® | |
| 2 hours ago | Listing first seen on site |



The trademarks MLS®, Multiple Listing Service® and the associated logos are owned by The Canadian Real Estate Association (CREA) and identify the quality of services provided by real estate professionals who are members of CREA. Used under license.
The trademarks REALTOR®, REALTORS®, and the REALTOR® logo are controlled by The Canadian Real Estate Association (CREA) and identify real estate professionals who are members of CREA. These trademarks are owned or controlled by The Canadian Real Estate Association (CREA) and identify real estate professionals who are members of CREA (REALTOR®) and/or the quality of services they provide (MLS®).
This REALTOR.ca listing content is owned and licensed by REALTOR® members of The Canadian Real Estate Association.