





311, 2 Hemlock Crescent SWCalgary, ABT3C 2Z1
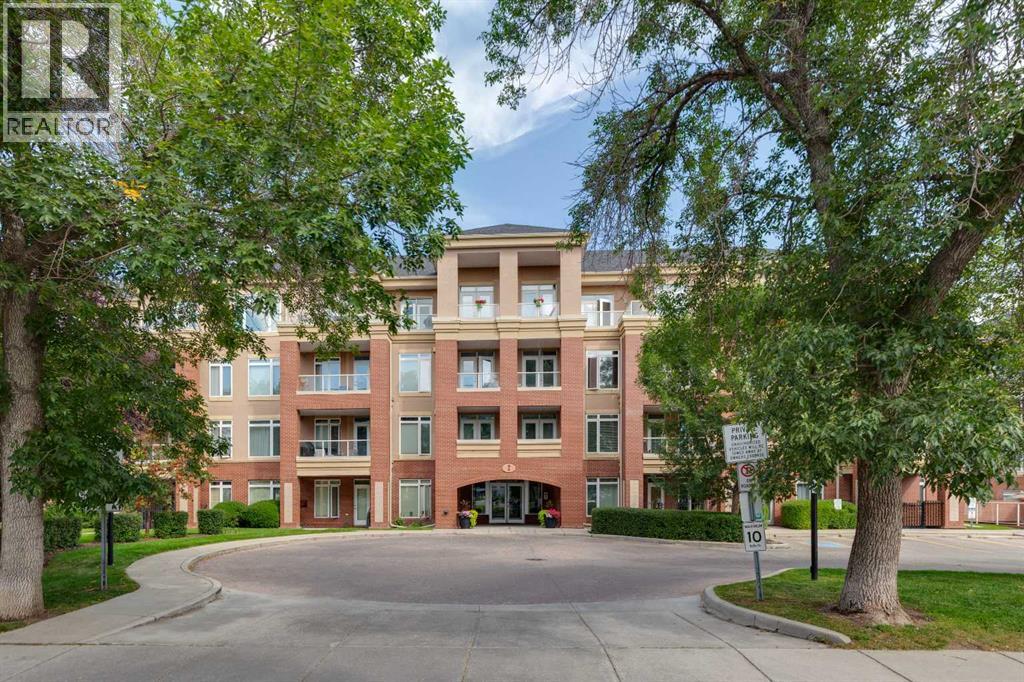
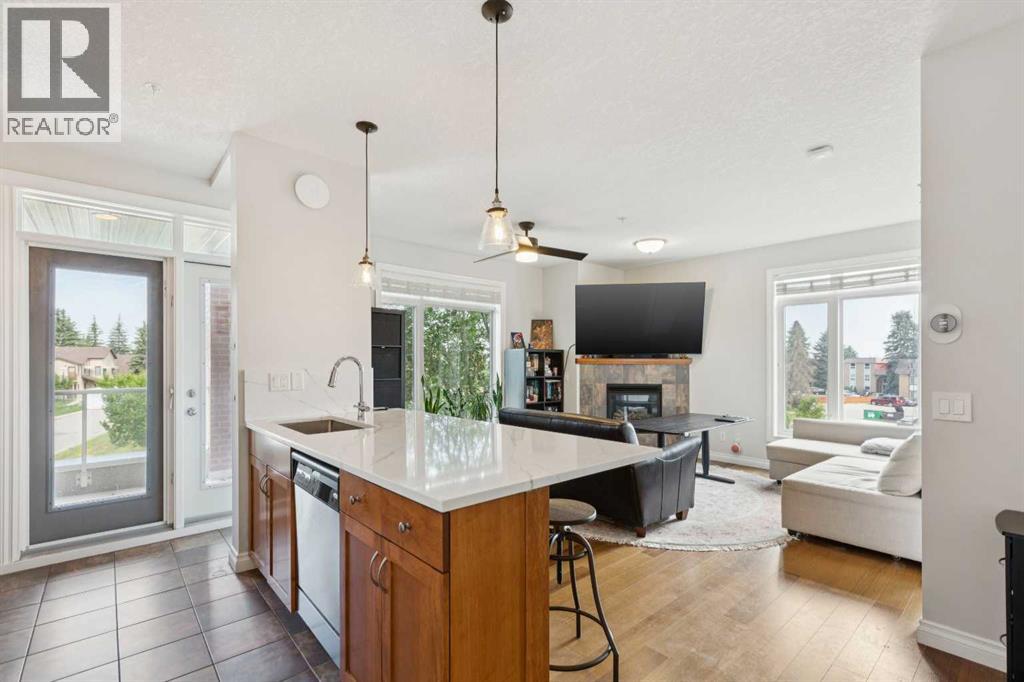
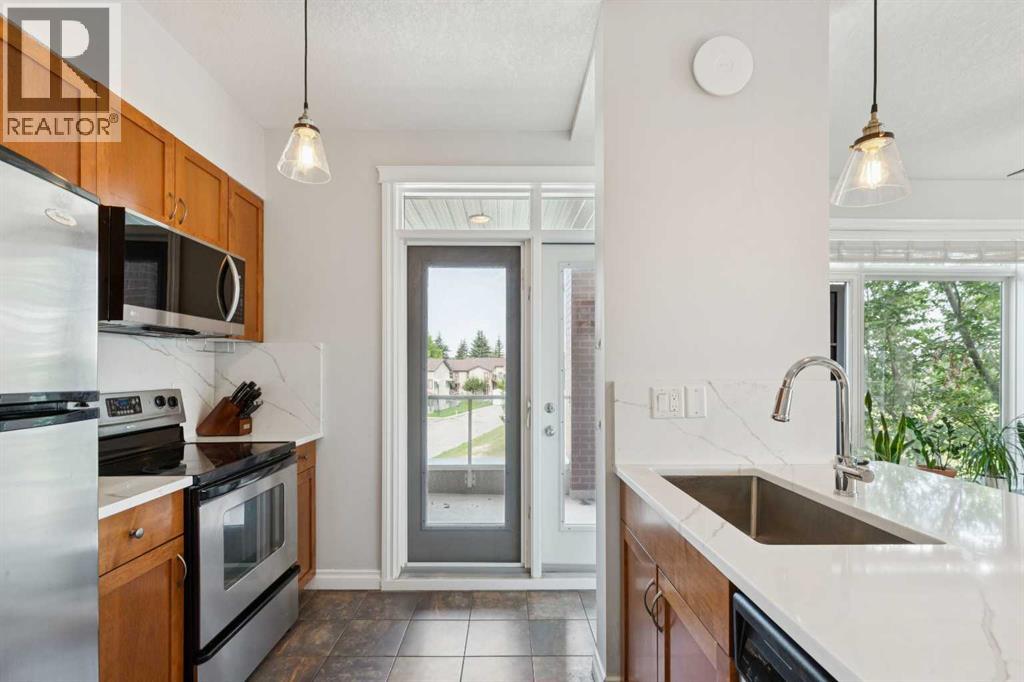
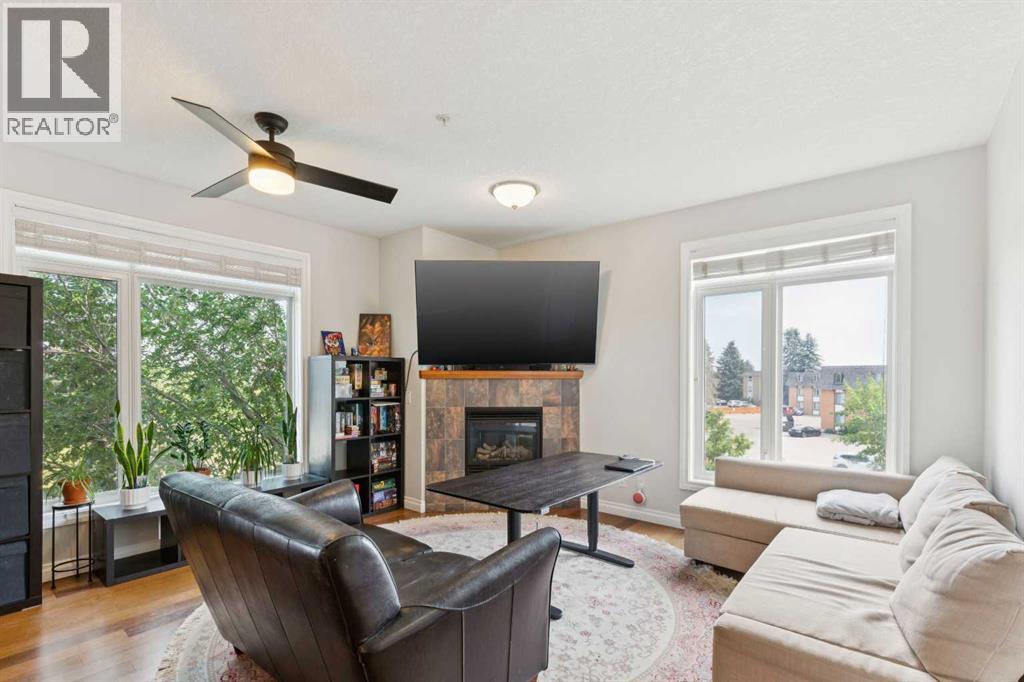
This inner-city corner end unit gets two living room windows, on two different walls, so the room stays bright all day, while other interior units only get one. This unit features 9-foot ceilings, a corner gas fireplace, and a view out over the park and a walking trail leading down to the Bow River. Underfoot, in-floor radiant heat runs throughout the entire unit, a luxury most people only ever get in a bathroom, to keep you warm all winter. The kitchen boasts a large quartz island, with maple cabinetry and stainless steel appliances. The countertops and matching quartz backsplash went in new in 2025. The bedroom provides two closets and opens straight into the 4-piece bathroom through a cheater door. Then there's the part you won't find in most one-bedrooms at this price. The whole home runs on smart light switches, and the thermostat, the over-range microwave, and the combination smoke and carbon monoxide alarm are all smart too. Lights, heat, and safety, all from your phone, whether you're on the couch or halfway to the mountains. Step outside to the west-facing balcony featuring a gas line for your barbecue, and gas covered by your condo fees so you can grill all summer long while enjoying the views of the green space in the beautiful afternoon and evening light. Your car goes in a titled underground stall in the heated parkade, which also has a car wash bay and bike storage. Your assigned locker is in a secured storage room, and the Copper Club adds a fitness centre, party room, and guest suite for your use. Visitors can park on site and can stay overnight with the included placards. Transit is a 2-minute walk. The Westbrook LRT Station, Westbrook Mall, shopping, restaurants, the library, community centre, playground, and everyday services are all close by, as are the Bow River pathways and Shaganappi Point Golf Course. Downtown Calgary is only minutes away. Move-in ready and an excellent opportunity for first-time buyers, professionals, investo rs, or anyone looking for convenient inner-city living. Don't miss out! (id:31684)
| 3 hours ago | Listing updated with changes from the MLS® | |
| 3 hours ago | Listing first seen on site |



The trademarks MLS®, Multiple Listing Service® and the associated logos are owned by The Canadian Real Estate Association (CREA) and identify the quality of services provided by real estate professionals who are members of CREA. Used under license.
The trademarks REALTOR®, REALTORS®, and the REALTOR® logo are controlled by The Canadian Real Estate Association (CREA) and identify real estate professionals who are members of CREA. These trademarks are owned or controlled by The Canadian Real Estate Association (CREA) and identify real estate professionals who are members of CREA (REALTOR®) and/or the quality of services they provide (MLS®).
This REALTOR.ca listing content is owned and licensed by REALTOR® members of The Canadian Real Estate Association.