





189 Carringvue Way NWCalgary, ABT3P 1K6
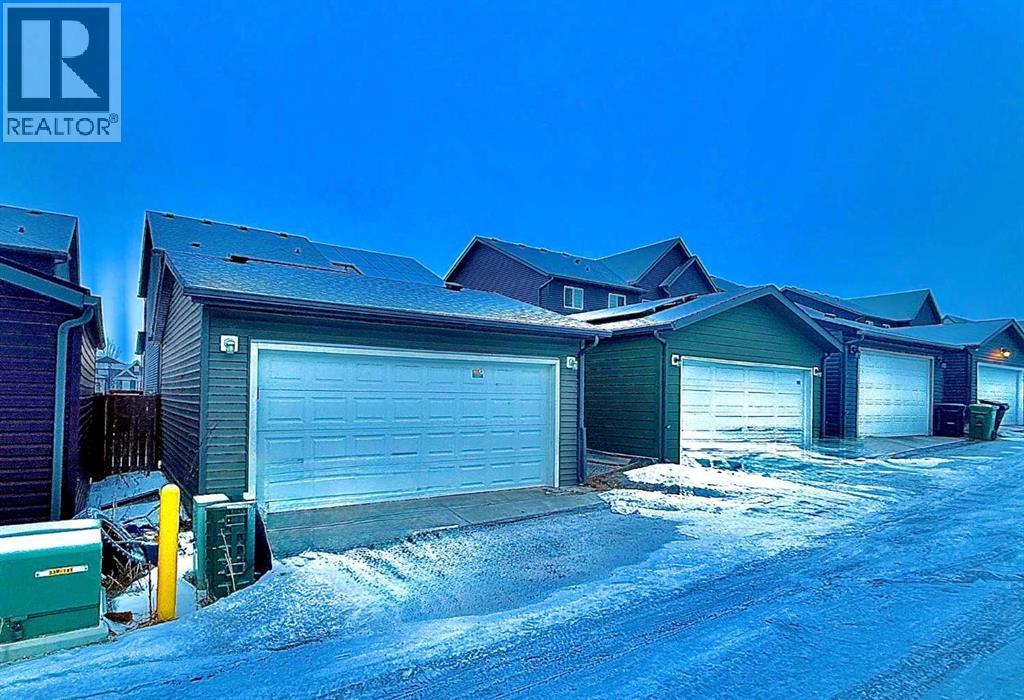
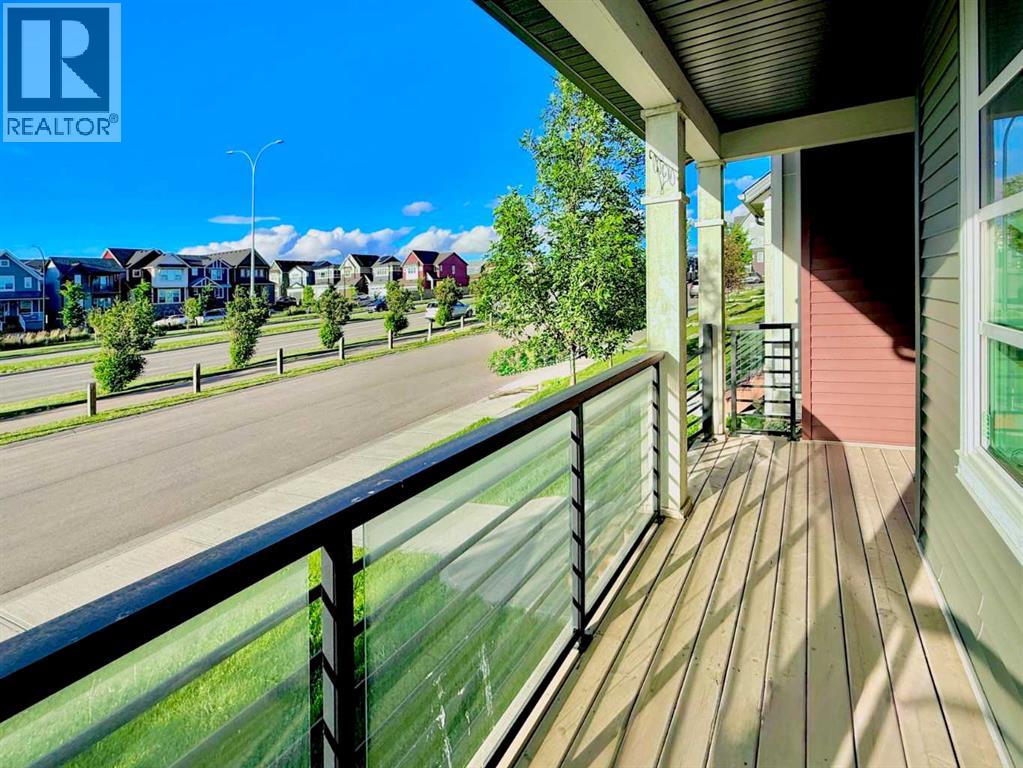
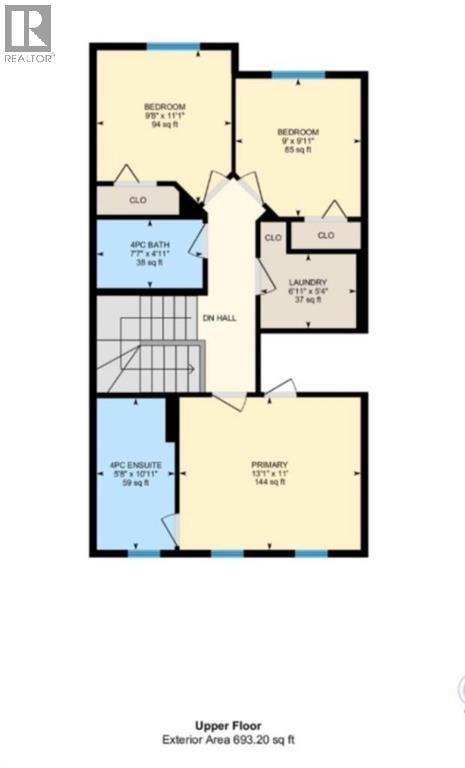
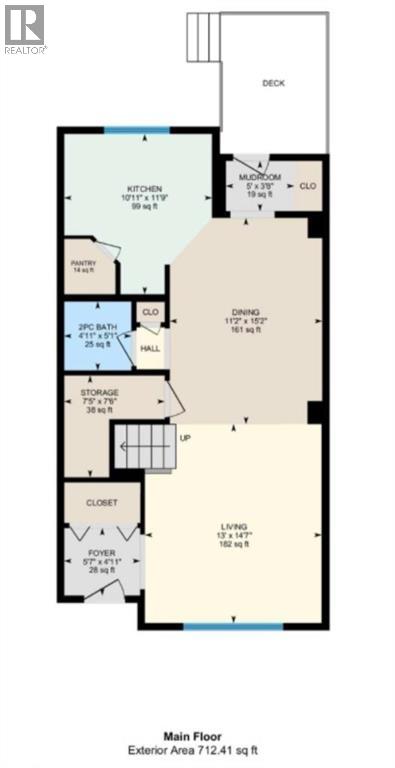
Imagine coming home to a place where style, comfort, and convenience come together effortlessly. Nestled in the vibrant community of Carrington, this stunning half-duplex is thoughtfully designed for modern living, offering bright interiors, quality finishes, and spaces you'll love spending time in.From the moment you arrive, you'll appreciate the inviting front porch that enhances the home's curb appeal. At the rear, a fully fenced private backyard features a spacious deck, perfect for outdoor entertaining, summer barbecues, or simply relaxing—along with a double detached garage that provides secure parking and additional storage.Step inside to discover a bright, thoughtfully designed interior highlighted by durable luxury vinyl flooring and an open-concept layout that maximizes both space and natural light. The welcoming front entry leads into a stylish kitchen complete with sleek stainless-steel appliances, ample cabinetry, and generous counter space, seamlessly connecting to the dining and living areas to create an ideal setting for everyday living and entertaining. Large windows throughout the home fill the space with an abundance of natural light, creating a warm and inviting atmosphere.Upstairs, you'll find three spacious bedrooms, including a comfortable primary suite featuring a walk-in closet and a private 3-piece ensuite. Two additional bedrooms offer flexible space for children, guests, or a home office, while the conveniently located upper-level laundry room adds everyday convenience.The unfinished basement presents excellent potential for future development, giving you the opportunity to create additional living space, a recreation room, a home gym, or whatever best suits your lifestyle.Ideally situated close to parks, playgrounds, shopping, schools, and everyday amenities, this exceptional Carrington home combines contemporary finishes, practical living spaces, and an outstanding location. Whether you're a first-time buyer, growing family, or investor, this is an excellent opportunity to own a home in one of northwest Calgary's most sought-after communities. (id:31684)
| 5 hours ago | Listing updated with changes from the MLS® | |
| 5 hours ago | Listing first seen on site |



The trademarks MLS®, Multiple Listing Service® and the associated logos are owned by The Canadian Real Estate Association (CREA) and identify the quality of services provided by real estate professionals who are members of CREA. Used under license.
The trademarks REALTOR®, REALTORS®, and the REALTOR® logo are controlled by The Canadian Real Estate Association (CREA) and identify real estate professionals who are members of CREA. These trademarks are owned or controlled by The Canadian Real Estate Association (CREA) and identify real estate professionals who are members of CREA (REALTOR®) and/or the quality of services they provide (MLS®).
This REALTOR.ca listing content is owned and licensed by REALTOR® members of The Canadian Real Estate Association.