





123 3 Street EBrooks, ABT1R 0C9
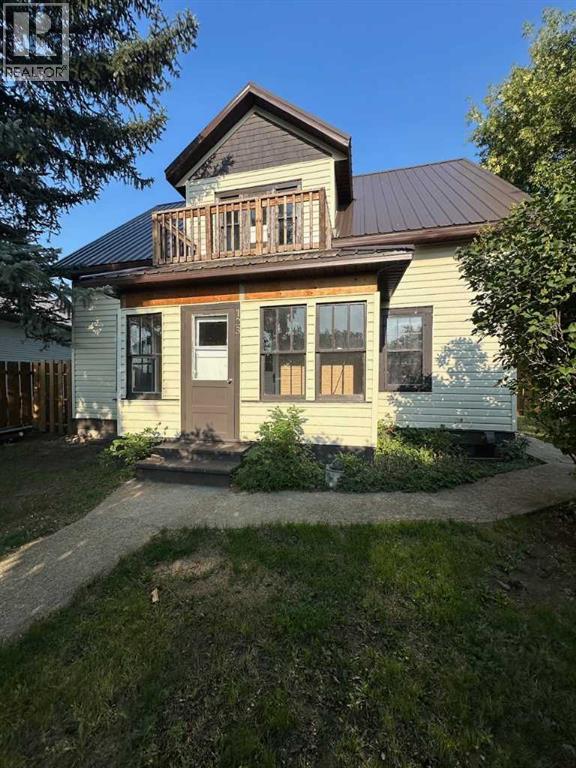
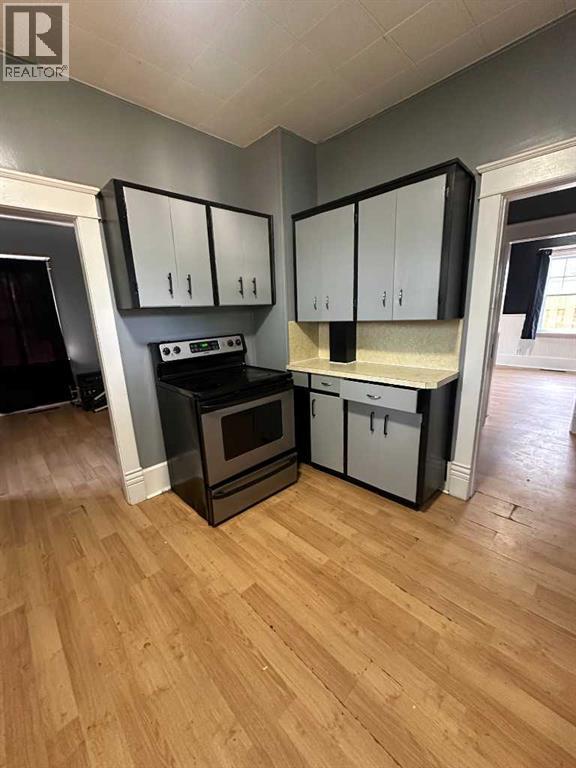
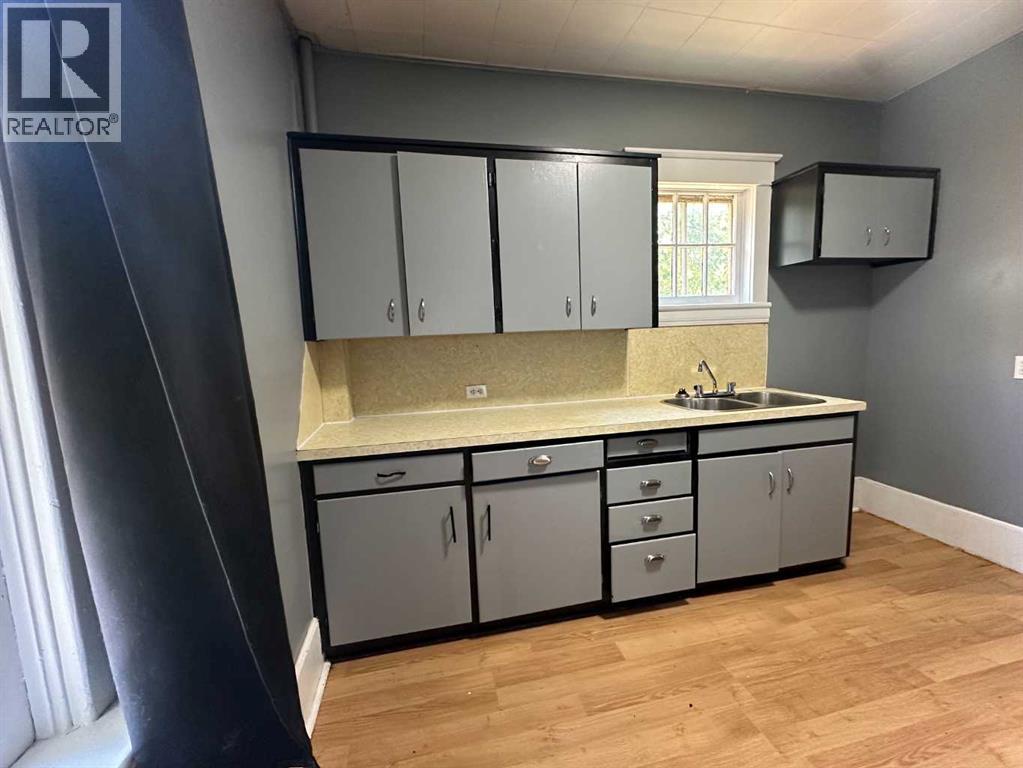
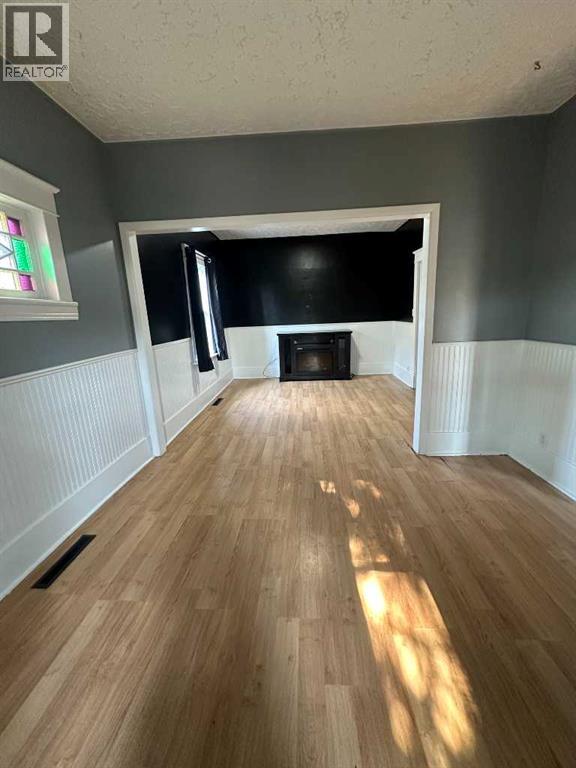
Step into timeless charm with this distinctive two-storey character home! Offering five bedrooms and a welcoming layout, this property is filled with beautiful period details, including high ceilings, traditional baseboards, stained-glass accents. The main floor features a good sized kitchen, dining room, living room, and primary bedroom. Upstairs, you will find additional bedrooms, a cozy reading nook and access to an upper veranda. Relax and enjoy the neighbourhood from the inviting covered front veranda. Situated on a generous, fully fenced lot with mature landscaping, a detached single garage and additional off-street parking, this one-of-a-kind home offers plenty of space and exciting potential to make it your own. A wonderful opportunity for anyone who appreciates the warmth, craftsmanship, and personality of a true character home! (id:31684)
| 2 hours ago | Listing updated with changes from the MLS® | |
| 2 hours ago | Listing first seen on site |



The trademarks MLS®, Multiple Listing Service® and the associated logos are owned by The Canadian Real Estate Association (CREA) and identify the quality of services provided by real estate professionals who are members of CREA. Used under license.
The trademarks REALTOR®, REALTORS®, and the REALTOR® logo are controlled by The Canadian Real Estate Association (CREA) and identify real estate professionals who are members of CREA. These trademarks are owned or controlled by The Canadian Real Estate Association (CREA) and identify real estate professionals who are members of CREA (REALTOR®) and/or the quality of services they provide (MLS®).
This REALTOR.ca listing content is owned and licensed by REALTOR® members of The Canadian Real Estate Association.