Save
Ask
Tour
Hide
Share
$899,900
New Listing

13 Heritage Lake Boulevard
Heritage Pointe, ABT1S 4H5

For Sale|Single Family Residence|Active
4
Beds
4
Total Baths
1
Partial Bath
2,512
SqFt
$358
/SqFt
2002
Built
Call Now: 613.733.9494
Is this the listing for you? We can help make it yours.
613.733.9494
13 Heritage Lake Boulevard13 Heritage Lake Boulevard13 Heritage Lake Boulevard13 Heritage Lake Boulevard
Save
Ask
Tour
Hide
Share

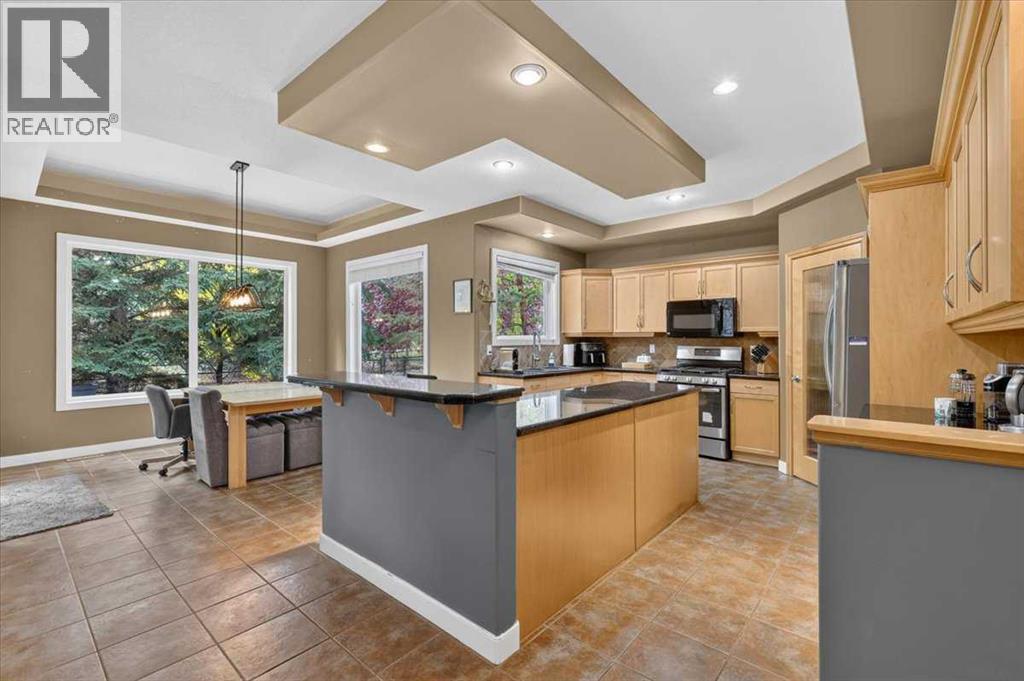
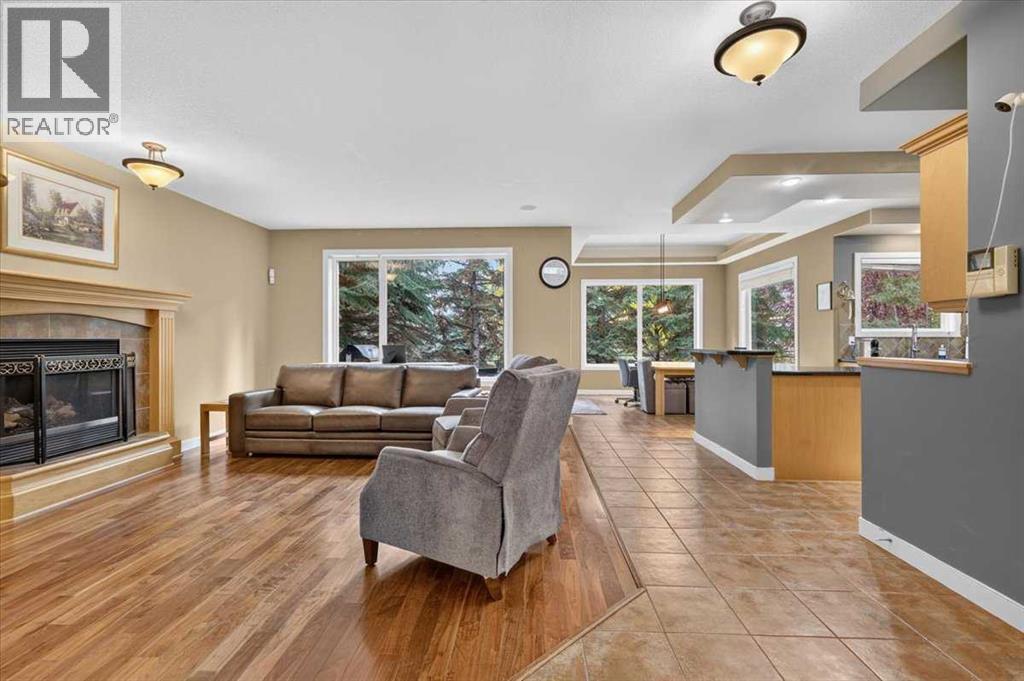
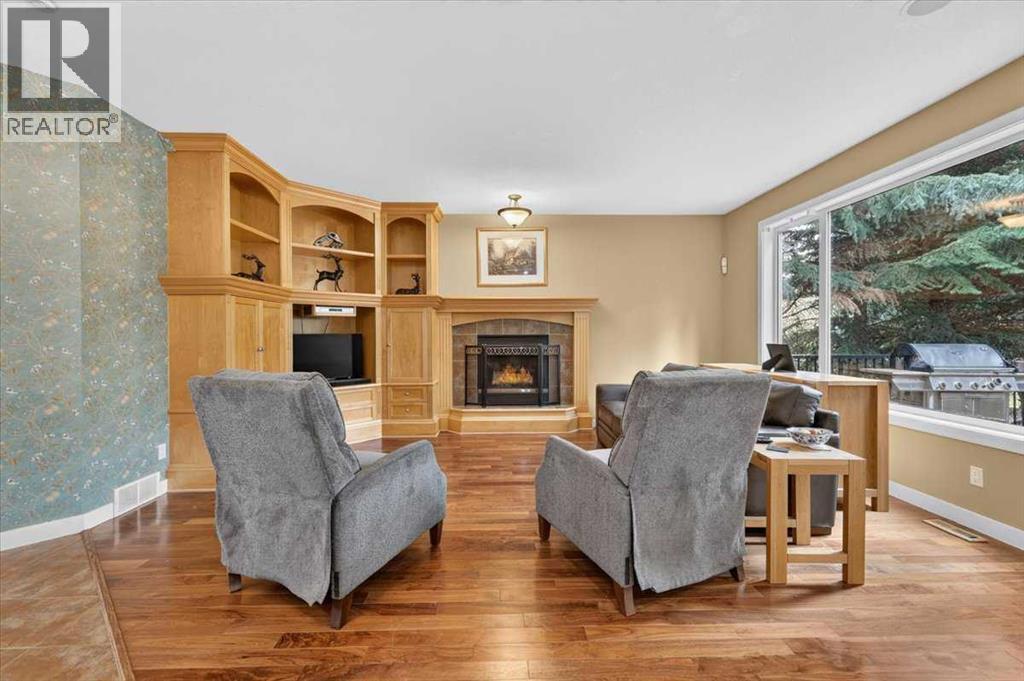
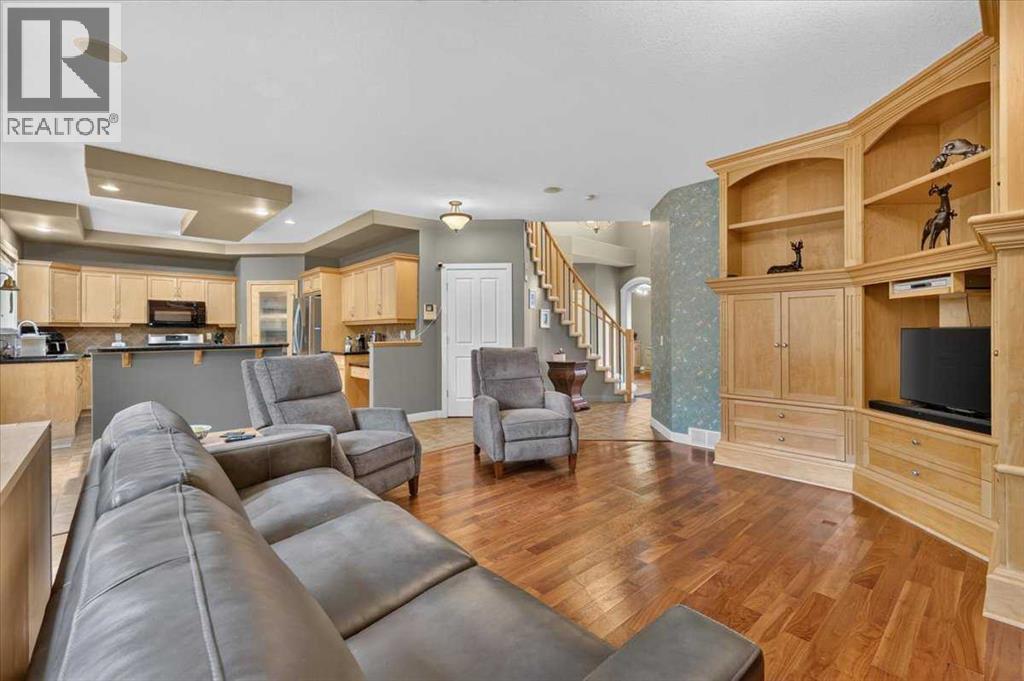
** Please click “Videos” for tour ** Welcome to a fully developed two storey home in the award winning lake community of "The Lake At Heritage Pointe". This fabulous home features: 3+1 bedrooms, 3.5 bathrooms, over 3650 sq ft developed, sunny WEST-facing backyard - backing onto a green belt, real hardwood flooring, cozy gas fireplace, granite countertops/large island, SS appliances/gas stove, main-floor den, drywalled/insulated/heated double garage, man-door from laundry room to back yard, fully finished basement, large deck with low maintenance landscaping, newer furnaces & A/C units, in-ceiling speakers, basement wet bar and much more! Location is a 10 out of 10 - steps to the beach entrance/lake house, plenty of greespaces close by and very easy access to all major routes - Deerfoot/Stoney Trail/MacLeod Trail. The Lake at Heritage Pointe is an HOA community and features swimming/paddle boats/paddle boards/ice fishing/skating/tennis court/resident clubhouse and more! Ready for new owners to put their cosmetic touches on it and make it their "Forever Home"! (id:31684)

Save
Ask
Tour
Hide
Share
Listing Snapshot
Price 
$899,900
Days On Site 
0 Days
Bedrooms 
4
Inside Area (SqFt) 
2,512 sqft
Total Baths 
4
Full Baths 
N/A
Partial Baths 
1
Lot Size 
0.1374 Acres
Year Built 
2002
MLS® Number 
A2339051
Status 
Active
Property Tax 
$5,833
Maintenance Fees 
N/A
Sq Ft Source 
N/A
Friends & Family
Recent Activity
7 hours agoListing updated with changes from the MLS®
7 hours agoListing first seen on site
General Features
Attached Garage 
Yes
Building Features 
Clubhouse
Garage 
Yes
Number Of Stories 
2
Parking 
Garage Door OpenerGarageHeated GarageAttached
Parking Spaces 
4
Property Sub Type 
Single Family Residence
SqFt Above 
2512
Zoning 
RC
Interior Features
Appliances 
Gas RangeWasherRefrigeratorDishwasherDryerRange Hood
Basement 
FinishedFull
Cooling 
Central Air
Fireplace 
Yes
Fireplaces 
1
Flooring 
CarpetHardwoodCeramic Tile
Heating 
Forced AirNatural Gas
Window Features 
Window Coverings
2pc Bathroom 
Dimensions - 3.92 Ft x 7.25 Ft
4pc Bathroom 
Dimensions - 7.75 Ft x 7.75 FtLevel - Basement
Bedroom 
Dimensions - 10.50 Ft x 10.67 FtLevel - Basement
Den 
Dimensions - 11.00 Ft x 18.00 Ft
Dining Room 
Dimensions - 10.83 Ft x 11.42 Ft
Family Room 
Dimensions - 14.92 Ft x 15.33 FtLevel - Basement
Furnace 
Dimensions - 10.33 Ft x 12.58 FtLevel - Basement
Game Room 
Dimensions - 12.67 Ft x 20.67 FtLevel - Basement
Kitchen 
Dimensions - 13.17 Ft x 15.17 Ft
Laundry 
Dimensions - 6.75 Ft x 15.92 Ft
Living Room 
Dimensions - 14.00 Ft x 18.00 Ft
Office 
Dimensions - 10.25 Ft x 10.75 Ft
Other 
Dimensions - 5.25 Ft x 8.67 FtLevel - Basement
Primary Bedroom 
Dimensions - 9.83 Ft x 19.25 Ft
Save
Ask
Tour
Hide
Share
Exterior Features
Construction Details 
Vinyl Siding
Fencing 
Fenced
Lot Features 
Level
Waterfront Features 
Lake Privileges
Windows/Doors 
Window Coverings
Community Features
Community Features 
Fishing

Listing courtesy of: Michael Niemans of RE/MAX Landan Real Estate

The trademarks MLS®, Multiple Listing Service® and the associated logos are owned by The Canadian Real Estate Association (CREA) and identify the quality of services provided by real estate professionals who are members of CREA. Used under license.

The trademarks REALTOR®, REALTORS®, and the REALTOR® logo are controlled by The Canadian Real Estate Association (CREA) and identify real estate professionals who are members of CREA. These trademarks are owned or controlled by The Canadian Real Estate Association (CREA) and identify real estate professionals who are members of CREA (REALTOR®) and/or the quality of services they provide (MLS®).

This REALTOR.ca listing content is owned and licensed by REALTOR® members of The Canadian Real Estate Association.

Neighborhood & Commute
Source: Walkscore
Disclosure: Community information and market data powered by Constellation Data Labs. Information is deemed reliable but not guaranteed.
Save
Ask
Tour
Hide
Share