





220, 1304 15 Avenue SWCalgary, ABT3C 0X7
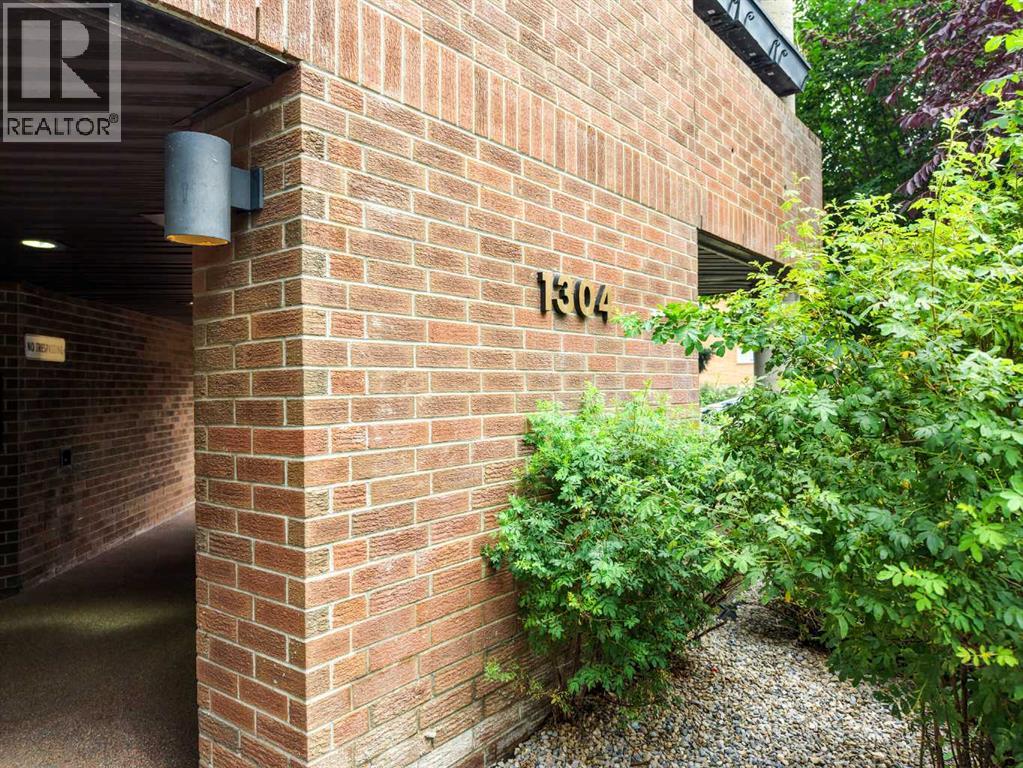
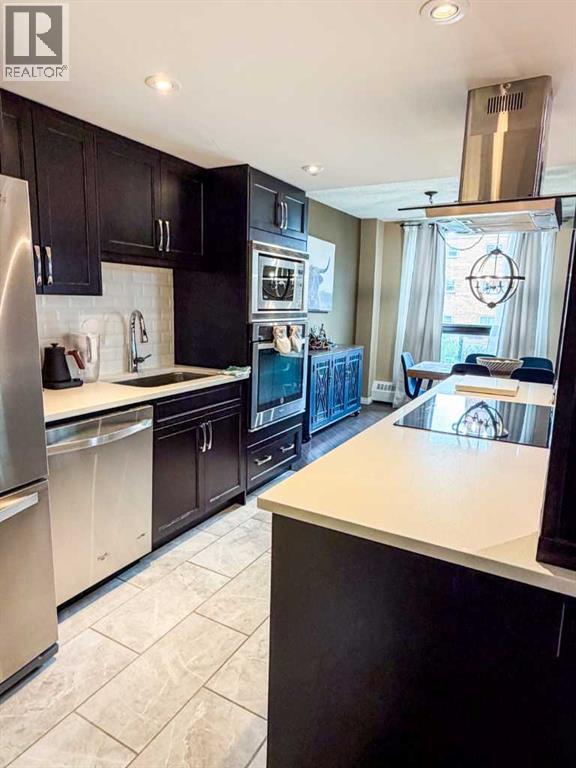
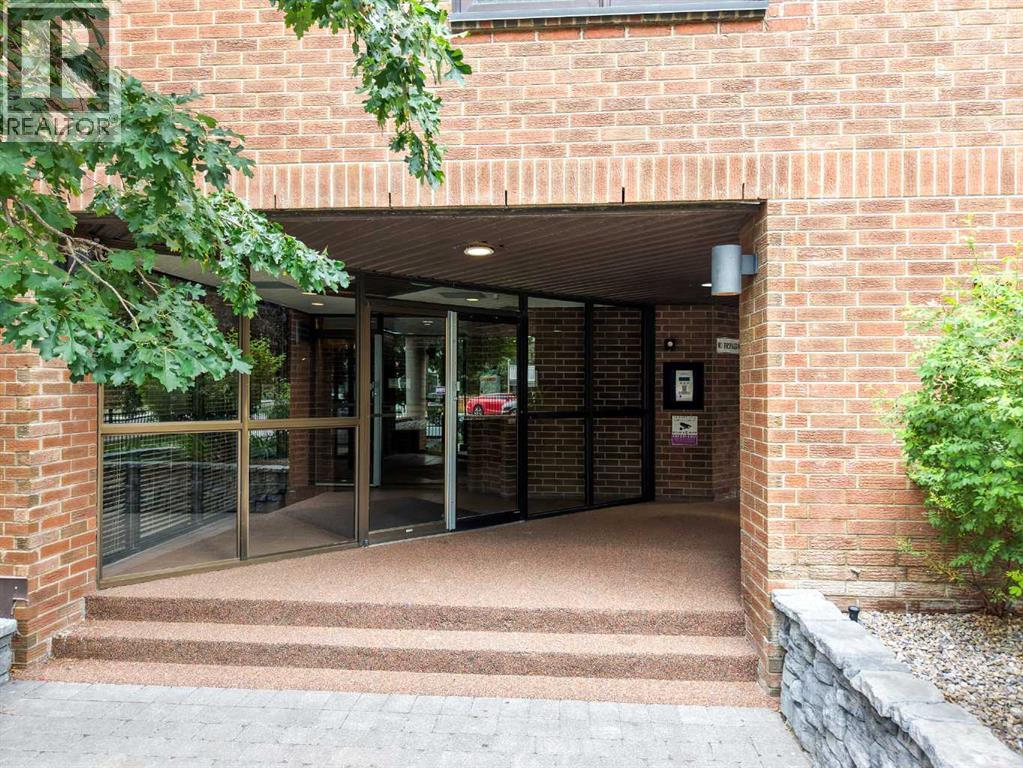
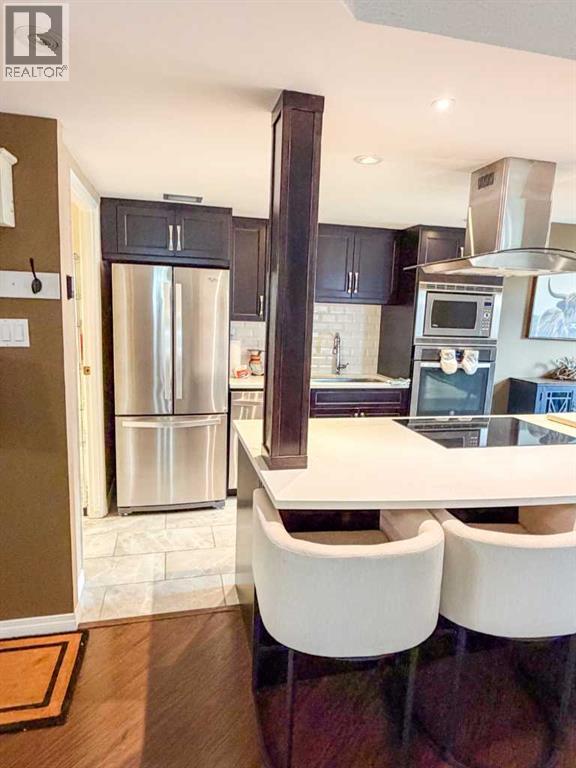
Experience effortless urban living in this beautifully renovated, fully furnished corner unit in the heart of Calgary’s vibrant Beltline community. Offering more than 1,000 square feet of thoughtfully designed living space, this bright and spacious 2-bedroom, 1.5-bathroom home is being sold completely furnished and fully equipped—simply bring your suitcase and settle in! From the beds, dining table, couch, television and desk to the deck furniture and fully stocked kitchen, everything you need is already here.The expansive open-concept living and dining area features windows on two sides, filling the home with natural light throughout the day. Its southeast exposure welcomes the morning sun, while the private corner balcony overlooks the building’s beautiful landscaping and provides the perfect place to enjoy your morning coffee or unwind at the end of the day.Renovations were completed between 2017 and 2025, creating a cohesive and timeless interior. The beautifully appointed kitchen features solid maple cabinetry, quartz countertops, matching tile flooring, undermount sinks, an oversized kitchen sink and a large island with an induction cooktop. A wall oven, double-door refrigerator and dishwasher complete this highly functional and inviting space. Both bathrooms have also been tastefully renovated, making this home truly move-in ready.Located in Westbow, a quiet and well-maintained concrete building with only four residences per floor, this home offers exceptional privacy and peaceful living in one of Calgary’s most desirable inner-city neighbourhoods. Secure off-street parking in a private lot and an additional storage locker provide even more everyday convenience.The location is outstanding—just two blocks from iconic 17th Avenue and moments from some of Calgary’s finest restaurants, cafés, shops, entertainment and nightlife. Downtown, the business district, grocery stores, fitness facilities, parks, public transit and countless everyday amenities are all within easy reach. Whether you are looking for a stylish full-time residence, a convenient city retreat or an exceptional turnkey opportunity, this fully furnished Beltline home offers the space, comfort and walkable lifestyle you have been waiting for. (id:31684)
| 6 hours ago | Listing updated with changes from the MLS® | |
| 6 hours ago | Listing first seen on site |



The trademarks MLS®, Multiple Listing Service® and the associated logos are owned by The Canadian Real Estate Association (CREA) and identify the quality of services provided by real estate professionals who are members of CREA. Used under license.
The trademarks REALTOR®, REALTORS®, and the REALTOR® logo are controlled by The Canadian Real Estate Association (CREA) and identify real estate professionals who are members of CREA. These trademarks are owned or controlled by The Canadian Real Estate Association (CREA) and identify real estate professionals who are members of CREA (REALTOR®) and/or the quality of services they provide (MLS®).
This REALTOR.ca listing content is owned and licensed by REALTOR® members of The Canadian Real Estate Association.