





57 Newton DrivePenhold, ABT0M 1R0
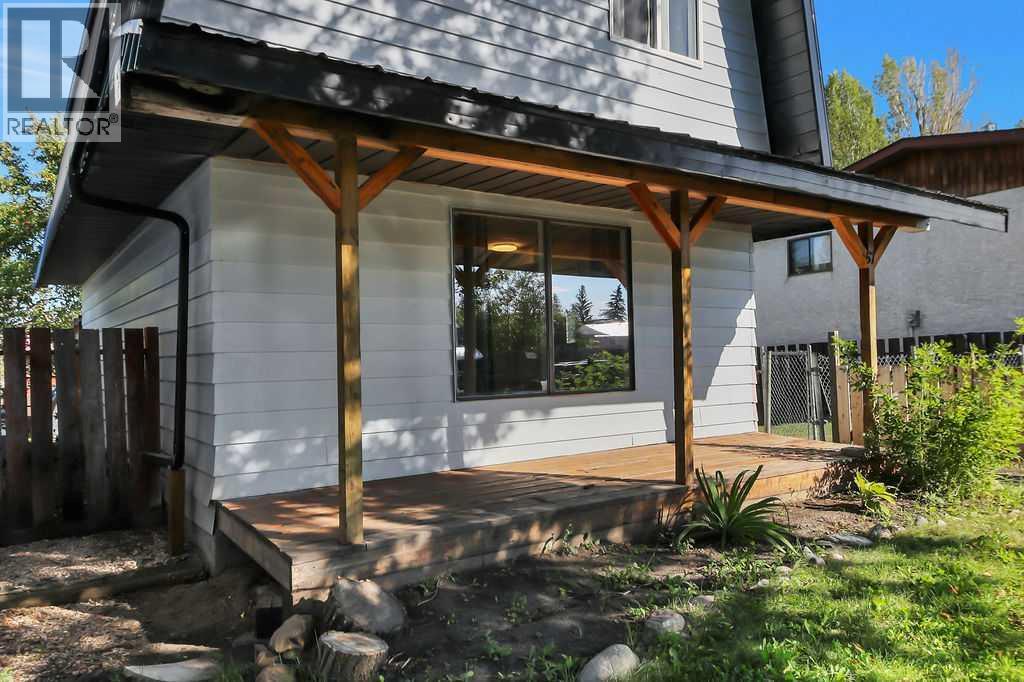
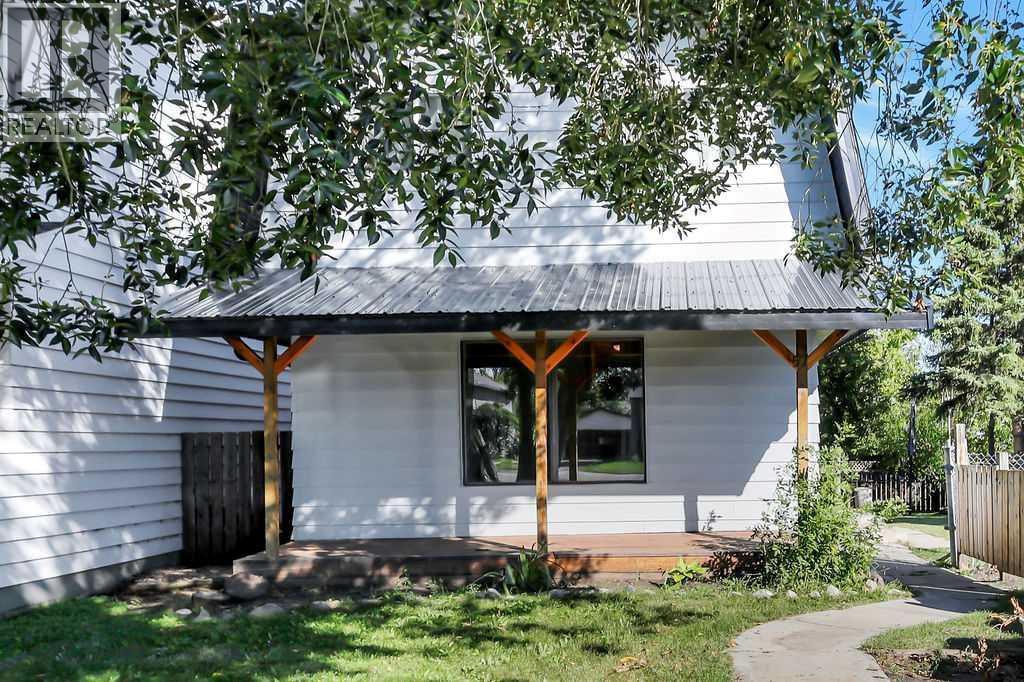
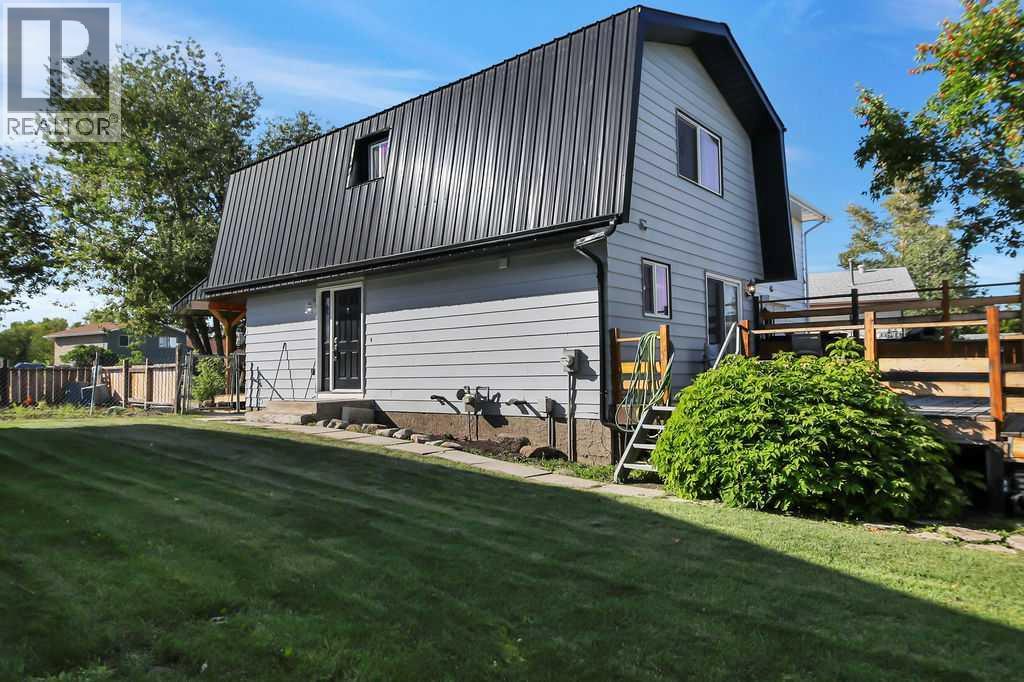
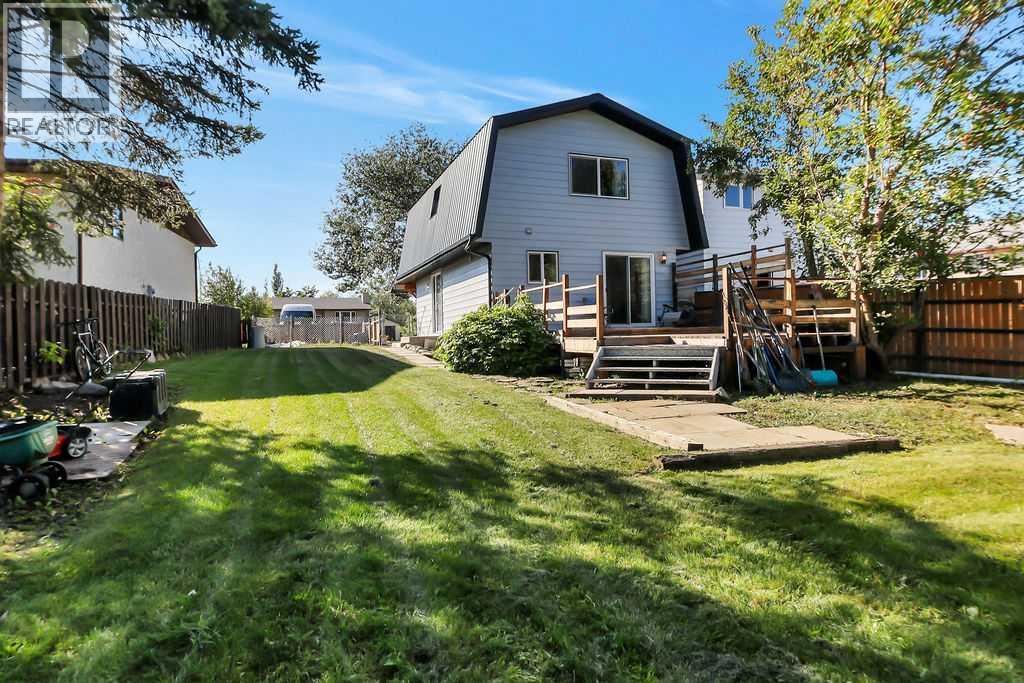
FULLY DEVELOPED 3 BEDROOM, 2 BATHROOM 2-STOREY ~ RENOVATED THROUGHOUT ~ IMMEDIATE POSSESSION AND MOVE IN READY ~ Modern farmhouse-inspired curb appeal sets the tone with crisp white siding, covered front veranda, a striking black metal roof, and mature landscaping ~ Recently renovated, this home combines a modern aesthetic with thoughtfully selected finishes ~ A welcoming foyer leads to living room with large west facing windows that overlook the front yard ~ The kitchen offers an abundance of warm stained cabinets, stone counter tops, stainless steel appliances, undermount sink with a window above, and a full tile backsplash ~ More cabinets extend into the dining room with sliding patio door access to the two tiered deck and backyard ~ 2 piece main floor bathroom ~ The primary bedroom can easily accommodate a king size bed plus multiple pieces of furniture, has mirrored closet doors and a convenient cheater door to an updated 4 piece bathroom ~ 2 additional bedrooms are both a generous size with ample closet space ~ The basement offers a large family room, laundry with a sink and tons of storage space ~ The fully fenced backyard is landscaped with mature treEs, shrubs and perennials (including fruit trees), has tons of grassy yard space and back alley access ~ Front drive offers plenty of off street parking ~ Located just down the street from Jesse Duncan Elementary School, splash park, community hall, skating rink (in winter) and walking trails, with easy access to shopping and the multiplex. (id:31684)
| yesterday | Listing updated with changes from the MLS® | |
| yesterday | Listing first seen on site |



The trademarks MLS®, Multiple Listing Service® and the associated logos are owned by The Canadian Real Estate Association (CREA) and identify the quality of services provided by real estate professionals who are members of CREA. Used under license.
The trademarks REALTOR®, REALTORS®, and the REALTOR® logo are controlled by The Canadian Real Estate Association (CREA) and identify real estate professionals who are members of CREA. These trademarks are owned or controlled by The Canadian Real Estate Association (CREA) and identify real estate professionals who are members of CREA (REALTOR®) and/or the quality of services they provide (MLS®).
This REALTOR.ca listing content is owned and licensed by REALTOR® members of The Canadian Real Estate Association.