





137 Hampton CrescentSylvan Lake, ABT4S 0S1
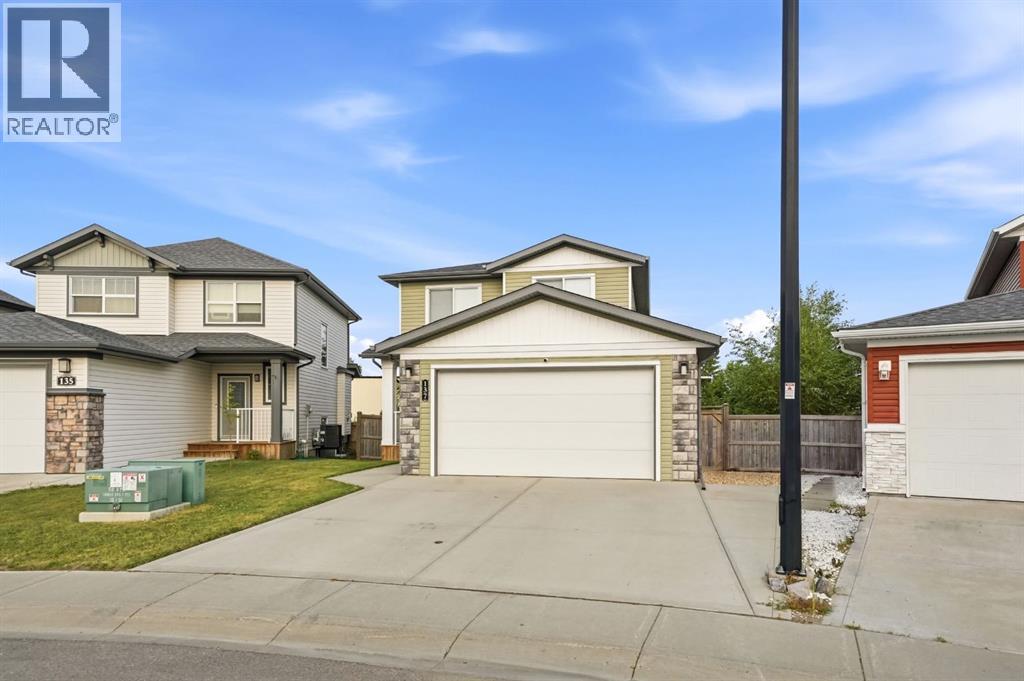
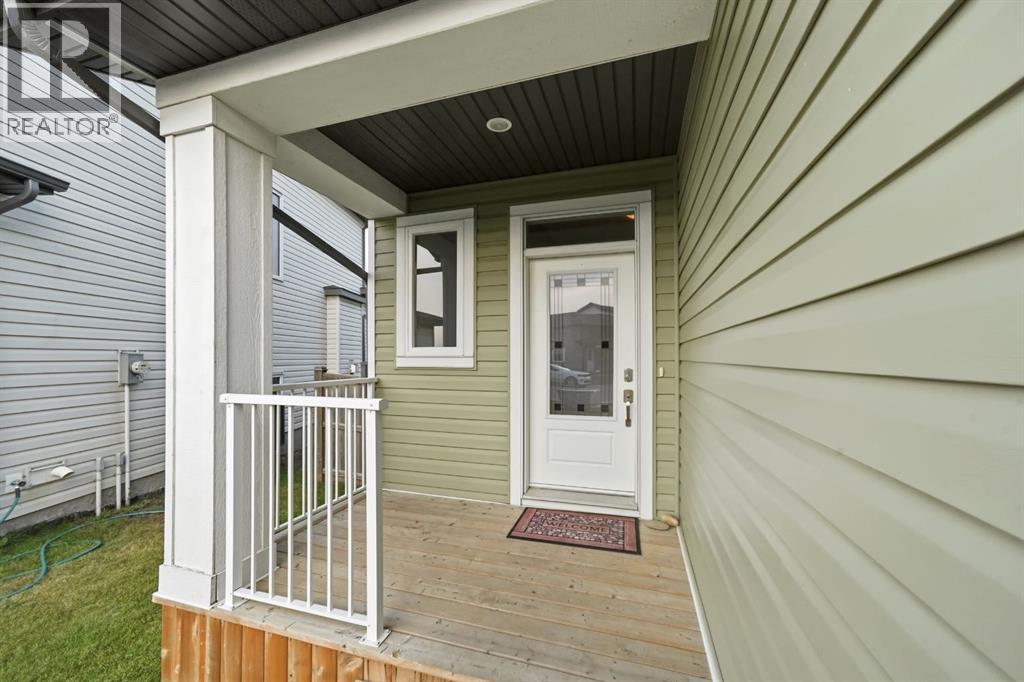
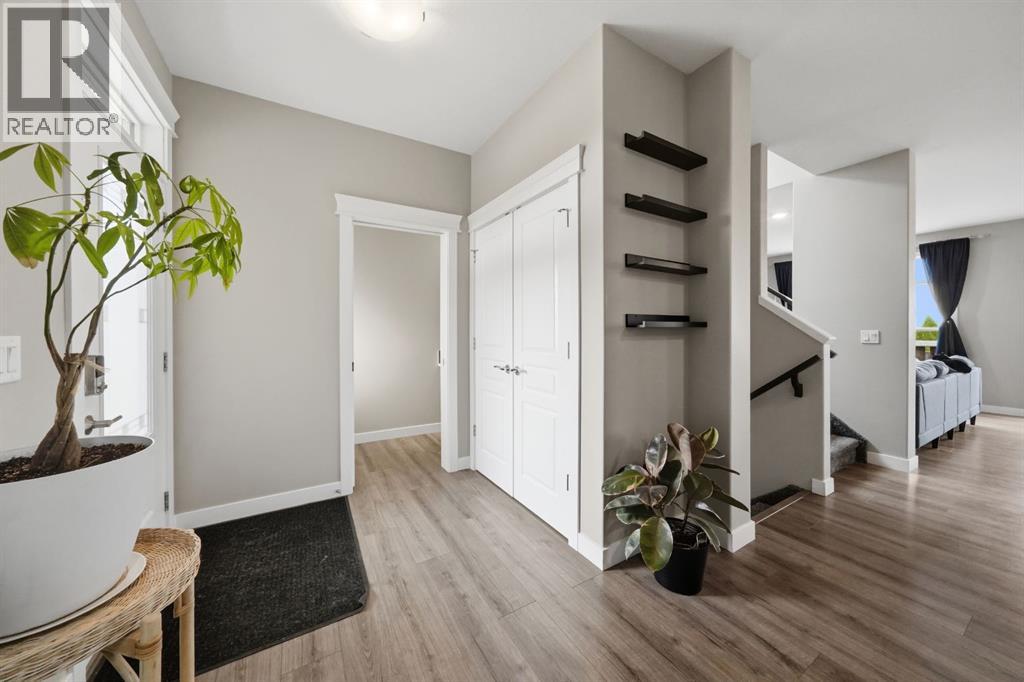
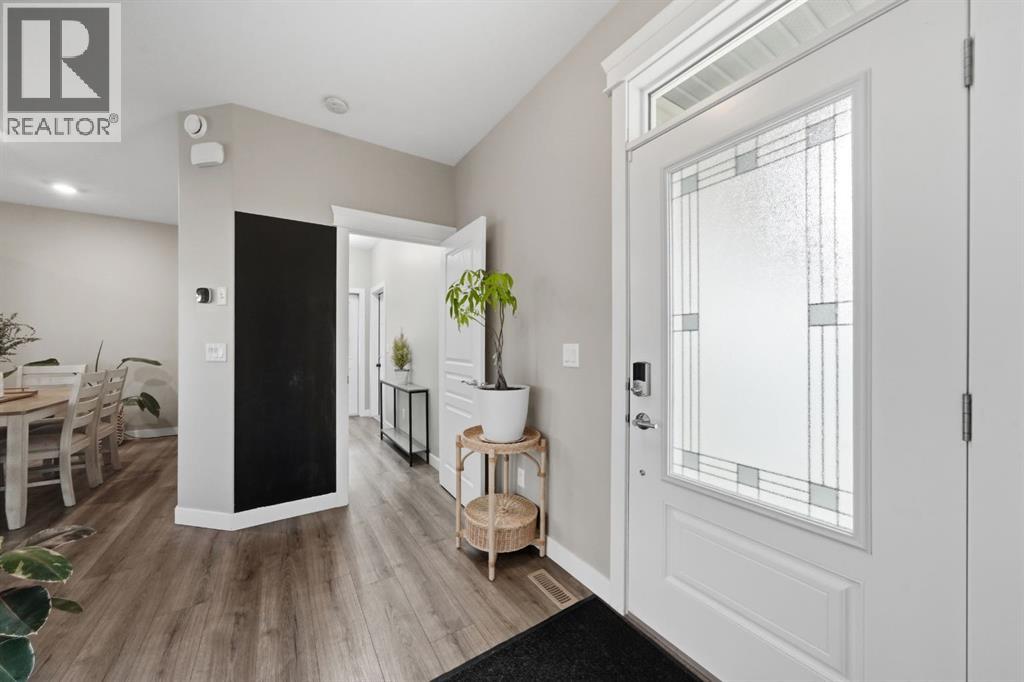
Welcome to this stylish and well-designed two storey offering over 1,600 Sq.Ft. of living space, a double attached garage and a oversized private backyard! The main floor features a bright open concept layout with large windows allowing for plenty of natural light and a beautiful fireplace creating a cozy focal point in the living room. The kitchen showcases modern two-tone cabinetry, quartz countertops, subway tile backsplash and a unique stone accent surrounding the window overlooking the backyard. Just off the garage is a functional mudroom with great storage space for jackets, shoes and everyday essentials. Upstairs you’ll find three bedrooms including a spacious primary suite complete with a walk-in closet and stylish 3pc ensuite. Two additional bedrooms, a full bathroom and conveniently located upper-floor laundry complete the level, with direct access from the laundry room into the primary closet adding an extra touch of functionality. The basement offers additional flexibility and is partially developed with a 4pc bathroom and 4th bedroom already in place, while leaving plenty of opportunity to finish the remaining space to suit your needs. Outside, enjoy the large private yard and deck with plenty of room to relax, entertain or let the kids play. Complete with central AC and a great combination of modern finishes, functional design and a family-friendly layout! (id:31684)
| yesterday | Listing updated with changes from the MLS® | |
| yesterday | Listing first seen on site |



The trademarks MLS®, Multiple Listing Service® and the associated logos are owned by The Canadian Real Estate Association (CREA) and identify the quality of services provided by real estate professionals who are members of CREA. Used under license.
The trademarks REALTOR®, REALTORS®, and the REALTOR® logo are controlled by The Canadian Real Estate Association (CREA) and identify real estate professionals who are members of CREA. These trademarks are owned or controlled by The Canadian Real Estate Association (CREA) and identify real estate professionals who are members of CREA (REALTOR®) and/or the quality of services they provide (MLS®).
This REALTOR.ca listing content is owned and licensed by REALTOR® members of The Canadian Real Estate Association.