





5477 Prairie Ridge AvenueBlackfalds, ABT4M 0C4
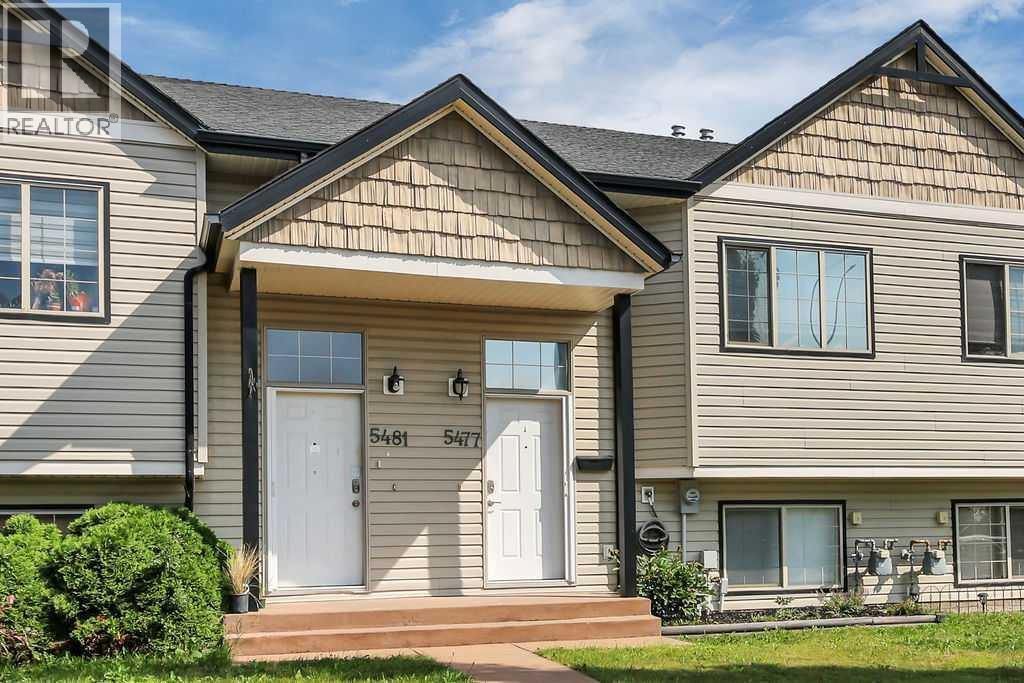
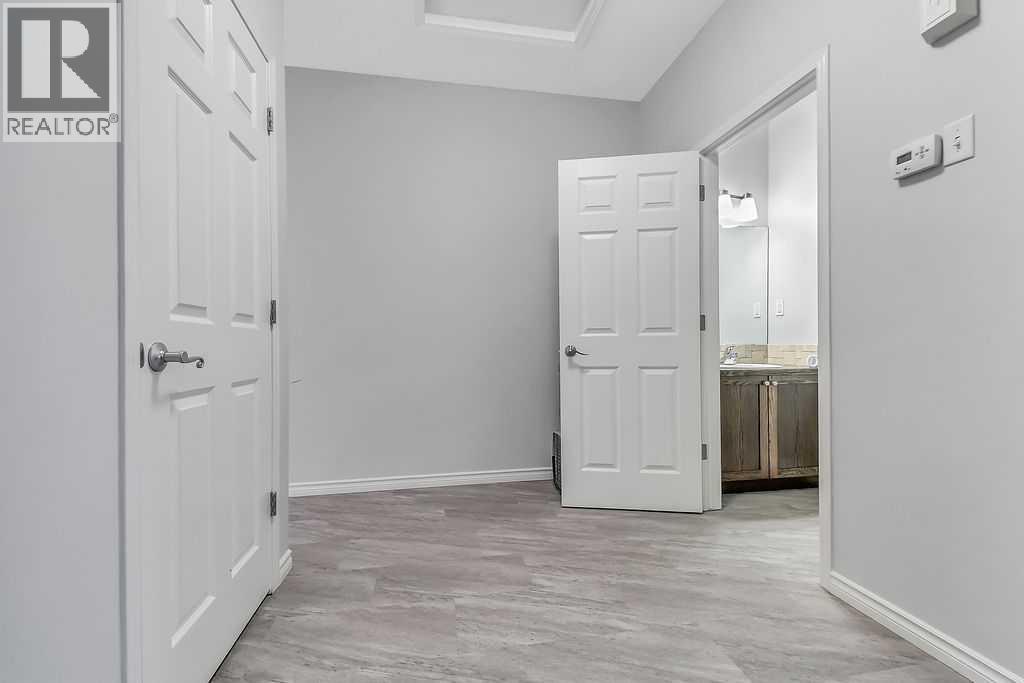
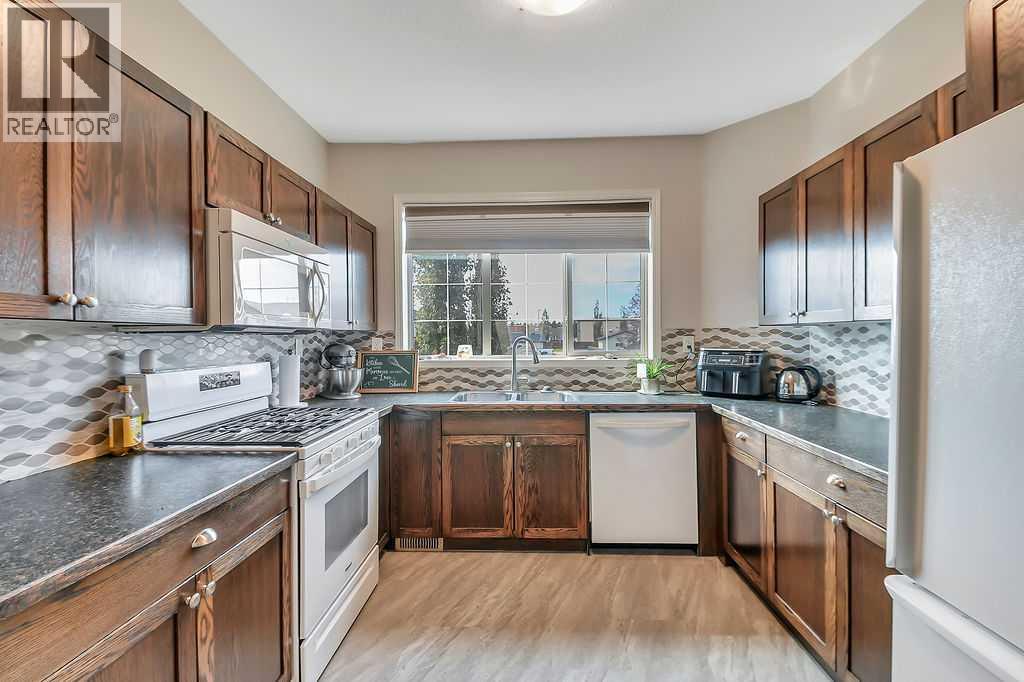
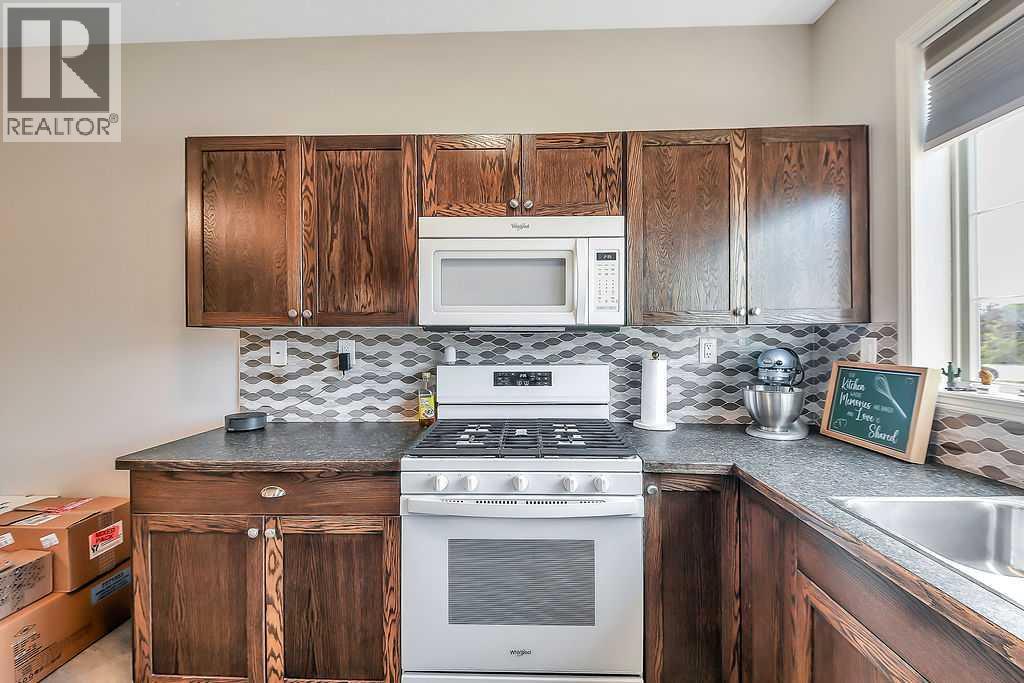
FULLY DEVELOPED 3 BEDROOM, 2 BATHROOM BI-LEVEL TOWNHOME ~ FULLY FENCED BACKYARD ~ NO CONDO FEES ~ Covered entry welcomes you and leads to a foyer with high ceilings ~ Large coat closet and conveniently located 2 piece bathroom just off the foyer ~ The kitchen offers a functional layout with plenty of dark stained cabinets, ample counter space, full tile backsplash, huge window above the sink and a wall pantry ~ The kitchen opens to a dining room with plenty of space for a large dining set ~ Archway leads to the living room recessed lighting, a large picture window and a garden door to the deck with a privacy wall and space for storage below ~ Three bedrooms located on the lower level are all a generous size with ample closet space, and share a 4 piece bathroom~ Stacked front load laundry pair just off the bedrooms ~ The fully fenced backyard is landscaped, has a garden shed, and back alley access ~ Rear parking pad ~ Steps to parks, playgrounds, walking trails, and commercial area with all amenities. (id:31684)
| 7 hours ago | Listing updated with changes from the MLS® | |
| 7 hours ago | Listing first seen on site |



The trademarks MLS®, Multiple Listing Service® and the associated logos are owned by The Canadian Real Estate Association (CREA) and identify the quality of services provided by real estate professionals who are members of CREA. Used under license.
The trademarks REALTOR®, REALTORS®, and the REALTOR® logo are controlled by The Canadian Real Estate Association (CREA) and identify real estate professionals who are members of CREA. These trademarks are owned or controlled by The Canadian Real Estate Association (CREA) and identify real estate professionals who are members of CREA (REALTOR®) and/or the quality of services they provide (MLS®).
This REALTOR.ca listing content is owned and licensed by REALTOR® members of The Canadian Real Estate Association.