Save
Ask
Tour
Hide
Share
$524,900
New Listing

44 Mckinley Rise SE
Calgary, ABT2Z 1W1

For Sale|Single Family Residence|Active
4
Beds
3
Total Baths
1
Partial Bath
1,764
SqFt
$298
/SqFt
1981
Built
Subdivision:
McKenzie Lake
Call Now: 613.733.9494
Is this the listing for you? We can help make it yours.
613.733.9494
44 Mckinley Rise SE44 Mckinley Rise SE44 Mckinley Rise SE44 Mckinley Rise SE
Save
Ask
Tour
Hide
Share

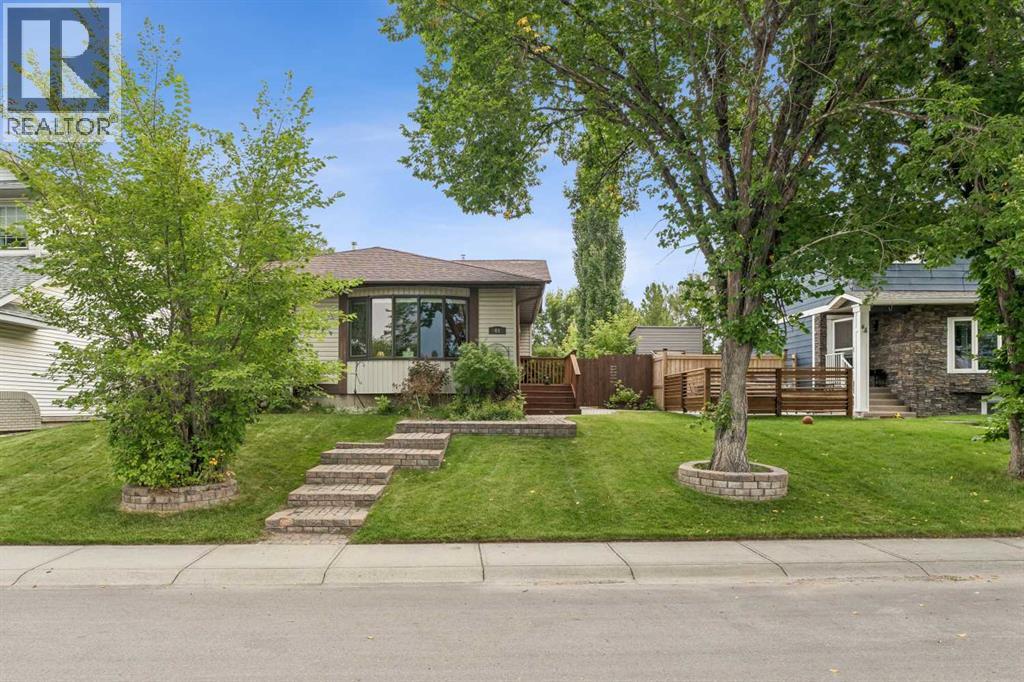
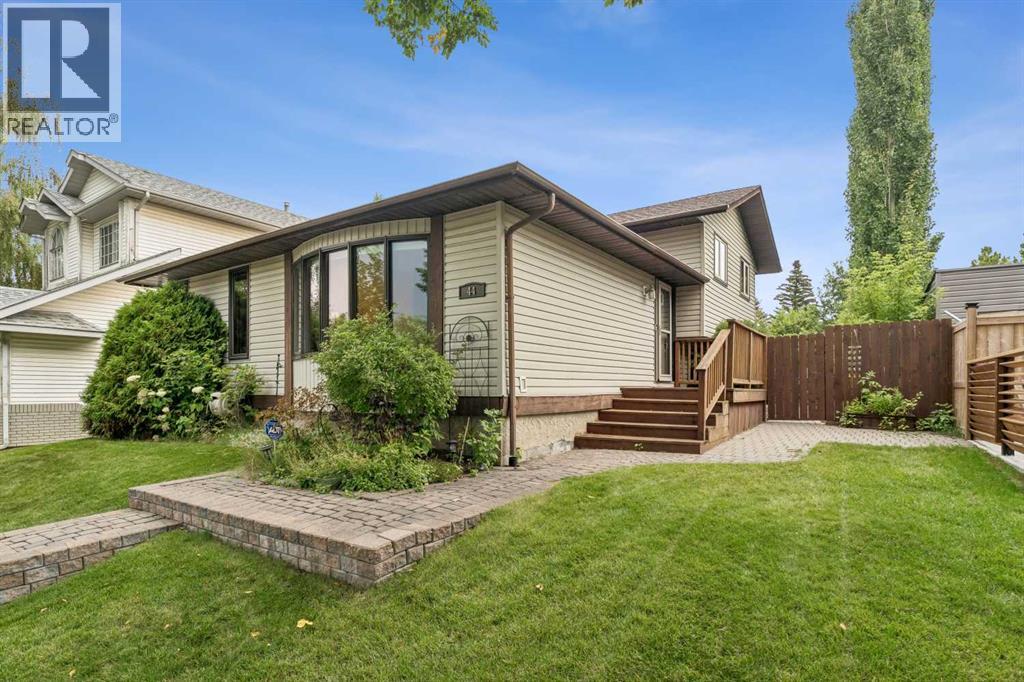
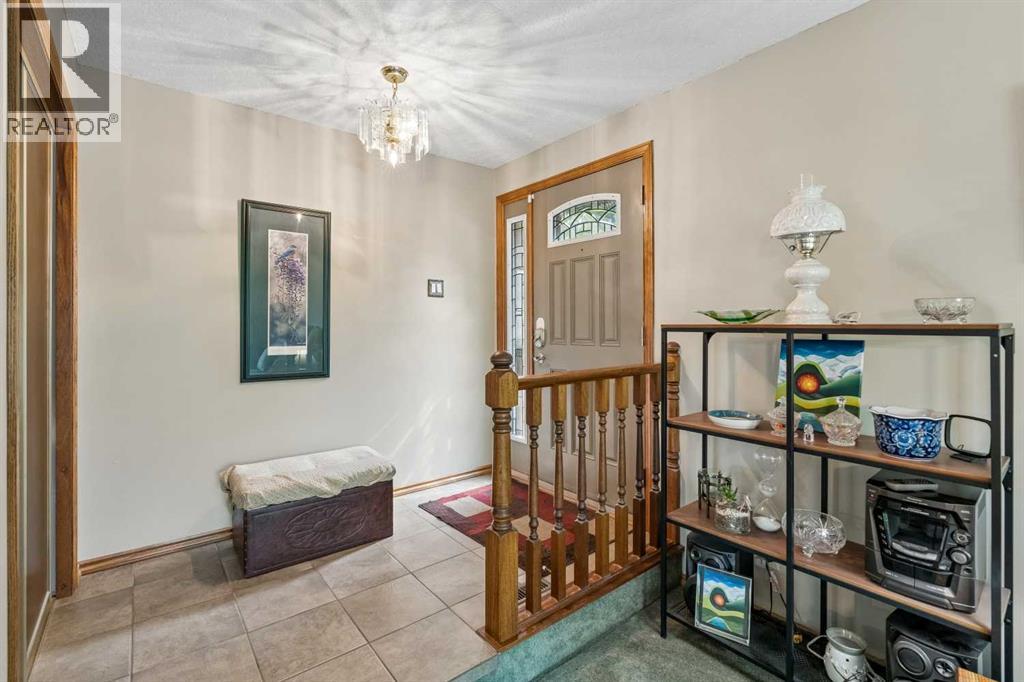
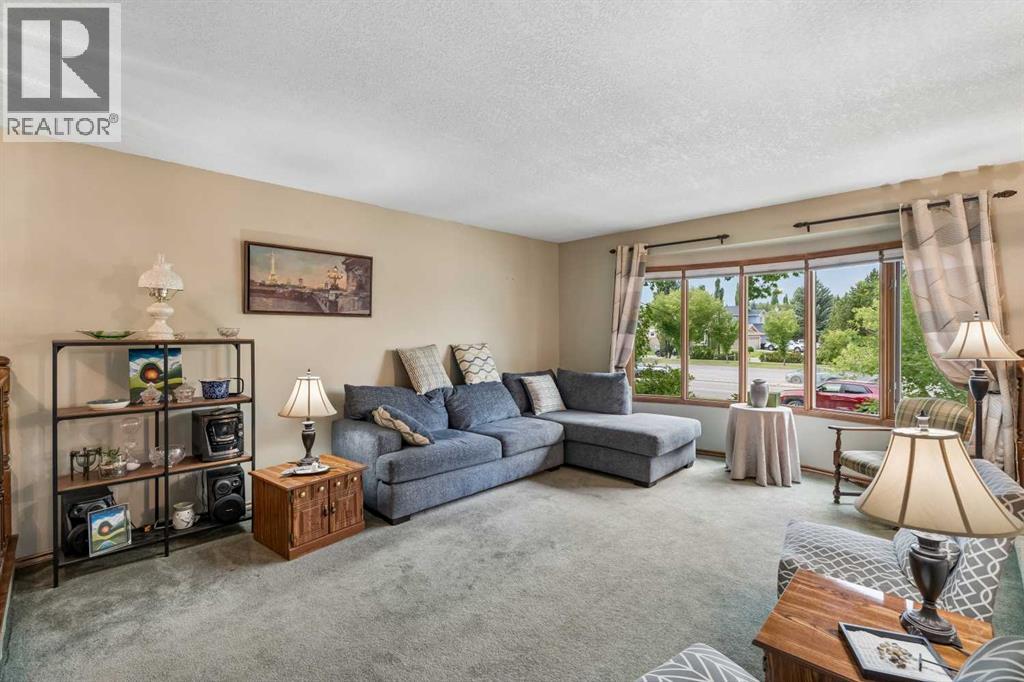
Excellent family home with four bedrooms , 2 1/2 bathrooms, double detached garage, and lake privileges. Walking distance to private and public schools, parks, Community Centre, lake, and shopping. Easy access to major roadways. Good location in desirable community of McKenzie Lake. Private entrance at rear of house. Some features of note are: Jetted Tub ensuite, custom blinds in large living room, formal dining room, knocked down ceilings, built in pantry in kitchen, gas fireplace in huge family room, built-in "Murphy Bed" in second upstairs bedroom, natural gas line up to garage door, 220 Power in Garage, electric heat lamp to heat patio in private backyard. Nicely landscaped front with brick accents. Wonderful opportunity to upgrade the flooring to your taste. Very good family floor plan and the current owners grew theirs here since 1983. Enjoy its location and decorate to your liking. Good bones. Easy to view with some notice. Call your favorite realtor and book a showing. (id:31684)

Save
Ask
Tour
Hide
Share
Listing Snapshot
Price 
$524,900
Days On Site 
0 Days
Bedrooms 
4
Inside Area (SqFt) 
1,764 sqft
Total Baths 
3
Full Baths 
N/A
Partial Baths 
1
Lot Size 
0.1107 Acres
Year Built 
1981
MLS® Number 
A2339429
Status 
Active
Property Tax 
$3,650
Maintenance Fees 
N/A
Sq Ft Source 
N/A
Friends & Family
Recent Activity
3 hours agoListing updated with changes from the MLS®
3 hours agoListing first seen on site
General Features
Building Features 
Recreation Centre
Garage 
Yes
Parking 
Garage Door OpenerDetached
Parking Spaces 
2
Property Sub Type 
Single Family Residence
SqFt Above 
1764
Style 
4 Level
Zoning 
R-CG
Interior Features
Appliances 
CooktopRefrigeratorDishwasherMicrowaveHumidifierWasher/DryerRange Hood
Basement 
UnfinishedPartialWalk-Up Access
Fireplace 
Yes
Fireplaces 
1
Flooring 
CarpetCeramic TileLinoleum
Heating 
Forced Air
Window Features 
Window Coverings
2pc Bathroom 
Dimensions - 9.75 Ft x 5.75 Ft
3pc Bathroom 
Dimensions - 7.83 Ft x 5.92 Ft
Bedroom 
Dimensions - 9.67 Ft x 11.50 Ft
Dining Room 
Dimensions - 13.83 Ft x 9.08 Ft
Family Room 
Dimensions - 12.50 Ft x 17.67 Ft
Furnace 
Dimensions - 26.25 Ft x 21.33 FtLevel - Basement
Laundry 
Dimensions - 9.75 Ft x 5.75 Ft
Living Room 
Dimensions - 13.75 Ft x 20.17 Ft
Other 
Dimensions - 13.58 Ft x 12.33 Ft
Primary Bedroom 
Dimensions - 13.50 Ft x 11.92 Ft
Save
Ask
Tour
Hide
Share
Exterior Features
Construction Details 
Vinyl Siding
Fencing 
Fenced
Lot Features 
See RemarksOther
Waterfront Features 
Lake Privileges
Windows/Doors 
Window Coverings
Community Features
Association Amenities 
Recreation Facilities

Listing courtesy of: Bob Jablonski of RE/MAX First

The trademarks MLS®, Multiple Listing Service® and the associated logos are owned by The Canadian Real Estate Association (CREA) and identify the quality of services provided by real estate professionals who are members of CREA. Used under license.

The trademarks REALTOR®, REALTORS®, and the REALTOR® logo are controlled by The Canadian Real Estate Association (CREA) and identify real estate professionals who are members of CREA. These trademarks are owned or controlled by The Canadian Real Estate Association (CREA) and identify real estate professionals who are members of CREA (REALTOR®) and/or the quality of services they provide (MLS®).

This REALTOR.ca listing content is owned and licensed by REALTOR® members of The Canadian Real Estate Association.

Neighborhood & Commute
Source: Walkscore
Disclosure: Community information and market data powered by Constellation Data Labs. Information is deemed reliable but not guaranteed.
Save
Ask
Tour
Hide
Share