





782070 RANGE ROAD 62A RoadRural Spirit River No. 133, M.D. of, ABT0H 3G0
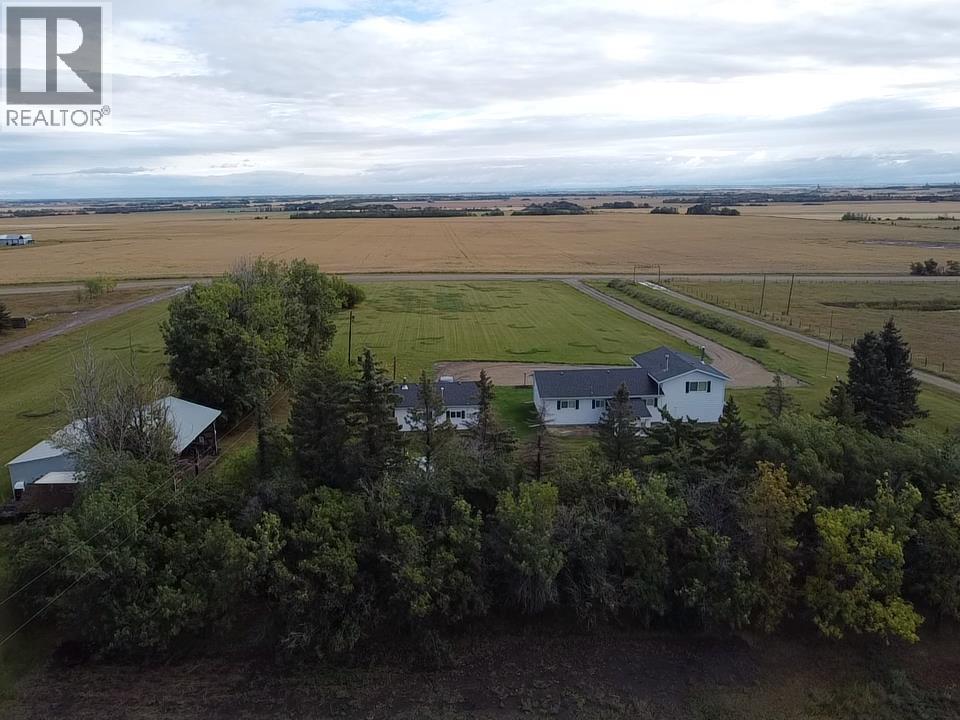
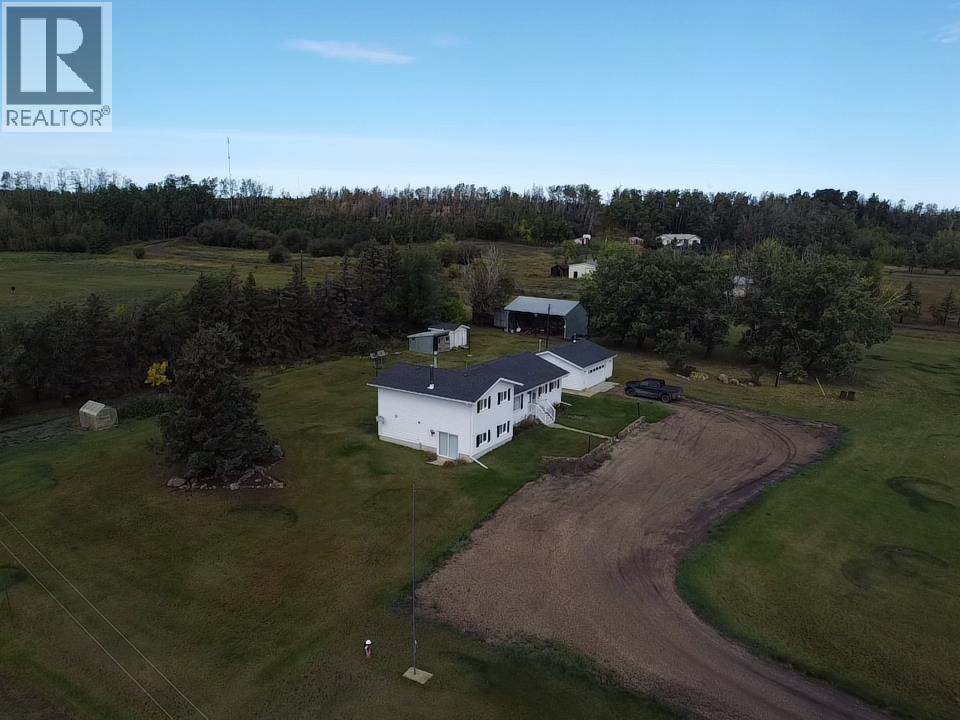
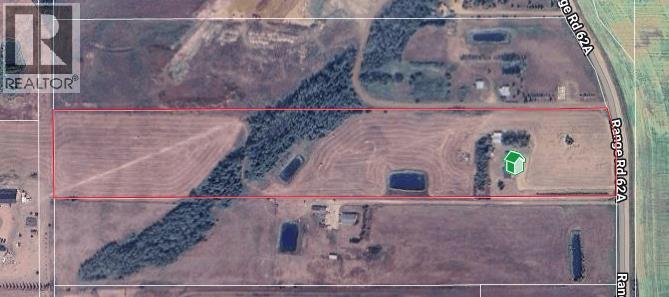
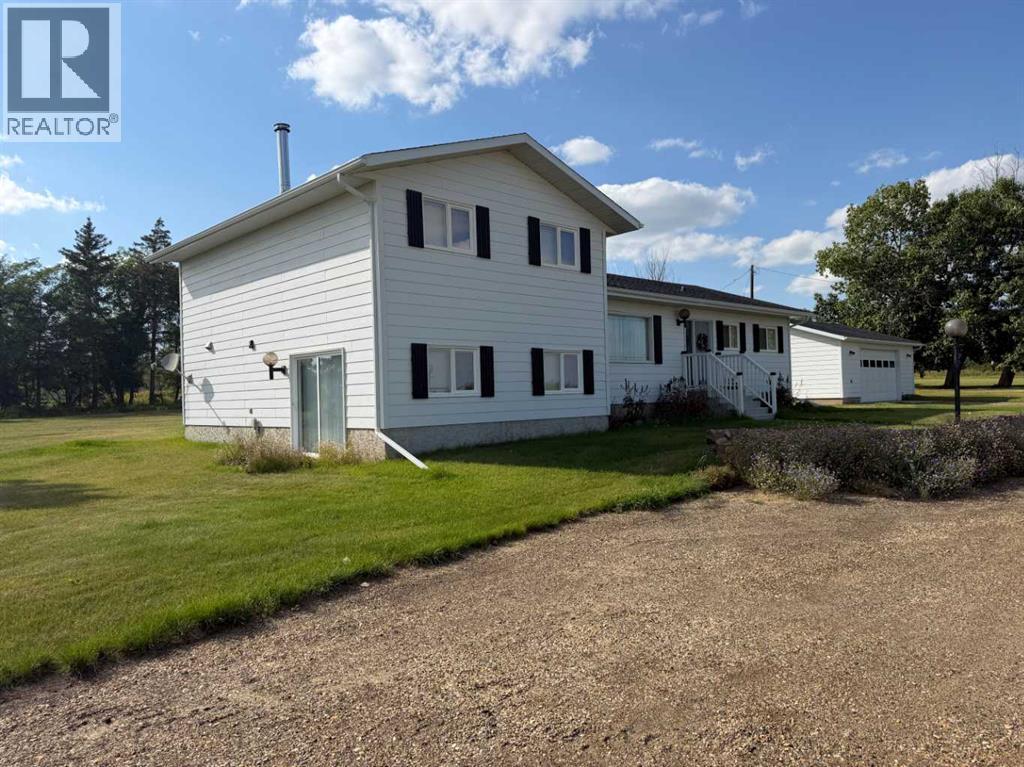
Meticulously cared for & situated on 22 acres, is this 2,188 square foot, awesome, 3-level home located just 1 mile south of the Town of Spirit River. Detached, heated 28 x 24' garage, 24 x 32' machinery pole shed, 15 x 32' lean-to, 2 garden sheds, & firewood shed, provide ample storage & space for all your projects, vehicles, RV, toys, tools & equipment. In addition, there is a wonderful greenhouse to get ahead of the planting game for your seasonal vegetables and flowers. There are also garden plots, a raspberry patch, and mature spruce trees with flower beds surrounding them to give your green thumb plenty of exercise. Swing set for adults and kids alike is included to enjoy sweeping & lovely, long distance & big sky views of neighbouring farmland. The house has 4 massive bedrooms, 2 bathrooms, and 2 family rooms with hardwood flooring and with the second one having a cozy, wood stove and fantastic, ground level walk-out. Combo dining area & kitchen is sizable with the cabinets looking brand new! Huge mudroom right off of the kitchen has handy sink & vanity as well as the laundry area and back door access to covered canopy over concrete patio making barbecuing easy -peasy being protected from the elements. Exceptional family-friendly layout in the home with 2 bedrooms on the main level, and 2 upstairs including the primary with walk-in closet & full ensuite and the other bedroom has not only a regular clothes closet but also a walk-in space with built-in shelving that would make for a great homework area or home office. The 3rd level also has a flexible room that could be a library, den or another work station. Plus, you will love the amazing cold storage room that is an absolute dream for anyone who loves to can their home-grown harvest! Home is heated with a boiler system and baseboard heat so no pesky noise from a furnace fan. The boiler has been serviced annually, works very well & is one of the most dependable you can own. A fabulous property, and incredible opportunity overall for anyone who owns a horse or even a few animals, or is wanting space to quad, give loads of area for the kids to run & play or just enjoy the peace and quiet that country living provides. Contact a REALTOR® today for more information or to view! (id:31684)
| 19 hours ago | Listing updated with changes from the MLS® | |
| 20 hours ago | Status changed to Active | |
| 2 weeks ago | Listing first seen on site |



The trademarks MLS®, Multiple Listing Service® and the associated logos are owned by The Canadian Real Estate Association (CREA) and identify the quality of services provided by real estate professionals who are members of CREA. Used under license.
The trademarks REALTOR®, REALTORS®, and the REALTOR® logo are controlled by The Canadian Real Estate Association (CREA) and identify real estate professionals who are members of CREA. These trademarks are owned or controlled by The Canadian Real Estate Association (CREA) and identify real estate professionals who are members of CREA (REALTOR®) and/or the quality of services they provide (MLS®).
This REALTOR.ca listing content is owned and licensed by REALTOR® members of The Canadian Real Estate Association.