





130 Silverado Plains Park SWCalgary, ABT2X 1Y8
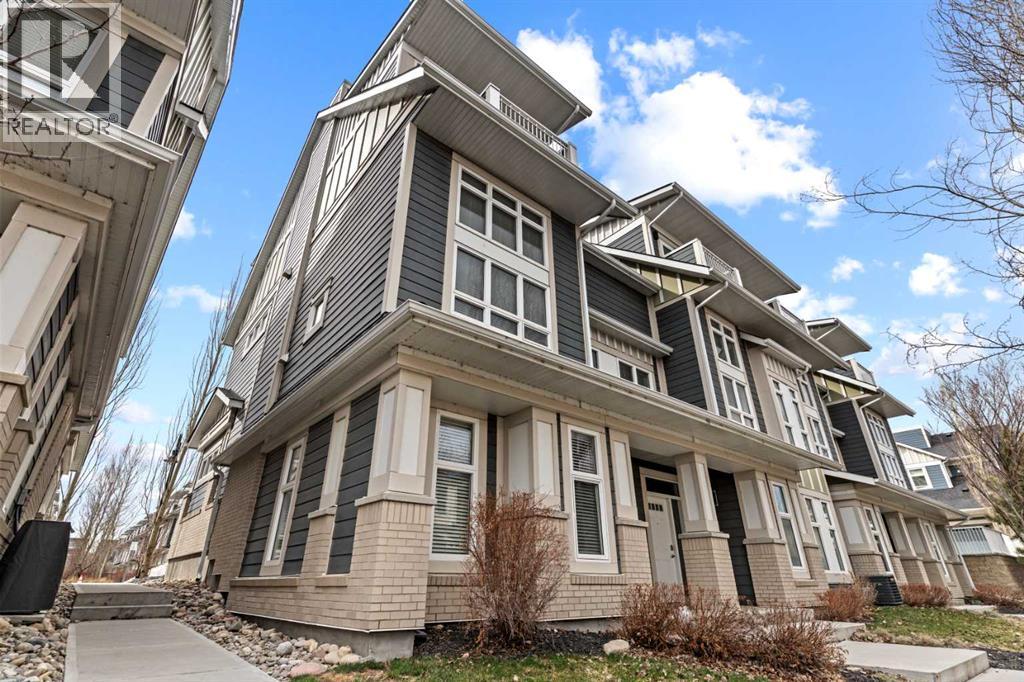
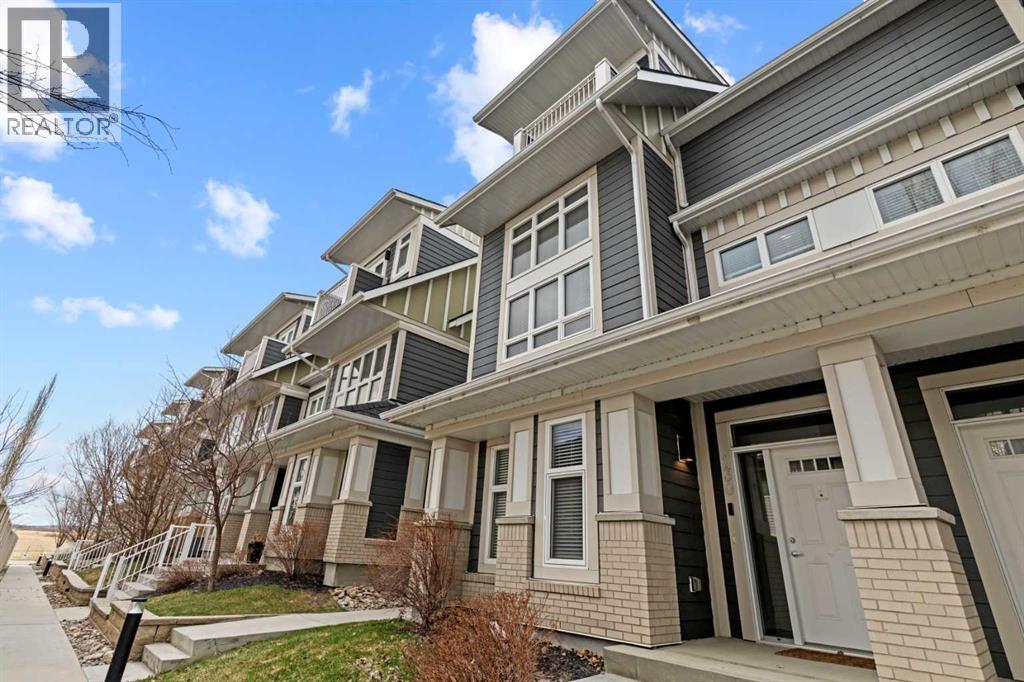
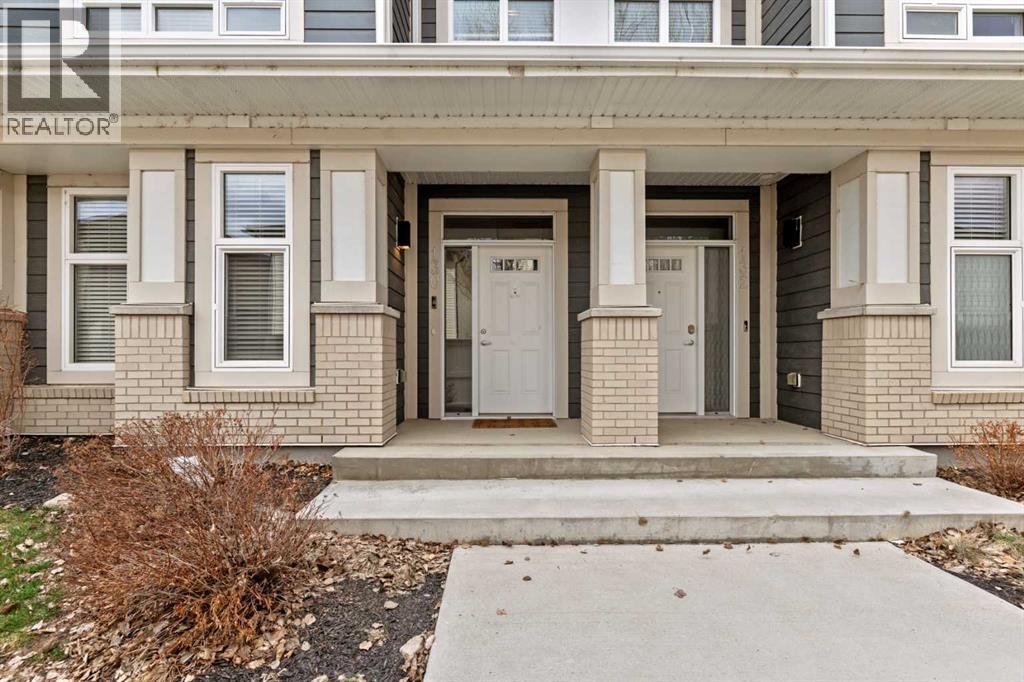
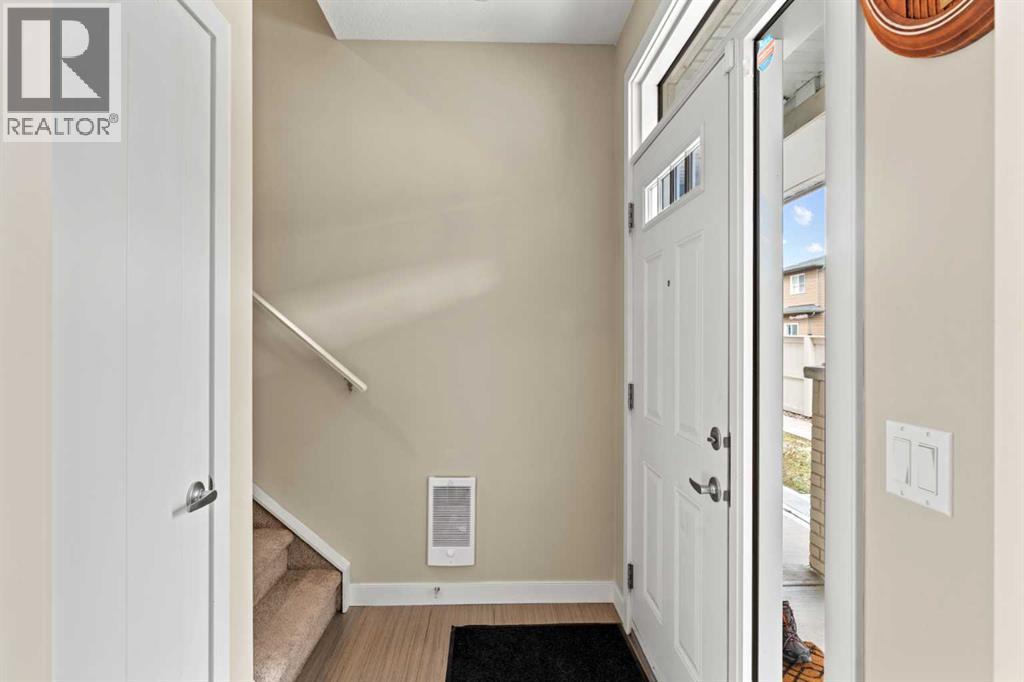
An exceptional opportunity for discerning buyers, this rare end unit townhome exemplifies meticulous upkeep and unmistakable pride of ownership, showcased seamlessly across all four thoughtfully designed levels. From the moment you enter, you are greeted by a spacious and inviting foyer that leads to a versatile den or executive home office or it is easily adaptable as a fourth bedroom and it is also complemented by a conveniently located powder room.The second level reveals a stunning living space distinguished by soaring ceilings and expansive windows that bathe the interior in an abundance of natural light, creating an atmosphere of openness and refined comfort.Ascending to the third level, you’ll discover an elegantly appointed dining area alongside a beautifully upgraded kitchen designed to impress. This culinary space features premium stainless steel appliances, sleek quartz countertops, a generous walk-in pantry, and contemporary finishes that blend both form and function effortlessly. A private balcony extends the living space outdoors, while a conveniently situated laundry area enhances everyday practicality.The uppermost level serves as a luxurious private retreat, highlighted by a spacious primary suite complete with a walk-in closet, a well-appointed ensuite bathroom, and an exclusive balcony offering a peaceful escape. Two additional generously proportioned bedrooms, along with a full bathroom, provide ample accommodation for family members or guests.Perfectly positioned within close proximity to an array of desirable amenities—including shopping, reputable schools, healthcare facilities, dining establishments, and recreational spaces—this residence offers both convenience and lifestyle appeal. Commuting is streamlined with effortless access to major thoroughfares such as Macleod Trail, Deerfoot Trail, and Stoney Trail, while nearby public transit options, including bus routes and LRT service, ensure seamless connectivity.While the home presen ts beautifully in photographs, its true character and quality are best appreciated in person. Arrange your private viewing to fully experience all that this remarkable property has to offer. (id:31684)
| 6 hours ago | Listing updated with changes from the MLS® | |
| 6 hours ago | Listing first seen on site |



The trademarks MLS®, Multiple Listing Service® and the associated logos are owned by The Canadian Real Estate Association (CREA) and identify the quality of services provided by real estate professionals who are members of CREA. Used under license.
The trademarks REALTOR®, REALTORS®, and the REALTOR® logo are controlled by The Canadian Real Estate Association (CREA) and identify real estate professionals who are members of CREA. These trademarks are owned or controlled by The Canadian Real Estate Association (CREA) and identify real estate professionals who are members of CREA (REALTOR®) and/or the quality of services they provide (MLS®).
This REALTOR.ca listing content is owned and licensed by REALTOR® members of The Canadian Real Estate Association.