





8932 105 AvenueGrande Prairie, ABT8X 1H9
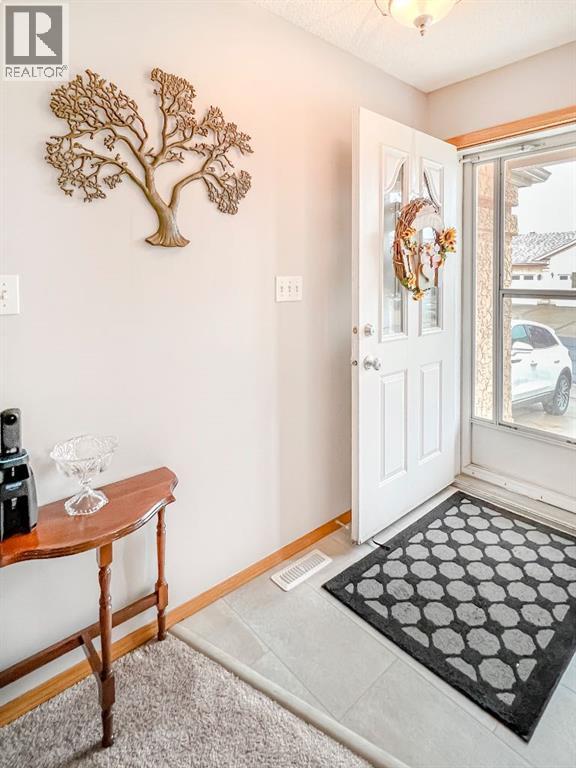
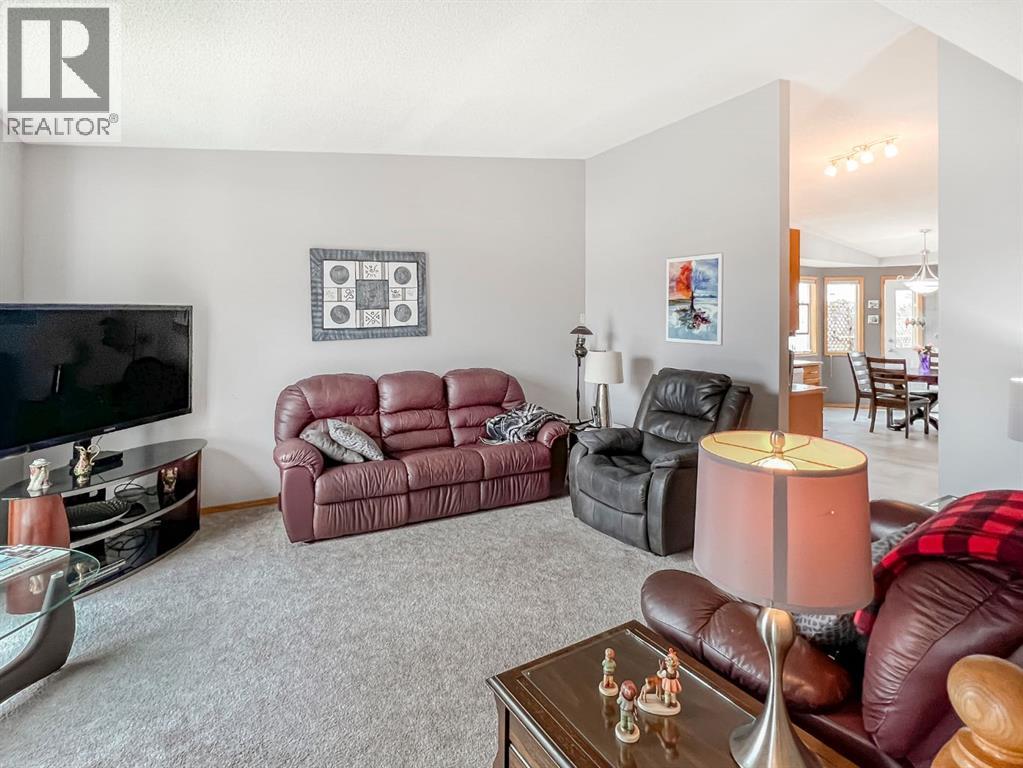
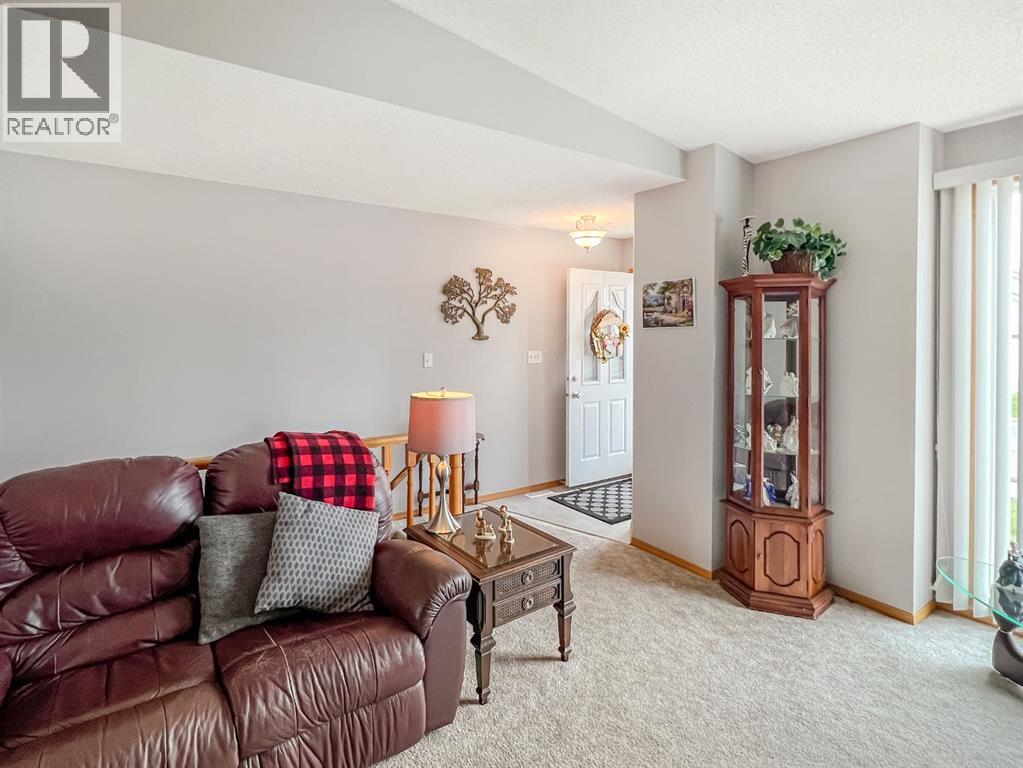
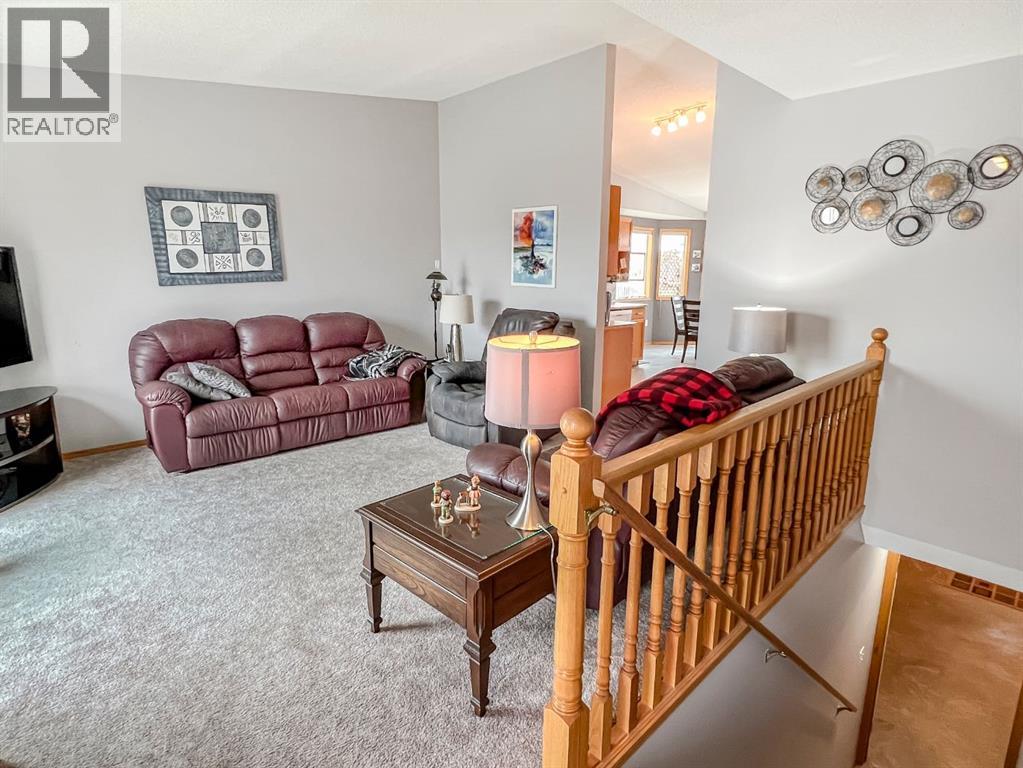
Well-kept bungalow in Heritage Estates, a 45+ community offering low-maintenance living with lawn care and snow removal included in the monthly HOA. The main floor features a bright living room with a floor-to-ceiling front window, a functional kitchen with a brand new fridge, and a dining area with a bay window and access to the rear deck. There are 2 bedrooms and 2 full bathrooms on the main level, including a spacious primary bedroom with a walk-through closet and private 3-piece ensuite. Main floor laundry adds everyday convenience. The partially developed basement includes an additional bedroom, a 3-piece bathroom, and plenty of space for future development or storage. A single attached garage completes the package. Big ticket items have been updated: shingles, furnace, hwt, front window. A great opportunity for comfortable, simplified living. (id:31684)
| yesterday | Listing updated with changes from the MLS® | |
| yesterday | Listing first seen on site |



The trademarks MLS®, Multiple Listing Service® and the associated logos are owned by The Canadian Real Estate Association (CREA) and identify the quality of services provided by real estate professionals who are members of CREA. Used under license.
The trademarks REALTOR®, REALTORS®, and the REALTOR® logo are controlled by The Canadian Real Estate Association (CREA) and identify real estate professionals who are members of CREA. These trademarks are owned or controlled by The Canadian Real Estate Association (CREA) and identify real estate professionals who are members of CREA (REALTOR®) and/or the quality of services they provide (MLS®).
This REALTOR.ca listing content is owned and licensed by REALTOR® members of The Canadian Real Estate Association.