Save
Ask
Tour
Hide
Share
$329,000
1 Day On Site

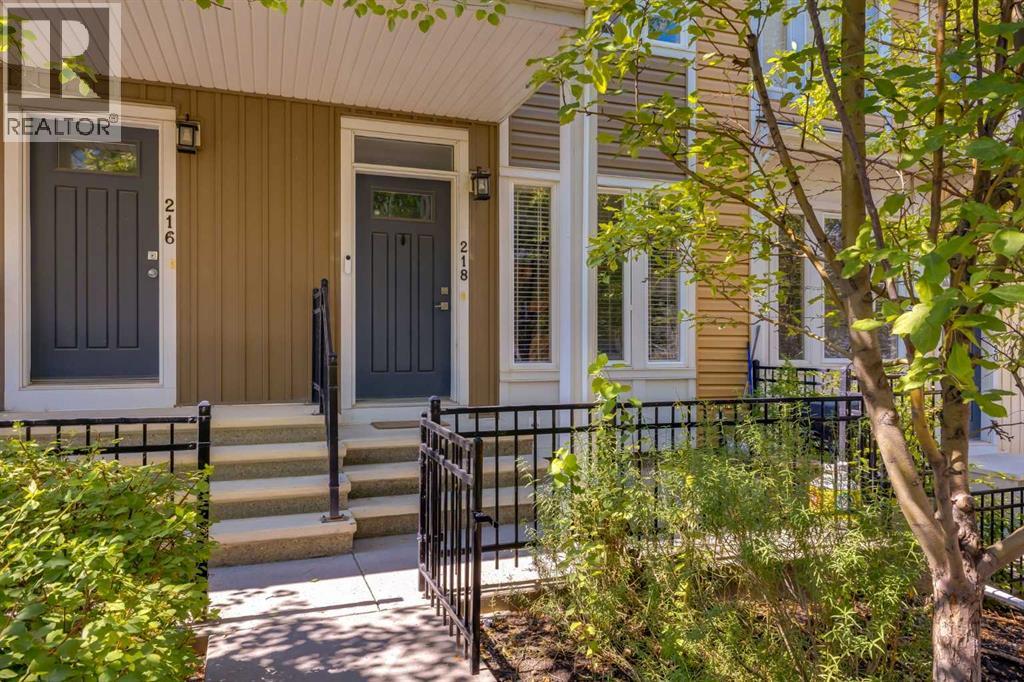
218 Auburn Bay Square SE
Calgary, ABT3M 0Y9

For Sale|Townhouse|Active
2
Beds
1
Total Bath
754
SqFt
$436
/SqFt
2011
Built
Subdivision:
Auburn Bay
Call Now: 613.733.9494
Is this the listing for you? We can help make it yours.
613.733.9494
Upcoming Open Houses
Sat, Aug 29, 11:00 AM - 1:00 PM
Sun, Aug 30, 1:00 PM - 4:00 PM
218 Auburn Bay Square SE218 Auburn Bay Square SE218 Auburn Bay Square SE218 Auburn Bay Square SE
Save
Ask
Tour
Hide
Share

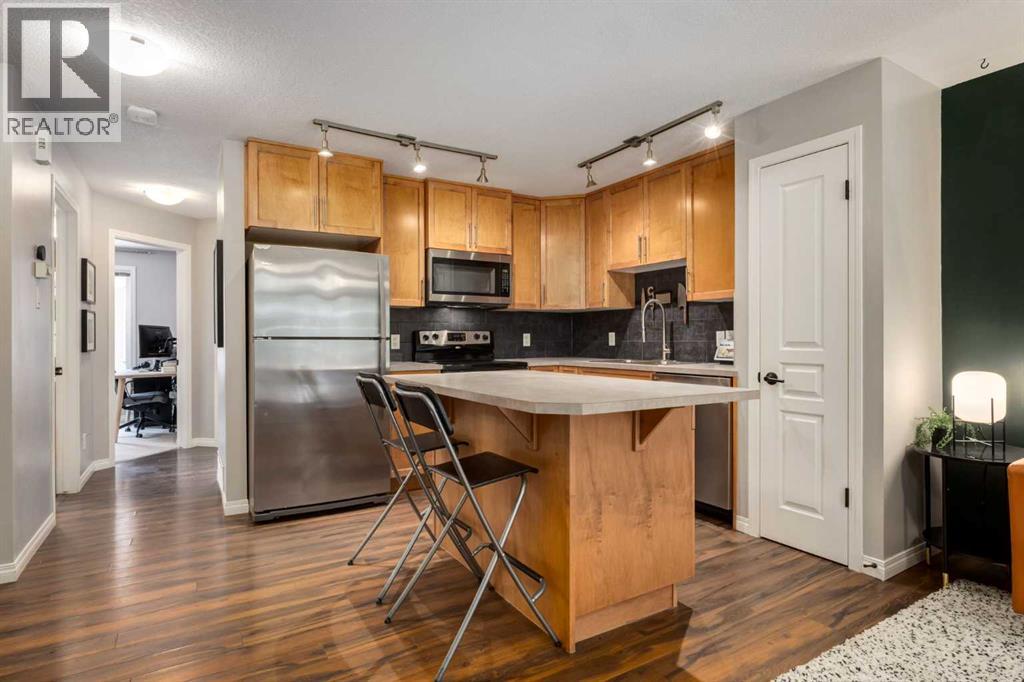
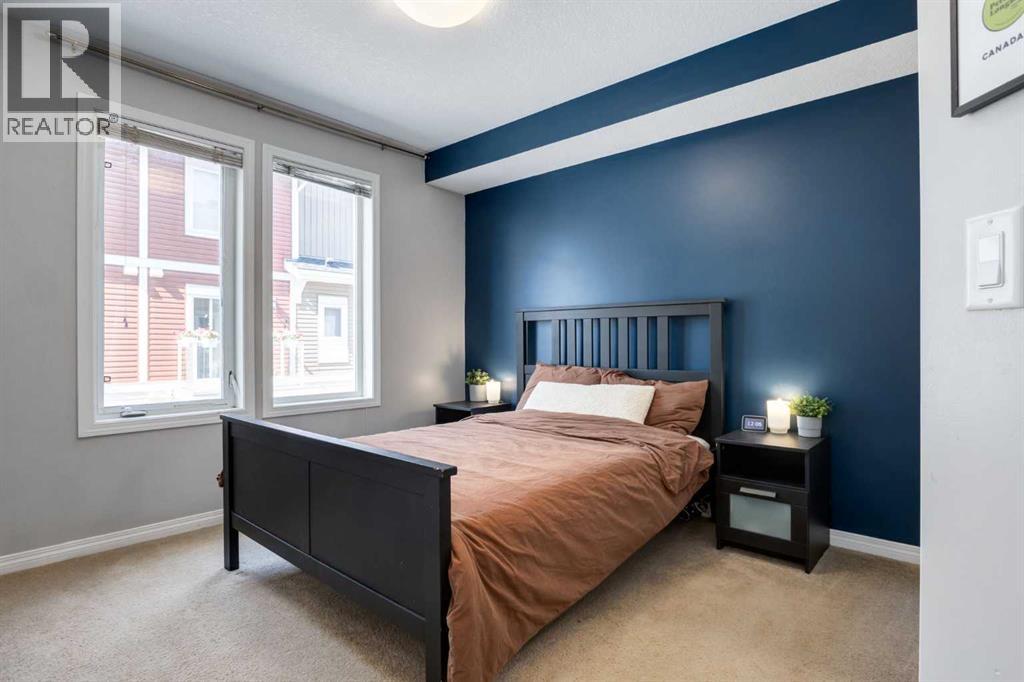
Welcome to 218 Auburn Bay Square, a bungalow style townhome with an unbeatable location! This bright 2-bedroom, 1-bath stacked townhouse packs in an impressive amount of storage throughout, plus a tandem garage with even more room for all your extras. The functional, open-concept layout makes everyday living easy, but the location might be the best part — you’re within walking distance of the South Health Campus, shopping, restaurants, and Auburn Bay Lake. Whether you’re a first-time buyer, downsizer, investor, or just looking for low-maintenance living with everything close by, this one checks a lot of boxes. Call your favorite REALTOR to book a showing today! (id:31684)

Save
Ask
Tour
Hide
Share
Listing Snapshot
Price 
$329,000
Days On Site 
1 Day
Bedrooms 
2
Inside Area (SqFt) 
754 sqft
Total Baths 
1
Full Baths 
N/A
Partial Baths 
N/A
Lot Size 
N/A
Year Built 
2011
MLS® Number 
A2340643
Status 
Active
Property Tax 
$2,387
Maintenance Fees 
$264.37 monthly
Sq Ft Source 
N/A
Friends & Family
Recent Activity
yesterdayListing updated with changes from the MLS®
yesterdayListing first seen on site
General Features
Attached Garage 
Yes
Garage 
Yes
Number Of Stories 
1
Parking 
Garage Door OpenerTandemAttached
Parking Spaces 
2
Property Sub Type 
Townhouse
SqFt Above 
754
Zoning 
M-X1
Interior Features
Appliances 
CooktopWasherRefrigeratorDishwasherDryerRange Hood
Basement 
None
Flooring 
CarpetLaminateCeramic Tile
Heating 
Forced Air
Window Features 
Window Coverings
4pc Bathroom 
Dimensions - 7.17 Ft x 7.42 Ft
Bedroom 
Dimensions - 8.17 Ft x 10.33 Ft
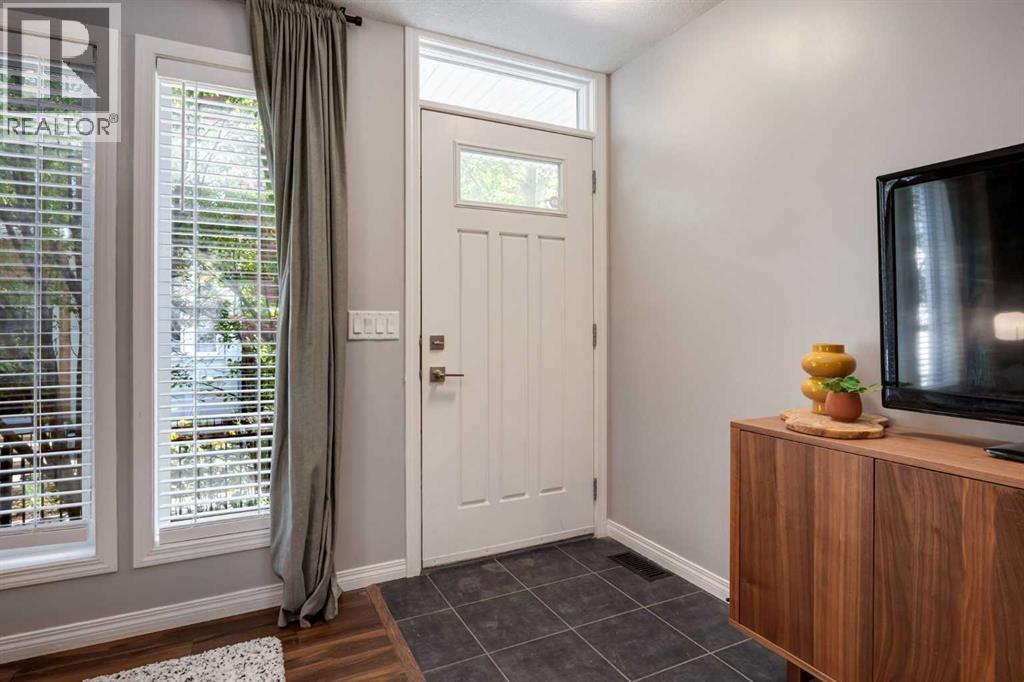
Foyer 
Dimensions - 4.00 Ft x 4.00 Ft
Kitchen 
Dimensions - 10.33 Ft x 11.00 Ft
Living Room 
Dimensions - 10.33 Ft x 13.17 Ft
Other 
Dimensions - 7.50 Ft x 9.50 Ft
Primary Bedroom 
Dimensions - 9.92 Ft x 10.33 Ft
Save
Ask
Tour
Hide
Share
Exterior Features
Construction Details 
Vinyl Siding
Fencing 
FencedPartial
Waterfront Features 
Lake Privileges
Windows/Doors 
Window Coverings
Community Features
Community Features 
Fishing
Maintenance Fee 
264.37
Maintenance Fee Frequency 
Monthly

Listing courtesy of: Kristen Scott of Royal LePage Benchmark

The trademarks MLS®, Multiple Listing Service® and the associated logos are owned by The Canadian Real Estate Association (CREA) and identify the quality of services provided by real estate professionals who are members of CREA. Used under license.

The trademarks REALTOR®, REALTORS®, and the REALTOR® logo are controlled by The Canadian Real Estate Association (CREA) and identify real estate professionals who are members of CREA. These trademarks are owned or controlled by The Canadian Real Estate Association (CREA) and identify real estate professionals who are members of CREA (REALTOR®) and/or the quality of services they provide (MLS®).

This REALTOR.ca listing content is owned and licensed by REALTOR® members of The Canadian Real Estate Association.

Neighborhood & Commute
Source: Walkscore
Disclosure: Community information and market data powered by Constellation Data Labs. Information is deemed reliable but not guaranteed.
Save
Ask
Tour
Hide
Share