





1212 2 Street NESundre, ABT0M 1X0
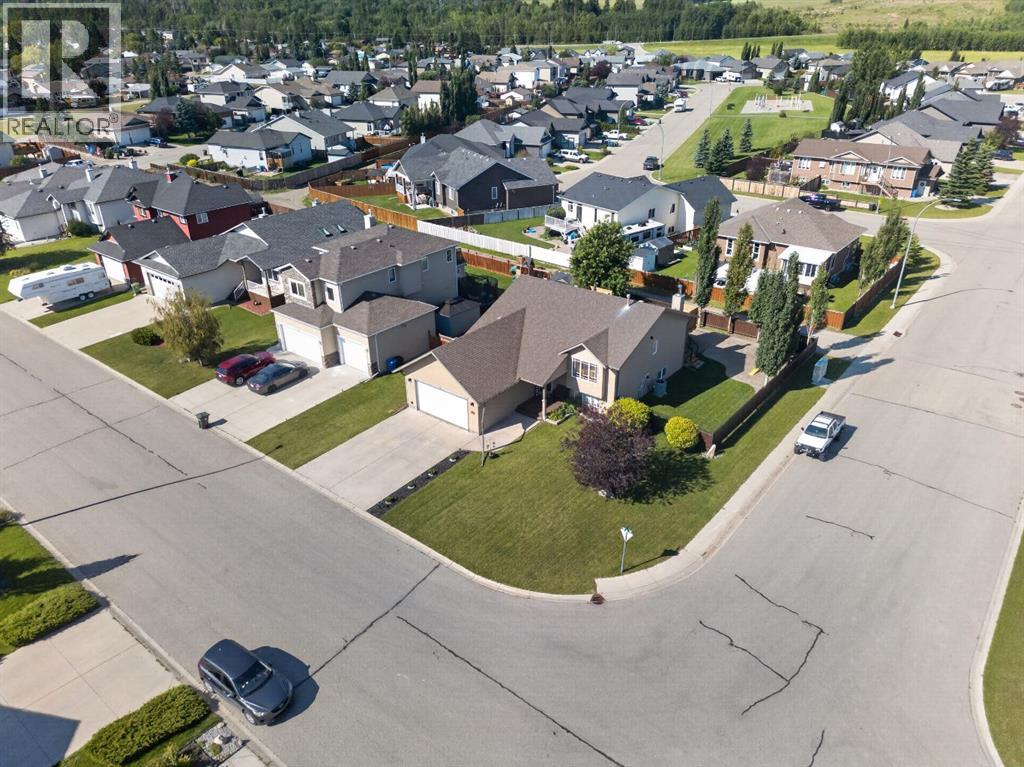
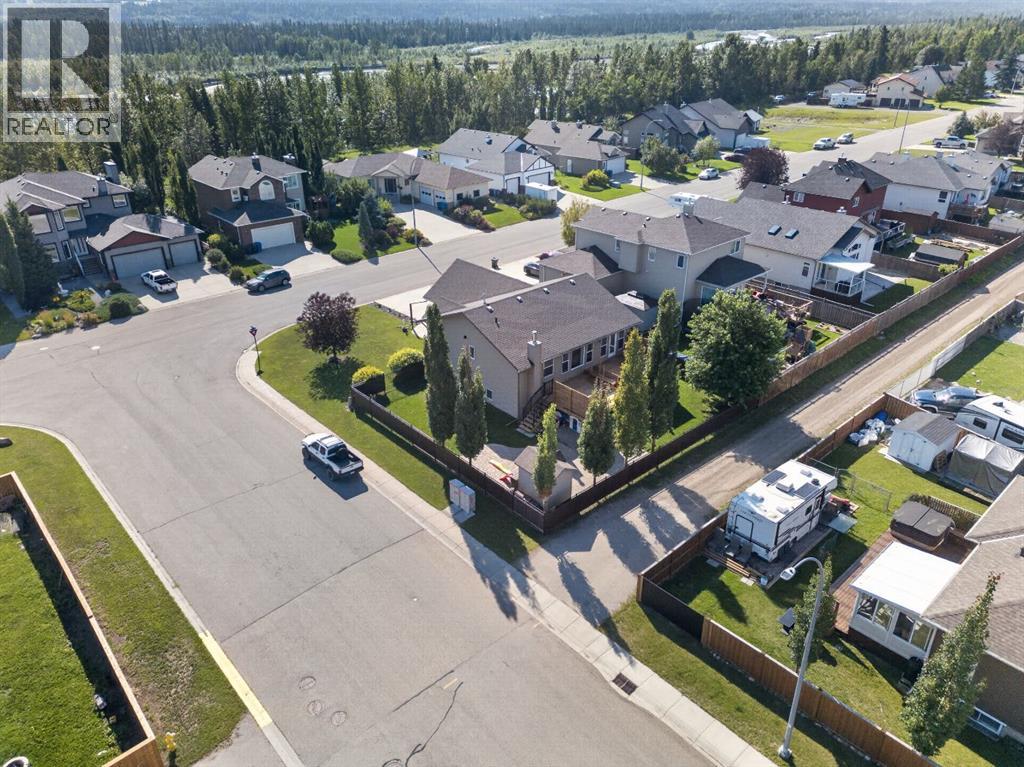
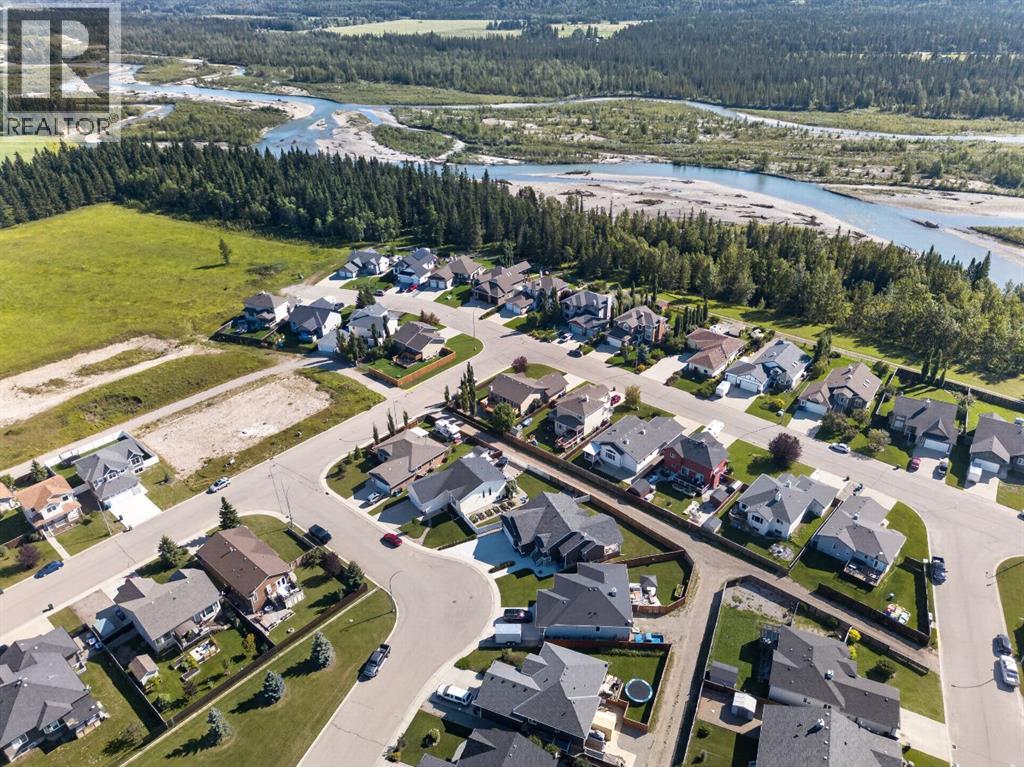
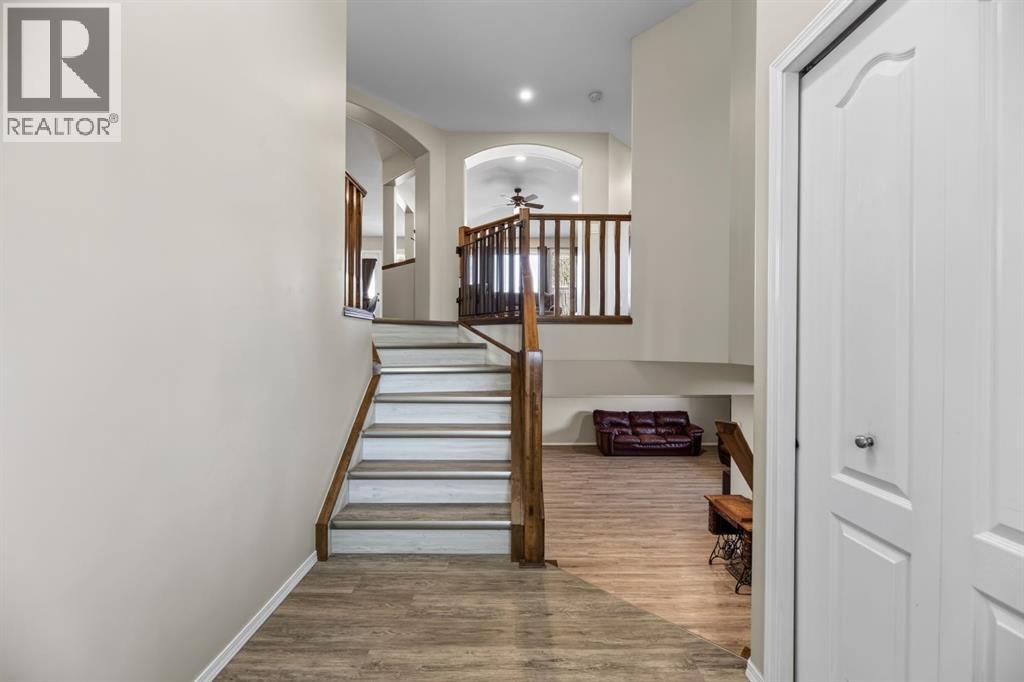
Set on a beautifully kept corner lot in one of Sundre’s most desirable residential pockets, just a few minutes on foot from groomed river trails made for walking, biking or cross country skiing, this fully finished bi-level is warm, welcoming and incredibly easy to imagine yourself living in. Upstairs, large west-facing windows fill the main living spaces with beautiful afternoon and evening light, while mature trees outside offer privacy without having to close the home off from it. The kitchen keeps things simple in the best way, with natural wood cabinetry, stainless steel appliances and an island at the centre of it all. Just off the dining space, a brand new two-tier deck extends everyday living into the gorgeous backyard. Three bedrooms are tucked onto the main floor, including the primary with its own access to the main 4-piece bathroom. Downstairs may technically be a basement, but it certainly doesn’t feel like one. High ceilings and above-grade windows make the huge flex space feel bright and open, with a fourth bedroom and another full bathroom completing the level. In-floor heat keeps things cozy through winter, central air keeps summer comfortable, and there’s even a rough-in ready for a future wood stove. Add in a heated double attached garage, a private feeling corner lot and a home that has been beautifully cared for over the years, and there’s A WHOLE LOT TO LOVE HERE ! Nothing about it needs to shout for your attention. It’s simply a really good home, in a really great part of Sundre, and one that feels even better when you’re standing inside it. Book your private showing with your favourite LOCAL realtor and feel it for yourself. (id:31684)
| 2 hours ago | Listing updated with changes from the MLS® | |
| 2 hours ago | Listing first seen on site |



The trademarks MLS®, Multiple Listing Service® and the associated logos are owned by The Canadian Real Estate Association (CREA) and identify the quality of services provided by real estate professionals who are members of CREA. Used under license.
The trademarks REALTOR®, REALTORS®, and the REALTOR® logo are controlled by The Canadian Real Estate Association (CREA) and identify real estate professionals who are members of CREA. These trademarks are owned or controlled by The Canadian Real Estate Association (CREA) and identify real estate professionals who are members of CREA (REALTOR®) and/or the quality of services they provide (MLS®).
This REALTOR.ca listing content is owned and licensed by REALTOR® members of The Canadian Real Estate Association.