





237 Sabrina Way SWCalgary, ABT2W 4J4
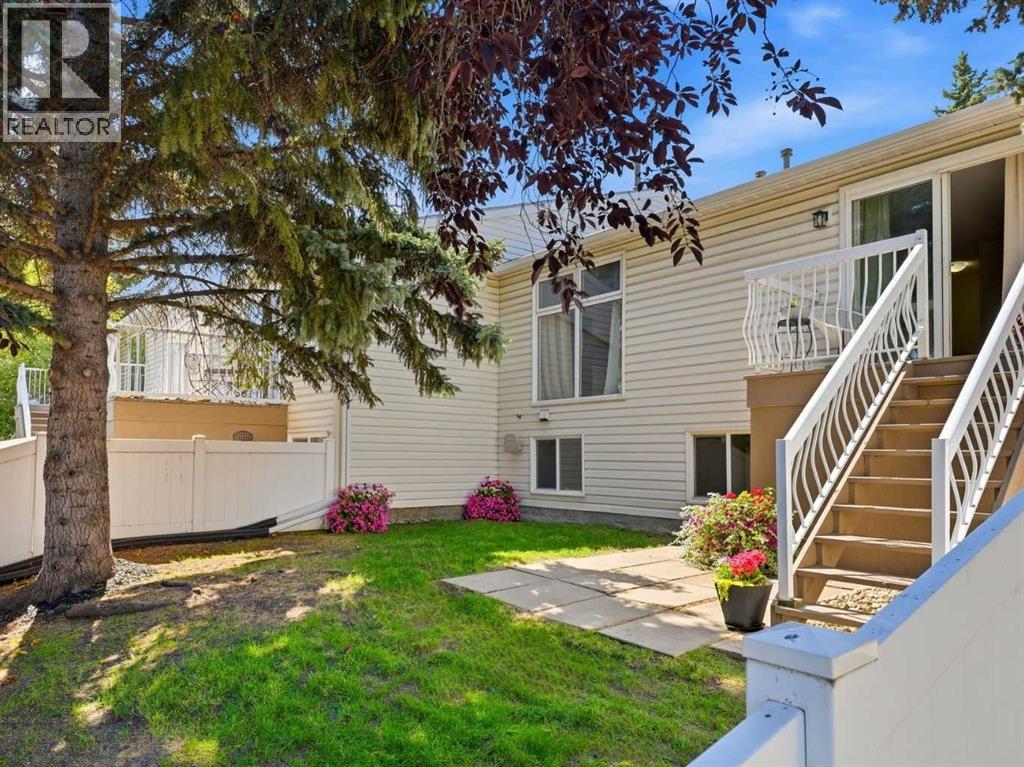
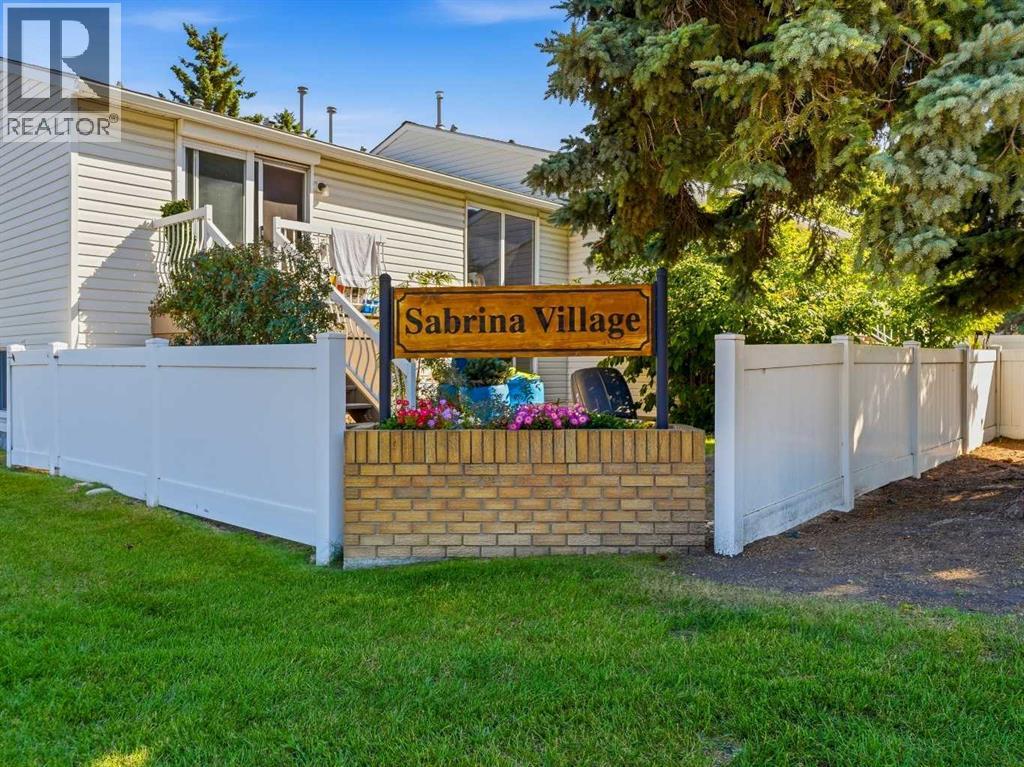
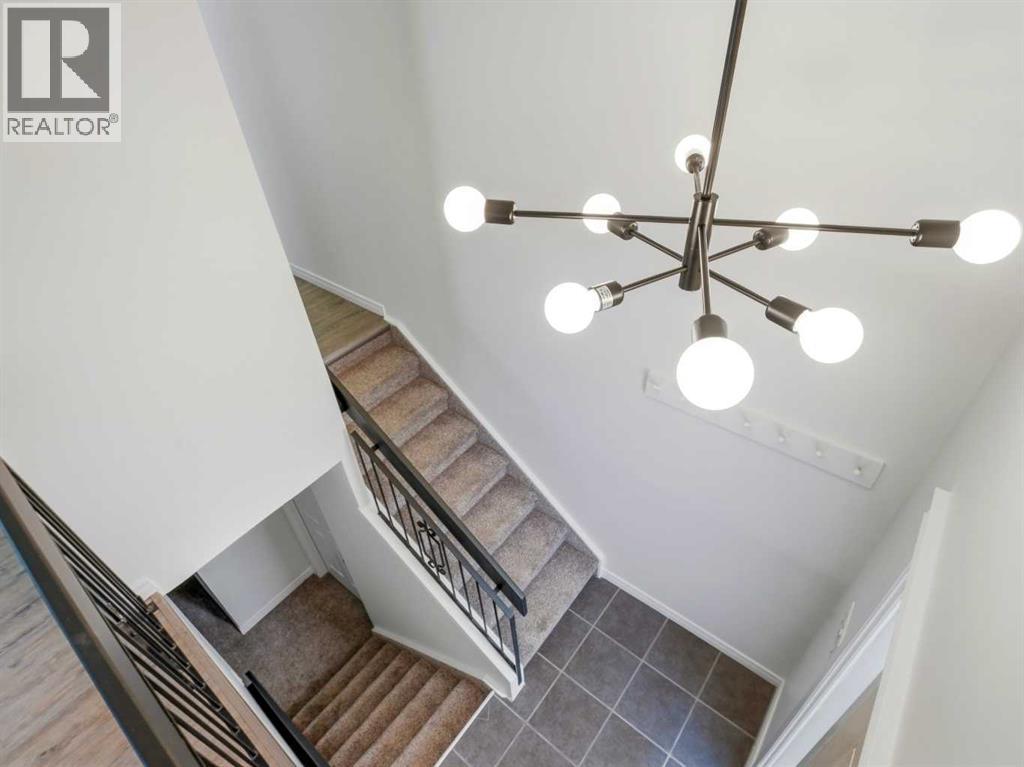
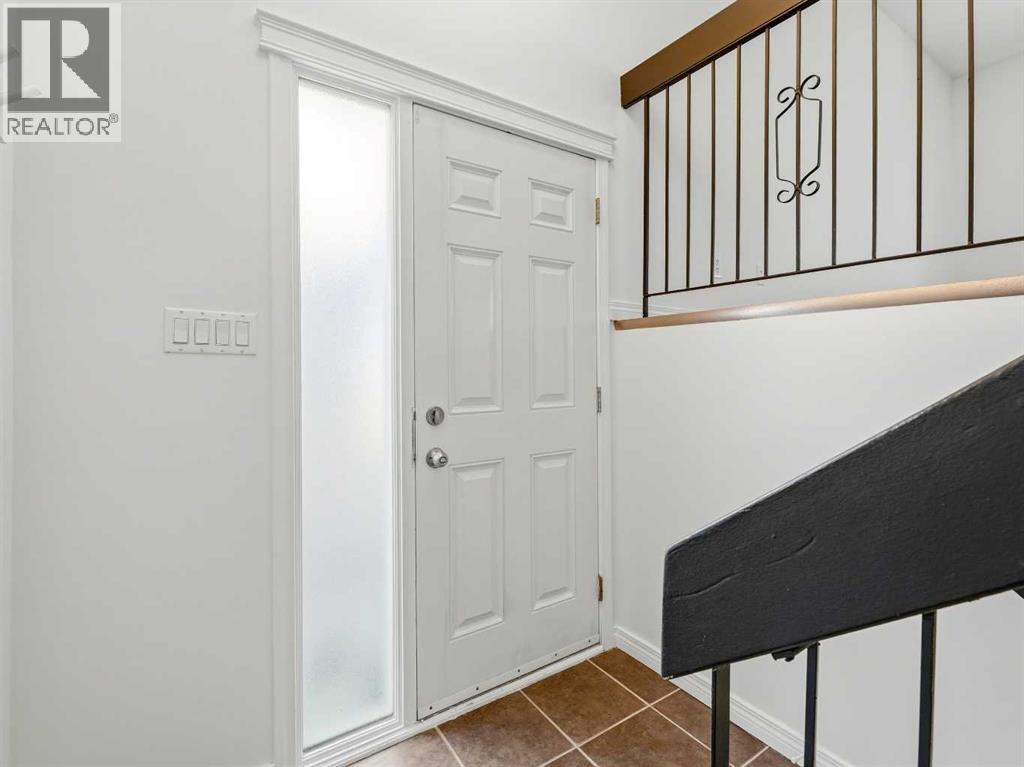
Welcome home to a quiet, well-maintained 3-bedroom townhome with over 1,255 sq. ft. of developed living space and low-maintenance living in Southwood. The bright, open main living space features updated vinyl plank flooring and cabinetry and even an additional walk-in storage area just off the kitchen. The home also has new paint (2026), updated light fixtures (2026) and additional underlay added for increased soundproofing between floors. The lower living area stays cool in the summer months and features large egress windows in each bedroom, creating a bright space to enjoy. Your patio doors from your main living area open onto your private deck area, with a large backyard with mature trees, an updated vinyl fence (and gate) and even more storage in the backyard shed. This home can be pet-friendly (with condo board approval), making it a perfect space for your whole family.Enjoy the benefits of a maintenance-free lifestyle with low condo fees that include exterior (roof, windows, doors), snow removal, lawn care (including your backyard and common areas) and waste removal, with black, green, blue and large bins available, steps from your energized parking stall.Move in and enjoy being just steps from Anderson C-Train Station, with quick access to downtown. For shopping, you are only a few blocks from Canyon Meadows Shopping Centre, Southwood Corner or even Southcentre Mall. Family-friendly amenities are close by, including Canyon Meadows Aquatic & Fitness Centre and Trico Family Leisure Centre. For dog owners, Southwood Off-Leash Park is a great option and connected by a walking bridge to Braeside Off-Leash Park, making a large space to roam. With easy access to Anderson Drive, Elbow Drive and Macleod Trail, you are minutes from downtown, or head out on Stoney Trail, your quick connection to the mountains.This family-friendly area is surrounded by established public, Catholic and charter schools, including St. Stephen School (K-9), Ethel M. Johnson School (K-6), Harold Panabaker School (Gr 5-9), Foundations for the Future Charter Academy (K-4), Dr. E.P. Scarlett High School (Gr 10-12) and Our Lady of the Rockies High School (Gr 10-12). There are also several nearby places of worship throughout the community, including Foundation Baptist Church, St. Andrew's Church, Southwood United Church and Lutheran Church of the Cross.This is a great opportunity if you are looking for a quiet, low-maintenance home with low condo fees and a private backyard in an excellent location. (id:31684)
| an hour ago | Listing updated with changes from the MLS® | |
| 2 hours ago | Status changed to Active | |
| 3 hours ago | Listing first seen on site |



The trademarks MLS®, Multiple Listing Service® and the associated logos are owned by The Canadian Real Estate Association (CREA) and identify the quality of services provided by real estate professionals who are members of CREA. Used under license.
The trademarks REALTOR®, REALTORS®, and the REALTOR® logo are controlled by The Canadian Real Estate Association (CREA) and identify real estate professionals who are members of CREA. These trademarks are owned or controlled by The Canadian Real Estate Association (CREA) and identify real estate professionals who are members of CREA (REALTOR®) and/or the quality of services they provide (MLS®).
This REALTOR.ca listing content is owned and licensed by REALTOR® members of The Canadian Real Estate Association.