





63 MacKenzie CrescentRed Deer, ABT4R 1R6
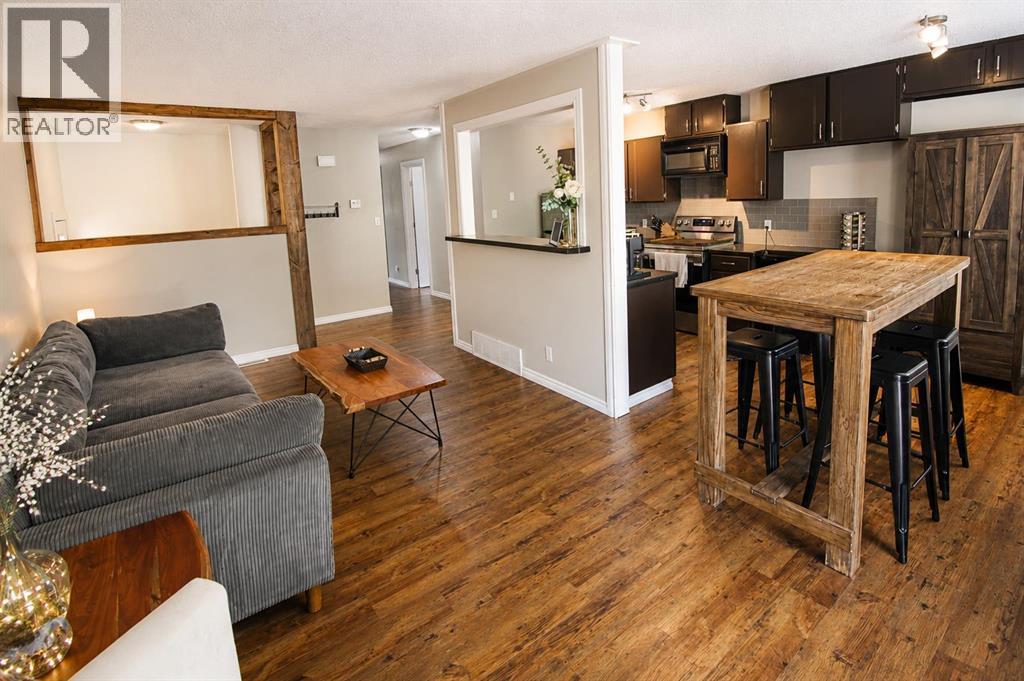
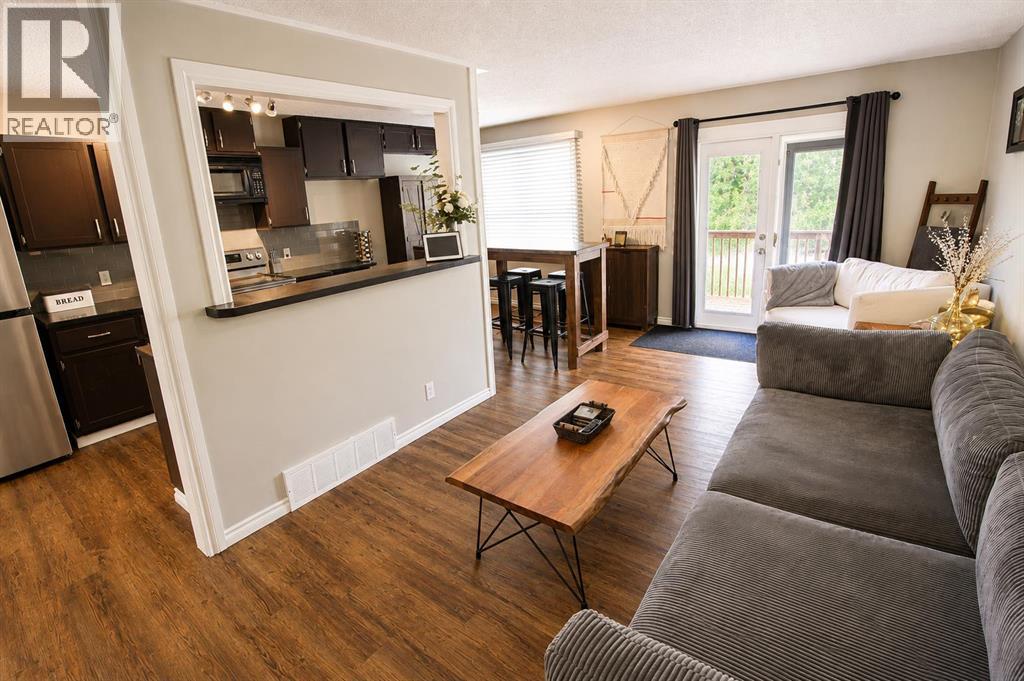
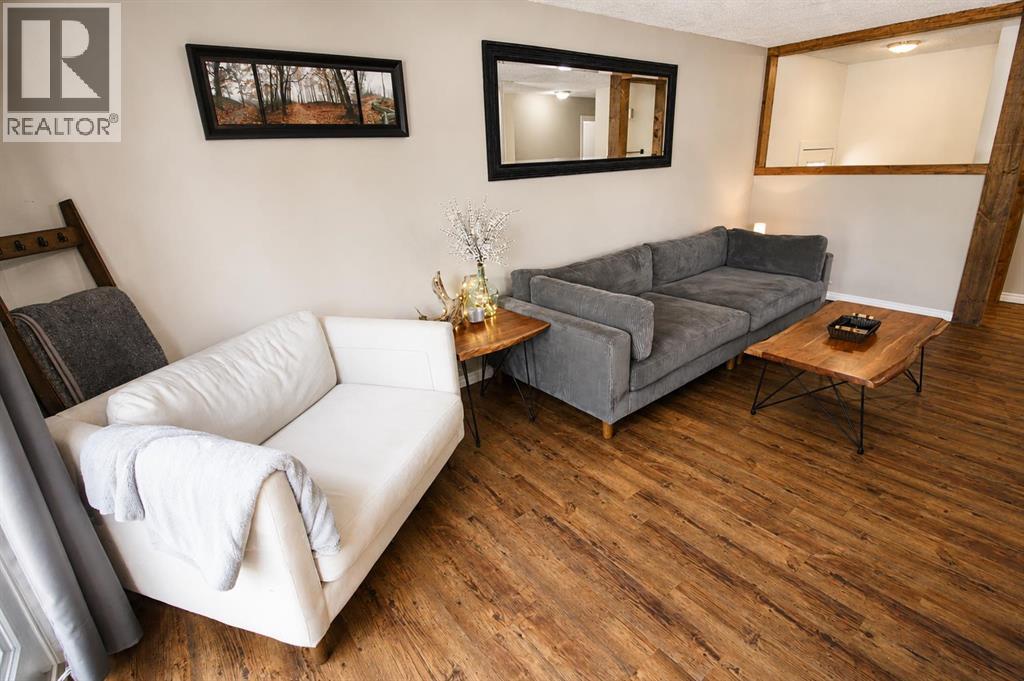
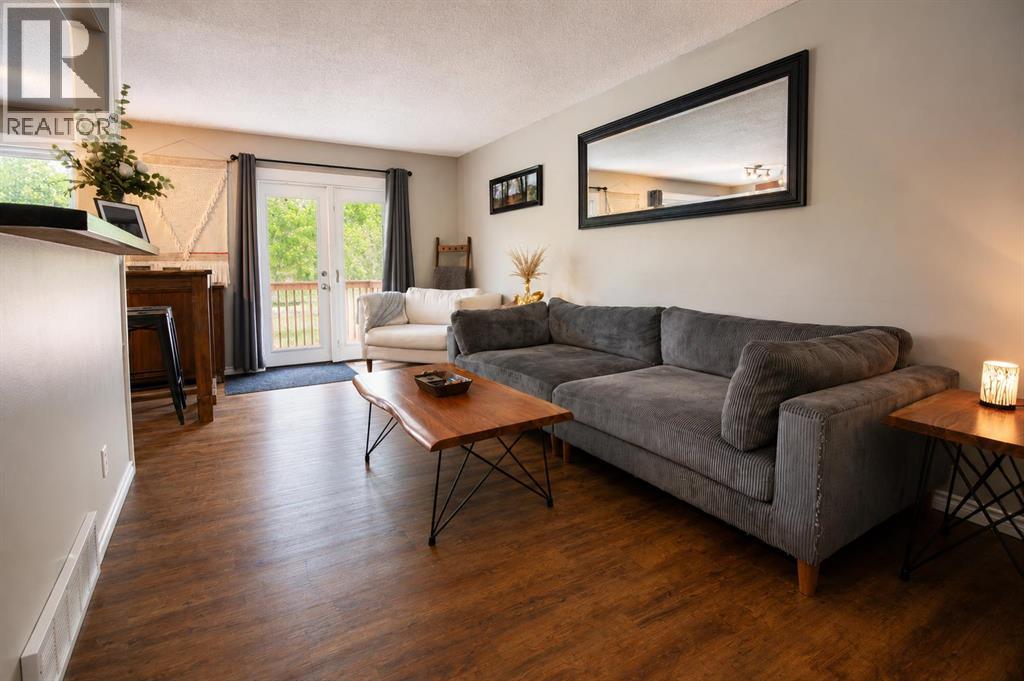
RENOVATED, FULLY FINISHED & LOCATED IN DESIRABLE MORRISROE! This beautifully updated half duplex offers an excellent combination of location, condition and space, tucked onto a quiet street close to schools, parks, shopping, trails and everyday amenities. Lovingly renovated in recent years, the pride of ownership is evident inside and out. Exterior improvements include new fencing and decking, along with an extended driveway offering parking for 2–3 vehicles. A charming front deck provides a welcoming entrance with room to create your own seating area.Step inside to a bright, open-concept main floor where extensive updates create a fresh, modern feel. Upgraded laminate flooring, contemporary lighting, updated paint and trim carry throughout the home. The spacious living room is ideal for relaxing or entertaining, featuring an oversized window and garden doors that fill the space with natural light. The stylish kitchen is sure to impress with rich stained cabinetry, updated appliances, a full tile backsplash and raised eating bar, while the adjoining dining area keeps the entire main living space open and connected. The main floor offers three bedrooms, including a spacious primary, an updated 4-piece bathroom with tile surround, plus the convenience of main-floor laundry. Downstairs, the fully finished basement adds exceptional versatility with a massive family/recreation room, 3-piece bathroom and a creatively designed two-room bedroom/den area. One of the rooms is accessed through a barn door and features beautiful built-in cabinetry. Use the space to suit your needs—additional bedrooms, home office, den, gym, hobby room or guest space. Outside, the south-facing backyard is a fantastic extension of the home. Mature trees, a generous yard, fire-pit and private deck create a comfortable setting for summer evenings, entertaining or simply relaxing outdoors. With extensive renovations, a fully finished interior, excellent outdoor space and a sought-after Morrisro e location, this is a move-in-ready home offering tremendous value in an established Red Deer neighbourhood. (id:31684)
| 14 hours ago | Listing updated with changes from the MLS® | |
| 14 hours ago | Status changed to Active | |
| yesterday | Listing first seen on site |



The trademarks MLS®, Multiple Listing Service® and the associated logos are owned by The Canadian Real Estate Association (CREA) and identify the quality of services provided by real estate professionals who are members of CREA. Used under license.
The trademarks REALTOR®, REALTORS®, and the REALTOR® logo are controlled by The Canadian Real Estate Association (CREA) and identify real estate professionals who are members of CREA. These trademarks are owned or controlled by The Canadian Real Estate Association (CREA) and identify real estate professionals who are members of CREA (REALTOR®) and/or the quality of services they provide (MLS®).
This REALTOR.ca listing content is owned and licensed by REALTOR® members of The Canadian Real Estate Association.