Save
Ask
Tour
Hide
Share
$515,000
New Listing

118 Cimarron Grove Crescent
Okotoks, ABT1S 2E2

For Sale|Single Family Residence|Active
3
Beds
2
Total Baths
884
SqFt
$583
/SqFt
2003
Built
Subdivision:
Cimarron Grove
Call Now: 613.733.9494
Is this the listing for you? We can help make it yours.
613.733.9494
118 Cimarron Grove Crescent118 Cimarron Grove Crescent118 Cimarron Grove Crescent118 Cimarron Grove Crescent
Save
Ask
Tour
Hide
Share

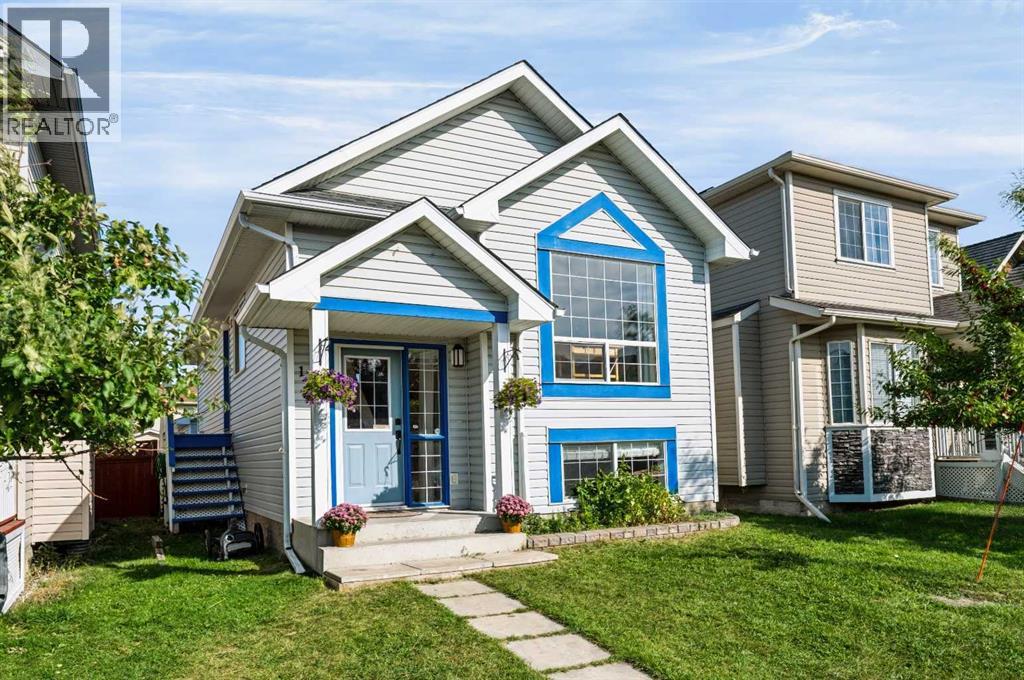
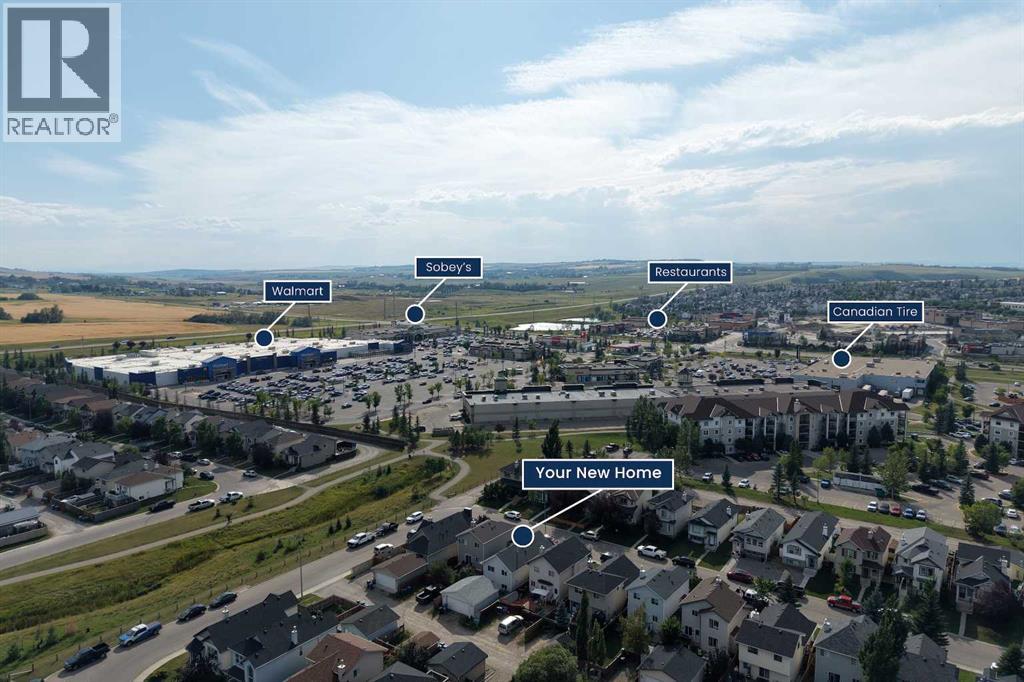
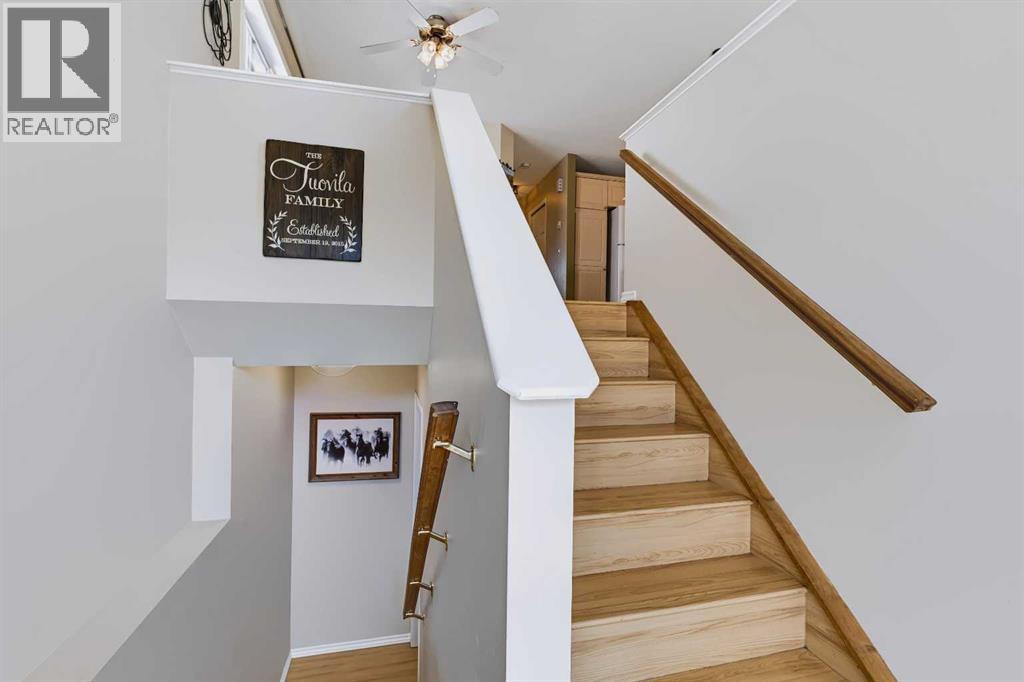
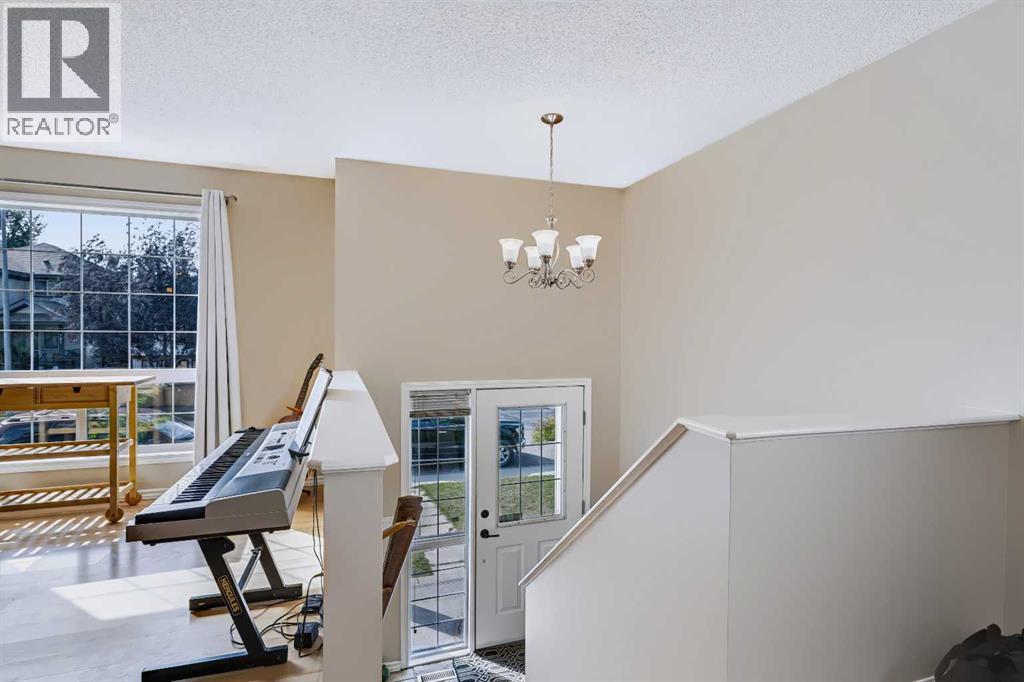
Incredible opportunity for first-time buyers, families, or investors! This charming bi-level offers over 1,700 sq ft of developed living space in an ideal location—just steps from shopping, dining, parks, walking paths, and major routes. The bright main level features an west-facing living room filled with natural light, a spacious dining area, and a functional kitchen with abundant cabinet and counter space. Two generous bedrooms—including a primary suite with a walk-in closet—and a full 4-piece bath complete the main floor.The fully finished basement expands your space with a large rec room and office space, 3rd bedroom, full bath, and flexible space easily converted into a 4th bedroom. Recent updates include a new roof (2021) and new hot water tank (2024) for added peace of mind. Outdoors, enjoy a low-maintenance backyard. The oversized double detached garage is drywalled, insulated, and offers exceptional storage. A move-in ready home packed with value. Book your private showing today! (id:31684)

Save
Ask
Tour
Hide
Share
Listing Snapshot
Price 
$515,000
Days On Site 
0 Days
Bedrooms 
3
Inside Area (SqFt) 
884 sqft
Total Baths 
2
Full Baths 
N/A
Partial Baths 
N/A
Lot Size 
0.068 Acres
Year Built 
2003
MLS® Number 
A2341276
Status 
Active
Property Tax 
$3,466
Maintenance Fees 
N/A
Sq Ft Source 
N/A
Friends & Family
Recent Activity
2 hours agoListing updated with changes from the MLS®
2 hours agoListing first seen on site
General Features
Garage 
Yes
Parking 
Detached
Parking Spaces 
2
Property Sub Type 
Single Family Residence
SqFt Above 
884
Style 
Bi-level
Zoning 
TN
Interior Features
Appliances 
CooktopRefrigeratorWater SoftenerDishwasherWasher/DryerRange Hood
Basement 
FinishedFull
Flooring 
LaminateCeramic TileLinoleum
Heating 
Forced Air
Window Features 
Window Coverings
3pc Bathroom 
Dimensions - 5.00 Ft x 7.17 FtLevel - Basement
4pc Bathroom 
Dimensions - 4.83 Ft x 7.33 Ft
Bedroom 
Dimensions - 10.92 Ft x 8.42 FtLevel - Basement
Dining Room 
Dimensions - 11.67 Ft x 11.00 Ft
Furnace 
Dimensions - 10.75 Ft x 7.17 FtLevel - Basement
Game Room 
Dimensions - 34.00 Ft x 14.25 FtLevel - Basement
Kitchen 
Dimensions - 10.92 Ft x 7.83 Ft
Living Room 
Dimensions - 13.83 Ft x 11.33 Ft
Primary Bedroom 
Dimensions - 13.67 Ft x 10.00 Ft
Storage 
Dimensions - 10.75 Ft x 9.42 FtLevel - Basement
Save
Ask
Tour
Hide
Share
Exterior Features
Construction Details 
Vinyl Siding
Fencing 
Fenced
Lot Features 
Level
Windows/Doors 
Window Coverings

Listing courtesy of: Derek Chevrefils of 2% Realty

The trademarks MLS®, Multiple Listing Service® and the associated logos are owned by The Canadian Real Estate Association (CREA) and identify the quality of services provided by real estate professionals who are members of CREA. Used under license.

The trademarks REALTOR®, REALTORS®, and the REALTOR® logo are controlled by The Canadian Real Estate Association (CREA) and identify real estate professionals who are members of CREA. These trademarks are owned or controlled by The Canadian Real Estate Association (CREA) and identify real estate professionals who are members of CREA (REALTOR®) and/or the quality of services they provide (MLS®).

This REALTOR.ca listing content is owned and licensed by REALTOR® members of The Canadian Real Estate Association.

Neighborhood & Commute
Source: Walkscore
Disclosure: Community information and market data powered by Constellation Data Labs. Information is deemed reliable but not guaranteed.
Save
Ask
Tour
Hide
Share