





1814 14 AvenueLethbridge, ABT1K 0V1
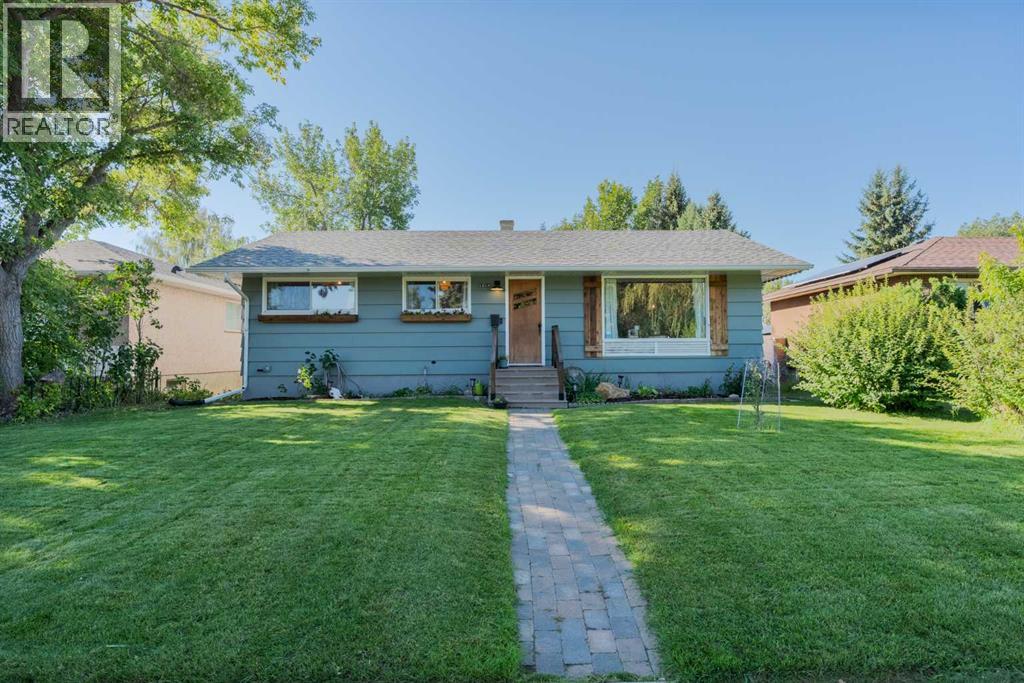
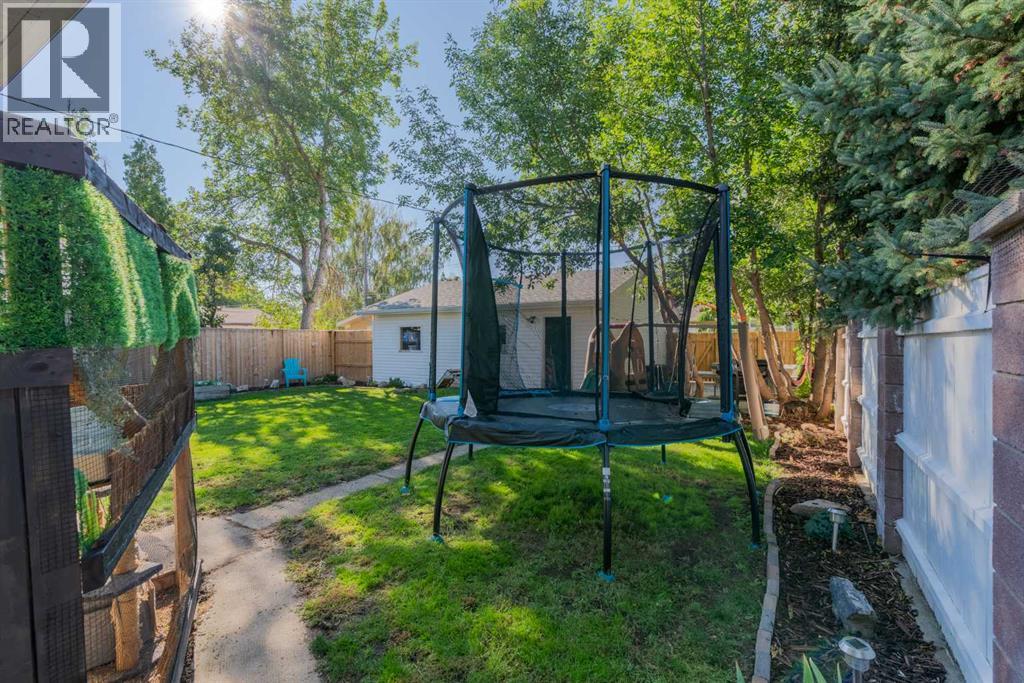
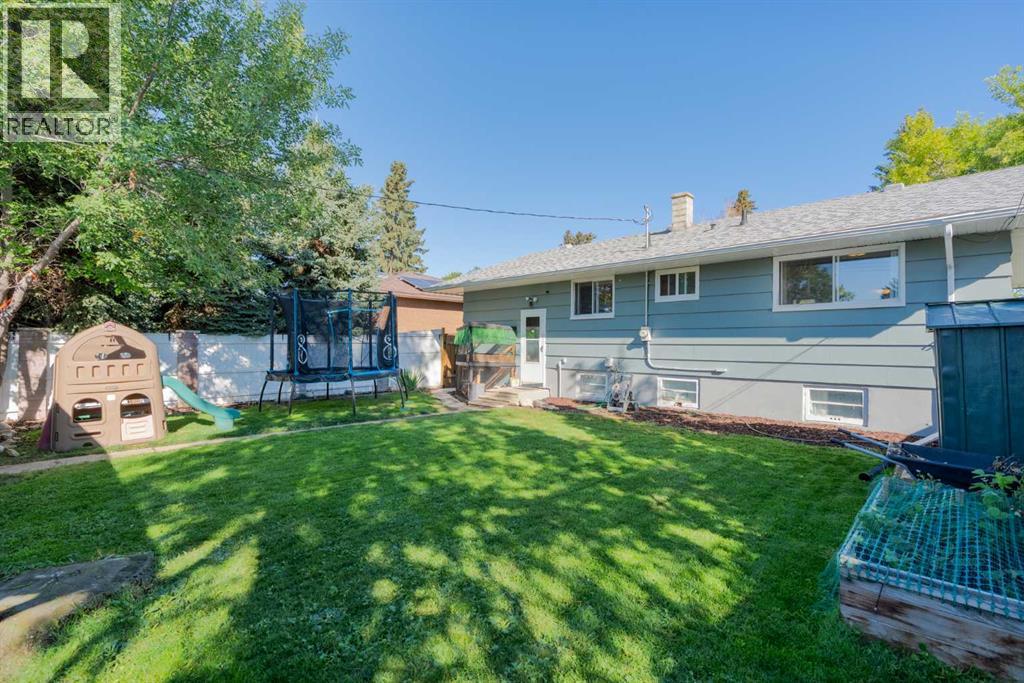
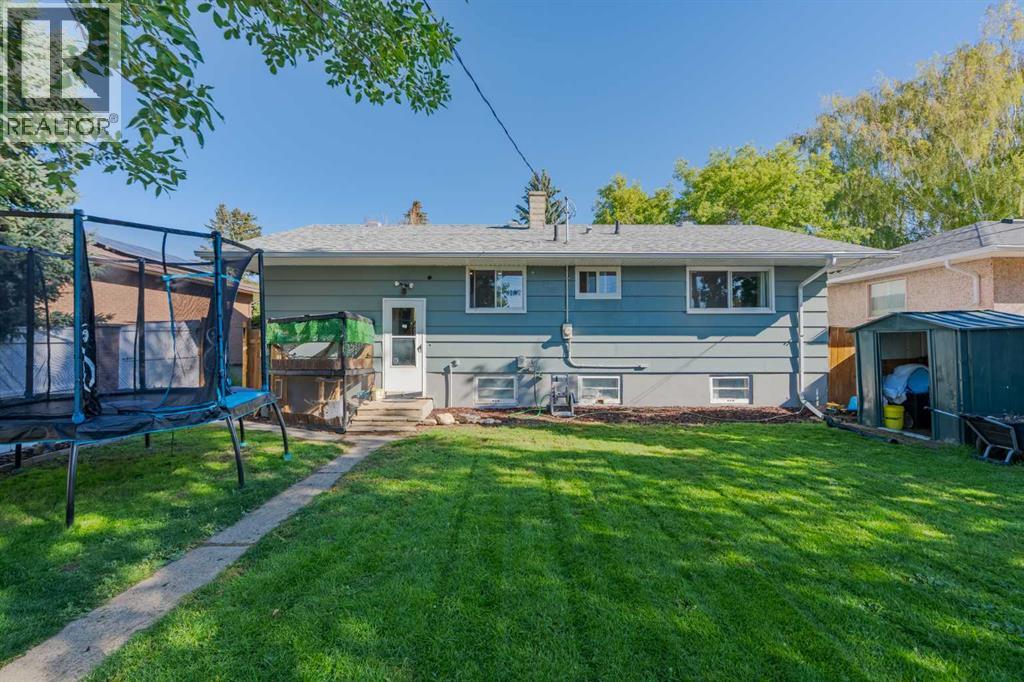
Check out this charming well maintained bungalow. Admire the timeless original hardwood floors through the large living room into the hallway leading to three generously sized bedrooms with large windows. The kitchen has been updated with cabinets, butcher block counter tops and newer appliances. A dining room and 4pc bathroom complete the main floor. Finish the partially developed basement for more bedrooms and a family room or whatever space you're looking for. Backyard gatherings will be enjoyed in the fully fence yard with trees for shade and a detached garage for parking. This home offers a solid peace of mind for it's next owner. Combining a fantastic location, practical updates, and a warm community atmosphere, this is an excellent opportunity for first-time buyers, young families, or anyone looking for a well-maintained home in a beautiful, mature neighbourhood. (id:31684)
| 3 hours ago | Listing updated with changes from the MLS® | |
| 3 hours ago | Listing first seen on site |



The trademarks MLS®, Multiple Listing Service® and the associated logos are owned by The Canadian Real Estate Association (CREA) and identify the quality of services provided by real estate professionals who are members of CREA. Used under license.
The trademarks REALTOR®, REALTORS®, and the REALTOR® logo are controlled by The Canadian Real Estate Association (CREA) and identify real estate professionals who are members of CREA. These trademarks are owned or controlled by The Canadian Real Estate Association (CREA) and identify real estate professionals who are members of CREA (REALTOR®) and/or the quality of services they provide (MLS®).
This REALTOR.ca listing content is owned and licensed by REALTOR® members of The Canadian Real Estate Association.