





38 Station DriveSylvan Lake, ABT4S 0W7
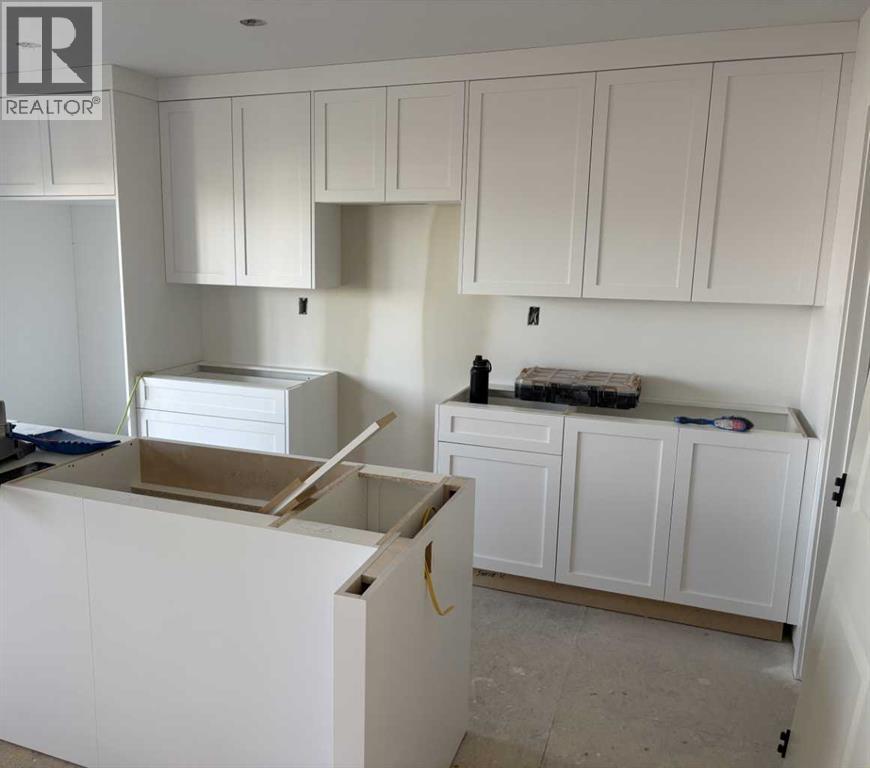
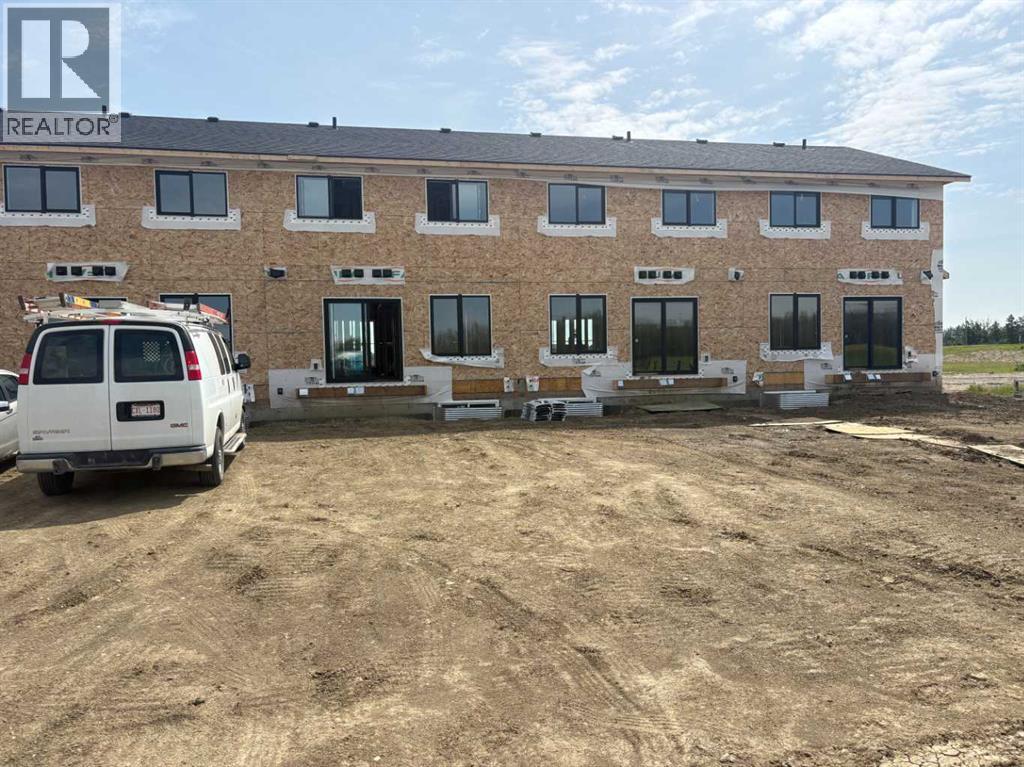
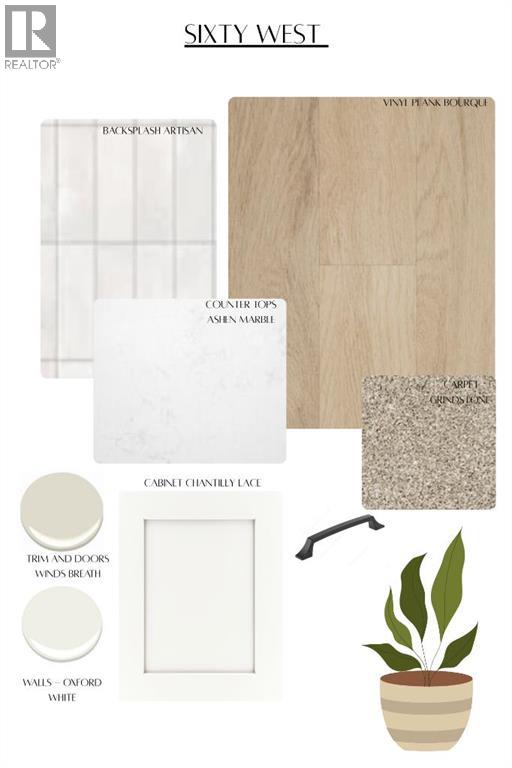
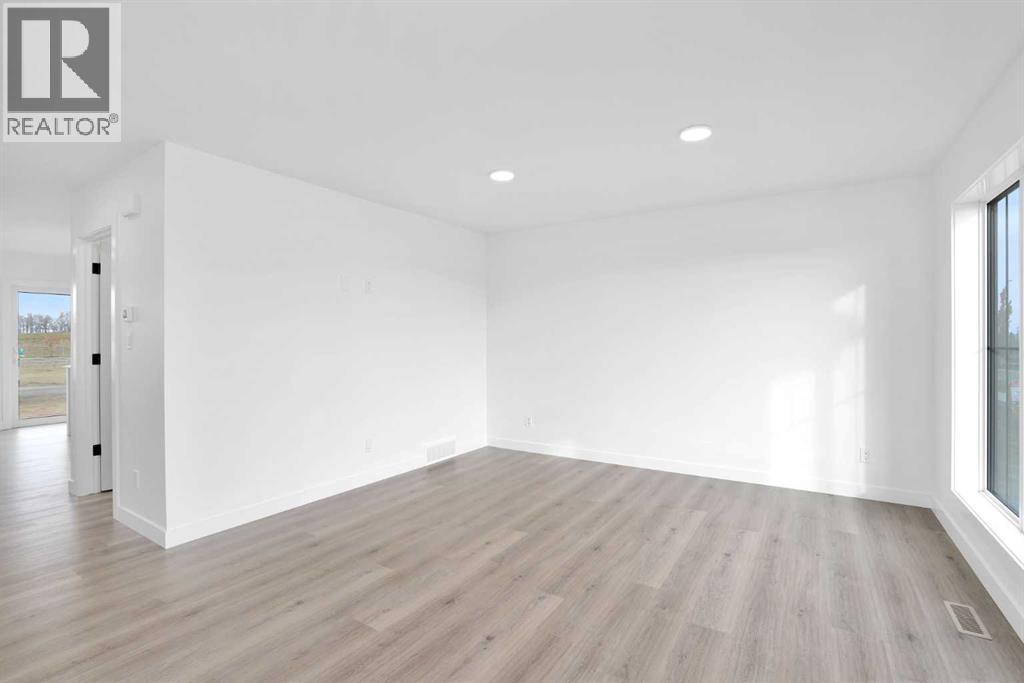
Step into property ownership with this beautifully designed townhouse, perfect for first time buyers and investors alike. Located in one of Central Alberta’s most park-like communities, you’ll enjoy over 4 km of scenic trails and pathways, seamlessly connecting forest, parks and local amenities. Inside, the spacious living room welcomes you with modern styling. Entertain in the contemporary kitchen featuring quartz countertops, a generous island, corner pantry and direct access to a private deck, ideal for summer bbq’s. The main level also boasts a convenient 2 piece bath. Upstairs, relax in a large master bedroom complete with a sleek glass enclosed shower in the 3 piece ensuite. Two further bedrooms, a full 4 piece bath and handy upper floor laundry provide comfort and practicality with a partially fenced yard and off street parking. This property blends lifestyle and convenience in an exceptional community setting. (id:31684)
| 2 hours ago | Listing updated with changes from the MLS® | |
| 2 hours ago | Listing first seen on site |



The trademarks MLS®, Multiple Listing Service® and the associated logos are owned by The Canadian Real Estate Association (CREA) and identify the quality of services provided by real estate professionals who are members of CREA. Used under license.
The trademarks REALTOR®, REALTORS®, and the REALTOR® logo are controlled by The Canadian Real Estate Association (CREA) and identify real estate professionals who are members of CREA. These trademarks are owned or controlled by The Canadian Real Estate Association (CREA) and identify real estate professionals who are members of CREA (REALTOR®) and/or the quality of services they provide (MLS®).
This REALTOR.ca listing content is owned and licensed by REALTOR® members of The Canadian Real Estate Association.