





6, 100 Pennsylvania Road SECalgary, ABT2A 4Y8
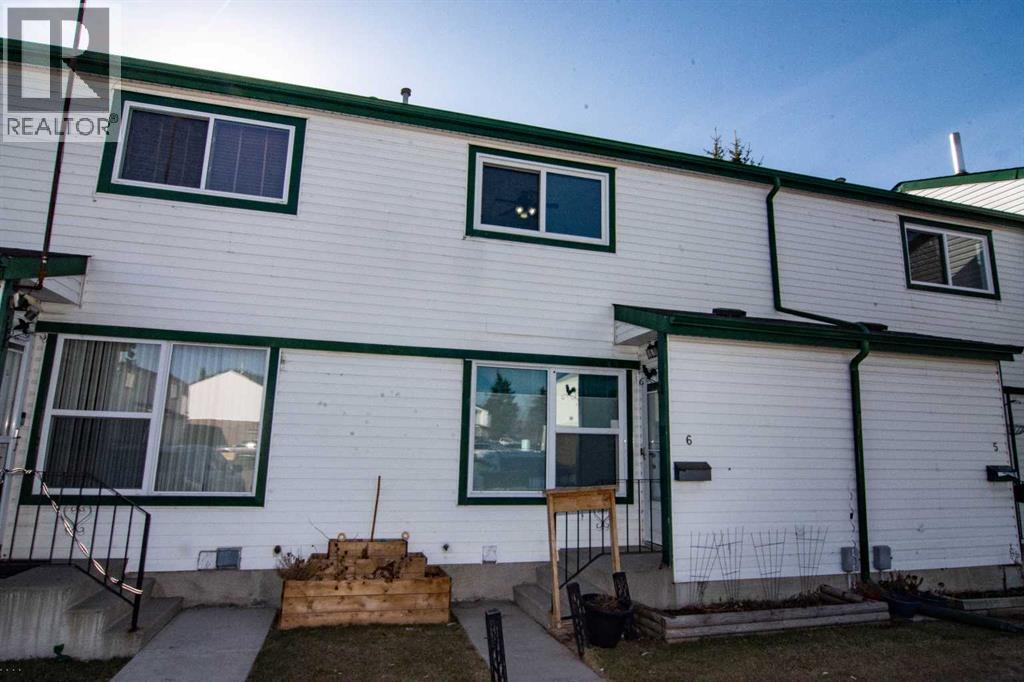
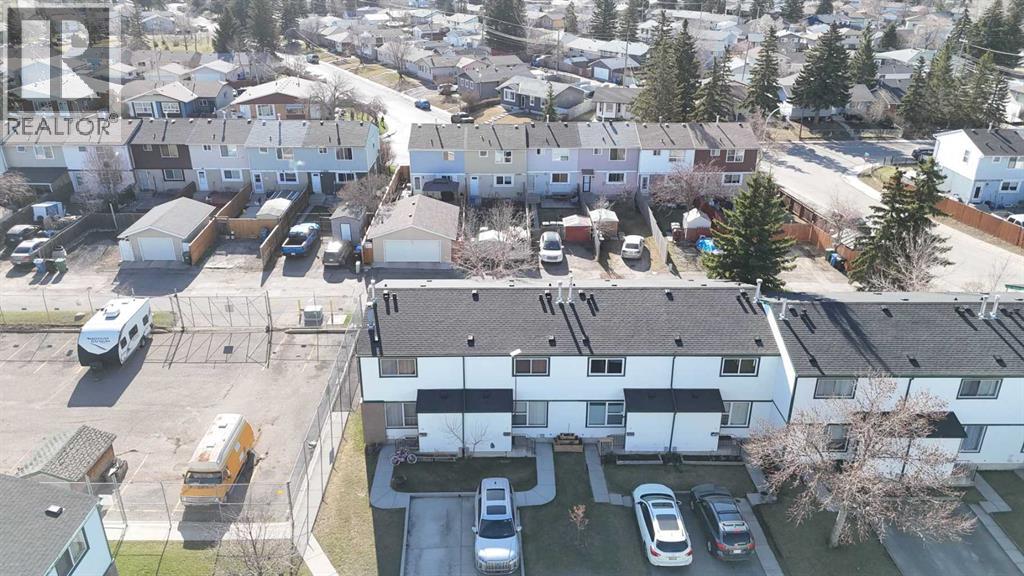
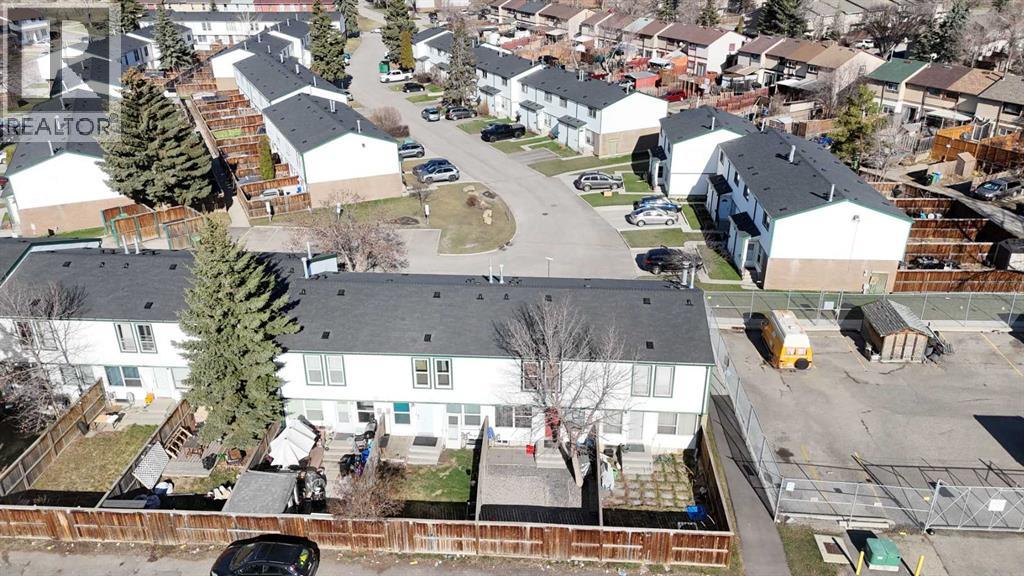
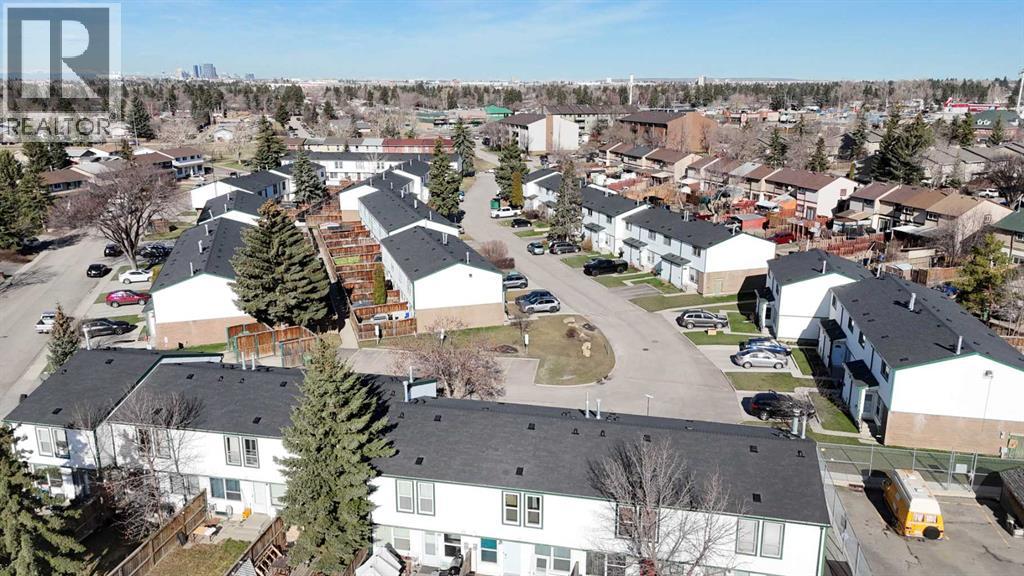
Step inside this beautifully updated home and fall in love with the stunning open-concept kitchen and dining area - perfect for entertaining and everyday living. Recently renovated with a wall removed to maximize space and flow, the kitchen features sleek, matching stainless steel appliances and a modern feel throughout. The main Floor offers a bright, spacious living room along with a convenient two-piece powder room. Step outside the kitchen to your own private fenced backyard. Perfect for your summer BBQ’s and gatherings. Upstairs, you’ll find three sun-filled bedrooms and a full four-piece bathroom. Ideal for families or guests. With newer windows and excellent overall condition, this home is truly move-in ready. Located close to schools, parks, public transit, and all essential amenities, it offers both comfort and convenience in one fantastic package. Don’t miss your chance to see it! (id:31684)
| 2 hours ago | Listing updated with changes from the MLS® | |
| 2 hours ago | Listing first seen on site |



The trademarks MLS®, Multiple Listing Service® and the associated logos are owned by The Canadian Real Estate Association (CREA) and identify the quality of services provided by real estate professionals who are members of CREA. Used under license.
The trademarks REALTOR®, REALTORS®, and the REALTOR® logo are controlled by The Canadian Real Estate Association (CREA) and identify real estate professionals who are members of CREA. These trademarks are owned or controlled by The Canadian Real Estate Association (CREA) and identify real estate professionals who are members of CREA (REALTOR®) and/or the quality of services they provide (MLS®).
This REALTOR.ca listing content is owned and licensed by REALTOR® members of The Canadian Real Estate Association.