





35 Blueridge LaneRural Rocky View County, ABT3L 2N5
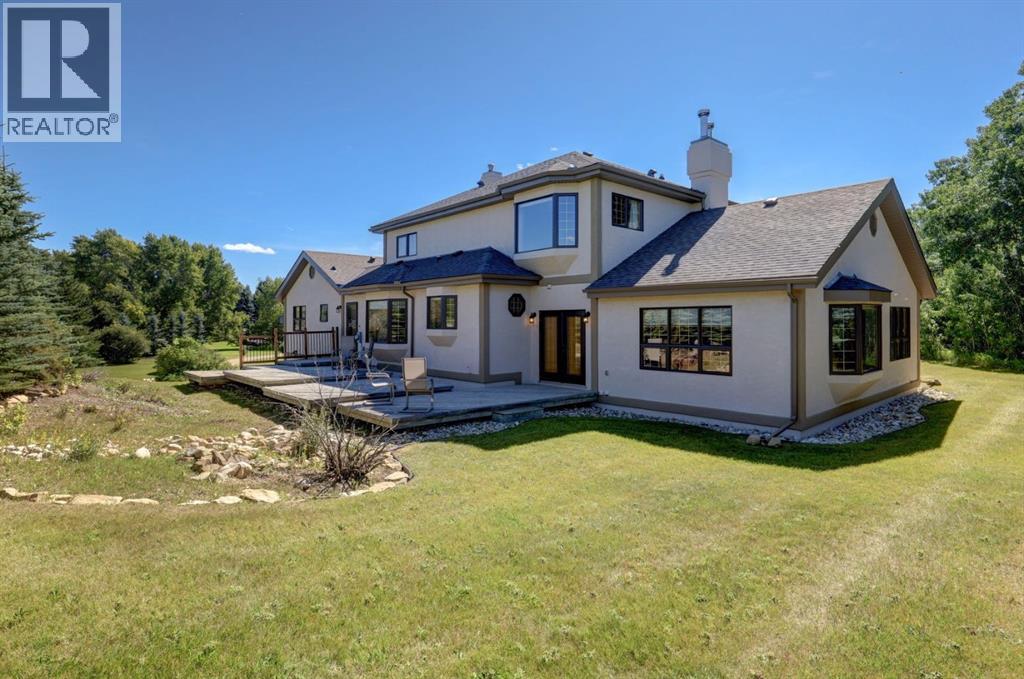

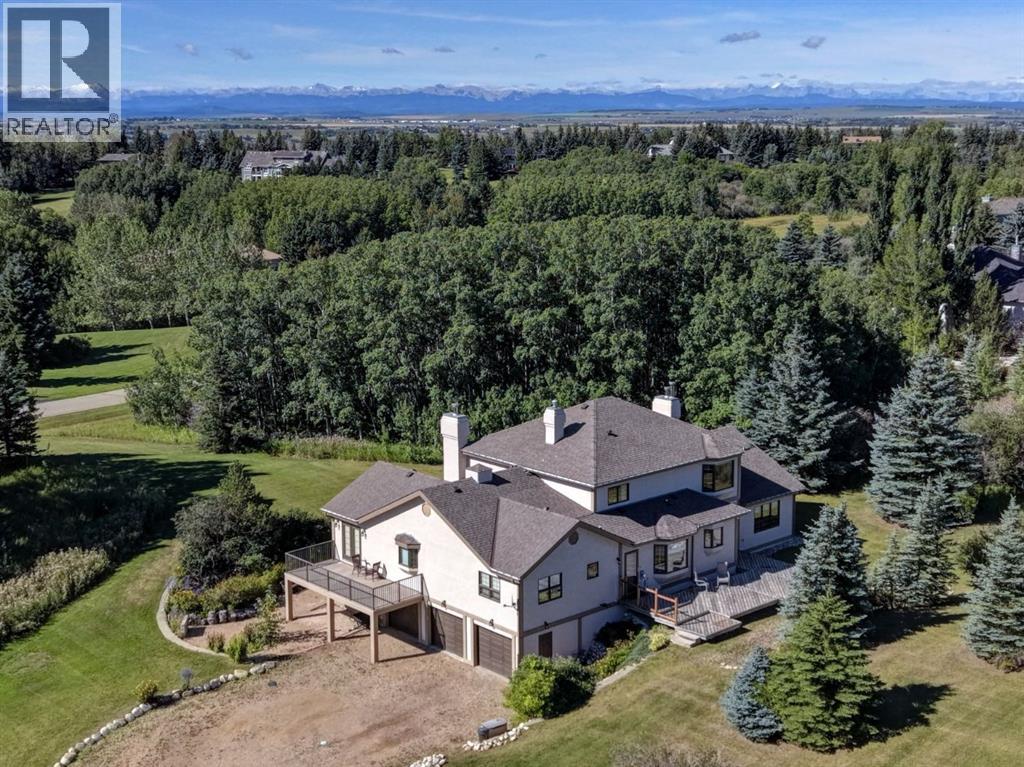

Welcome to 35 Blueridge Lane, a truly special Bearspaw property offered for the first time by the family who imagined, designed and built it. Set on a private 2.77-acre parcel in the established community of Blueridge Estates, this is a home with a story—and a setting that is increasingly difficult to find.Thoughtfully designed with both family and future generations in mind, the approximately 4,500 sq. ft. home includes a separate one-bedroom main-floor suite originally created for aging parents, offering exceptional flexibility for extended family, guests or a private living arrangement.The main residence is warm, spacious and wonderfully functional, with four bedrooms and two full bathrooms on the upper level, all complemented by breathtaking views in every direction. The main floor offers a formal living room and dining room, inviting family room, expansive kitchen with generous pantry, dedicated office and convenient laundry room. Large windows bring the surrounding landscape and ever-changing views into the home.The partially developed basement adds even more possibilities, with a large bedroom, bathroom and office, along with abundant space ready for future development.Mature trees and natural privacy create a peaceful retreat, while the home’s elevated position captures the spectacular Bearspaw landscape, sunsets and sunrises. A three-car attached garage, two furnaces, in-floor heating in the basement and garage, and two on-demand hot water systems add comfort and practicality to this exceptional acreage home.Blueridge Estates is one of Bearspaw’s original and most desirable acreage communities, known for its spacious estate lots, mature landscaping, quiet roads and remarkable privacy. Just minutes from Calgary, Tuscany, the LRT, Crowchild Trail and Highway 1, it offers the rare combination of country living and city convenience.After many years of family memories, this unique property is ready for its next chapter. A rare opportunity to own a t houghtfully designed family home on a private 2.77-acre estate in one of Bearspaw’s most established communities. (id:31684)
| 4 hours ago | Listing updated with changes from the MLS® | |
| 4 hours ago | Listing first seen on site |



The trademarks MLS®, Multiple Listing Service® and the associated logos are owned by The Canadian Real Estate Association (CREA) and identify the quality of services provided by real estate professionals who are members of CREA. Used under license.
The trademarks REALTOR®, REALTORS®, and the REALTOR® logo are controlled by The Canadian Real Estate Association (CREA) and identify real estate professionals who are members of CREA. These trademarks are owned or controlled by The Canadian Real Estate Association (CREA) and identify real estate professionals who are members of CREA (REALTOR®) and/or the quality of services they provide (MLS®).
This REALTOR.ca listing content is owned and licensed by REALTOR® members of The Canadian Real Estate Association.