





158 Bridlewood Avenue SWCalgary, ABT2Y 3T5
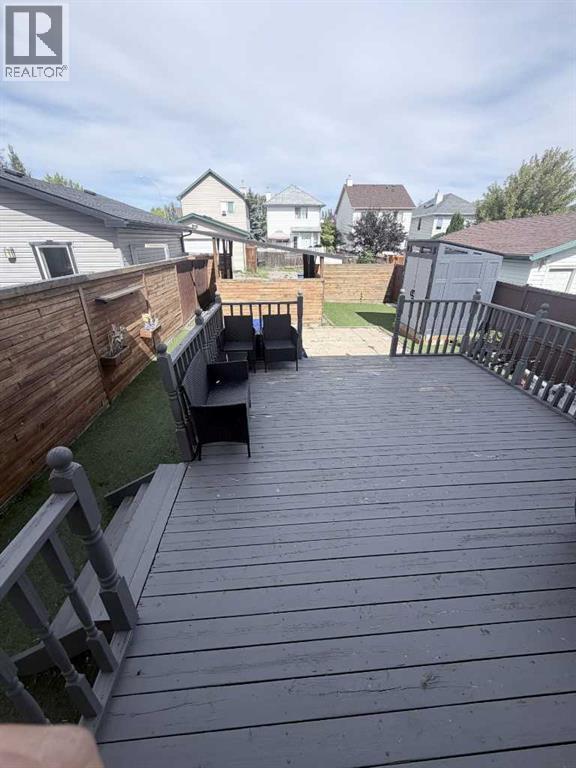
Welcome to 158 BRIDLEWOOD AVENUE SW, a beautifully designed and inviting family home located in the highly desirable community of BRIDLEWOOD! Offering approximately 1,082 SQ. FT. OF ABOVE-GRADE LIVING SPACE plus a FULLY DEVELOPED BASEMENT, this home provides over 1,500 SQ. FT. OF DEVELOPED INTERIOR LIVING SPACE, creating a functional and comfortable layout for families, first-time homebuyers, or investors. Step inside to discover a bright and welcoming main floor designed for comfortable everyday living. The spacious LIVING ROOM provides plenty of room to relax and entertain, while the adjacent kitchen offers a functional layout with excellent space for meal preparation and daily family life. A convenient 2-PIECE BATHROOM completes the main floor, adding practicality for both residents and guests. Upstairs, you'll find THREE BEDROOMS, including a comfortable PRIMARY BEDROOM complete with its own PRIVATE 4-PIECE ENSUITE. Two additional bedrooms provide excellent flexibility for children, guests, a home office, or hobby space. An additional 4-PIECE BATHROOM serves the upper level, making this layout ideal for growing families. The FULLY DEVELOPED BASEMENT significantly expands the home's living space and features a spacious RECREATION ROOM, providing the perfect setting for family movie nights, a games room, children's play area, home gym, or entertaining guests. The lower level also includes a FULL 4-PIECE BATHROOM, dedicated LAUNDRY AREA, and utility space, offering excellent functionality and convenience. With its thoughtful floor plan and excellent use of space, this home offers the flexibility today's buyers are looking for. The fully developed basement creates valuable additional living space, while the three-bedroom upper level provides privacy and separation from the main living areas. Located in the family-friendly community of BRIDLEWOOD, you'll enjoy convenient access to schools, parks, playgrounds, shopping, restaurants, public transit, and major roadways. This established SW Calgary neighborhood offers a welcoming community atmosphere and excellent convenience for everyday living. Whether you're a FIRST-TIME HOMEBUYER, a growing family looking for additional space, or an investor seeking a property in a desirable Calgary community, 158 BRIDLEWOOD AVENUE SW presents an excellent opportunity. (id:31684)
| 3 hours ago | Listing updated with changes from the MLS® | |
| 3 hours ago | Listing first seen on site |



The trademarks MLS®, Multiple Listing Service® and the associated logos are owned by The Canadian Real Estate Association (CREA) and identify the quality of services provided by real estate professionals who are members of CREA. Used under license.
The trademarks REALTOR®, REALTORS®, and the REALTOR® logo are controlled by The Canadian Real Estate Association (CREA) and identify real estate professionals who are members of CREA. These trademarks are owned or controlled by The Canadian Real Estate Association (CREA) and identify real estate professionals who are members of CREA (REALTOR®) and/or the quality of services they provide (MLS®).
This REALTOR.ca listing content is owned and licensed by REALTOR® members of The Canadian Real Estate Association.