Save
Ask
Tour
Hide
Share
$389,900
New Listing

37 Sunrise Crescent
Blackfalds, ABT4M 0E2

For Sale|Single Family Residence|Active
4
Beds
3
Total Baths
1,126
SqFt
$346
/SqFt
1992
Built
Subdivision:
Harvest Meadows
Call Now: 613.733.9494
Is this the listing for you? We can help make it yours.
613.733.9494
37 Sunrise Crescent37 Sunrise Crescent37 Sunrise Crescent37 Sunrise Crescent
Save
Ask
Tour
Hide
Share

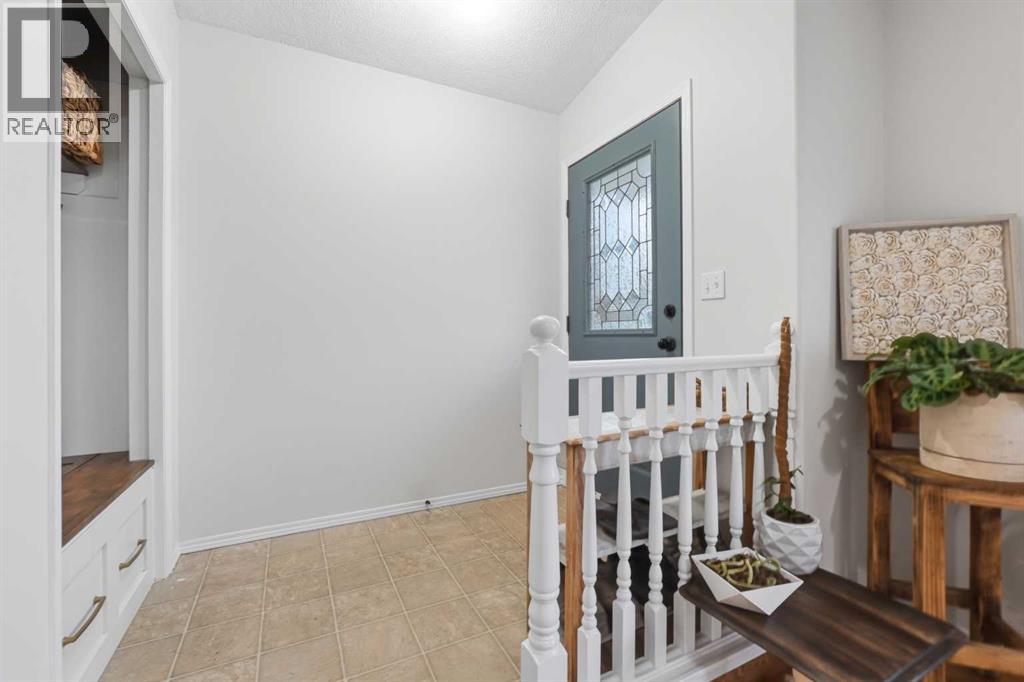
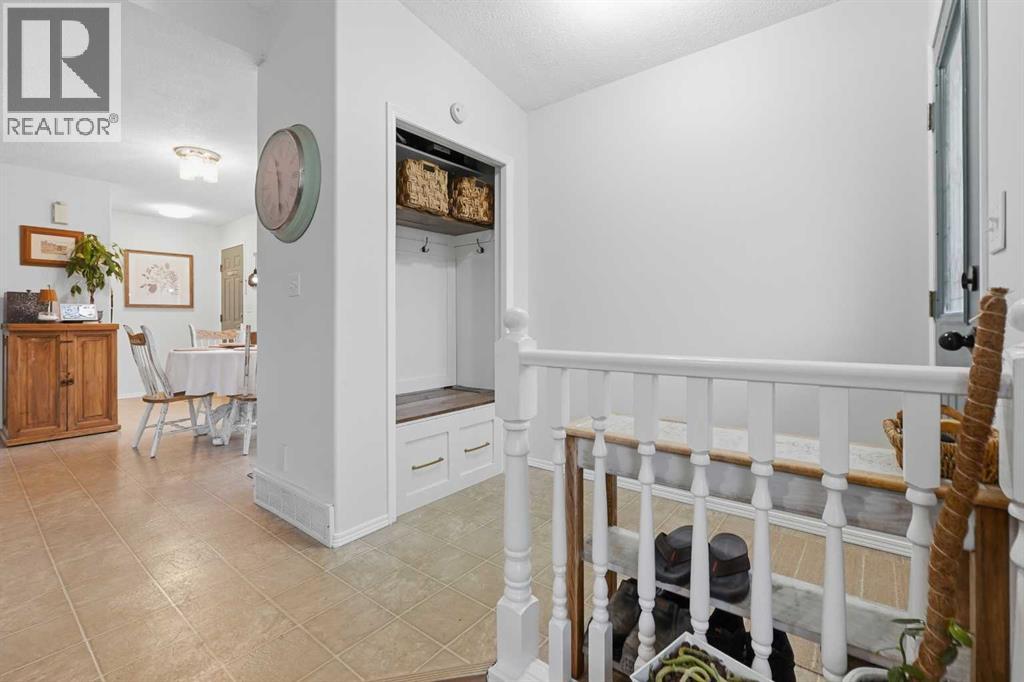
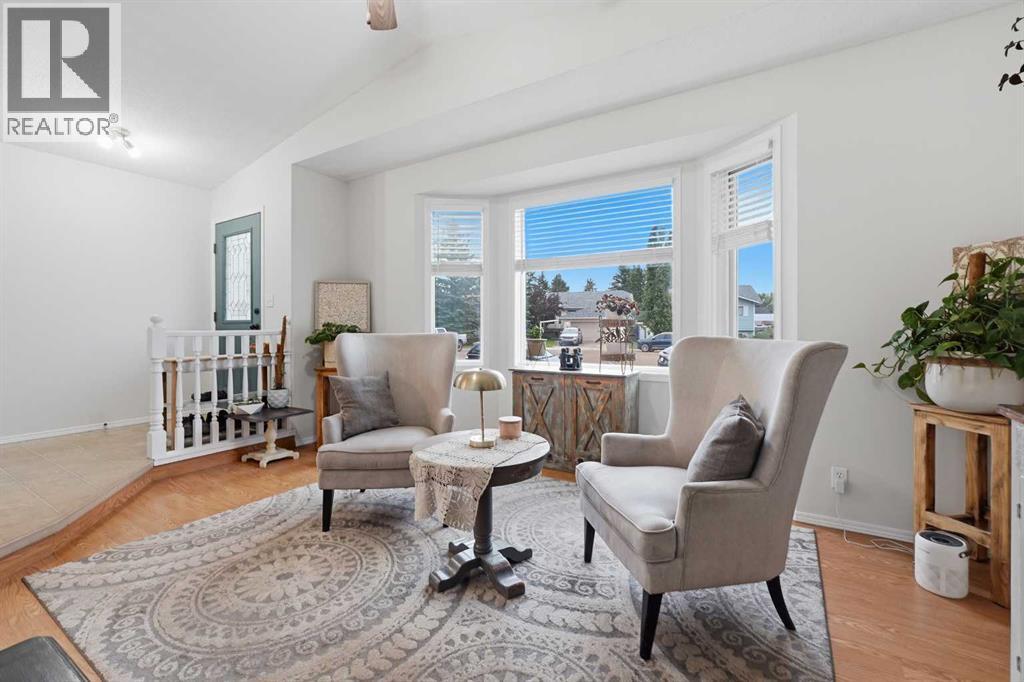
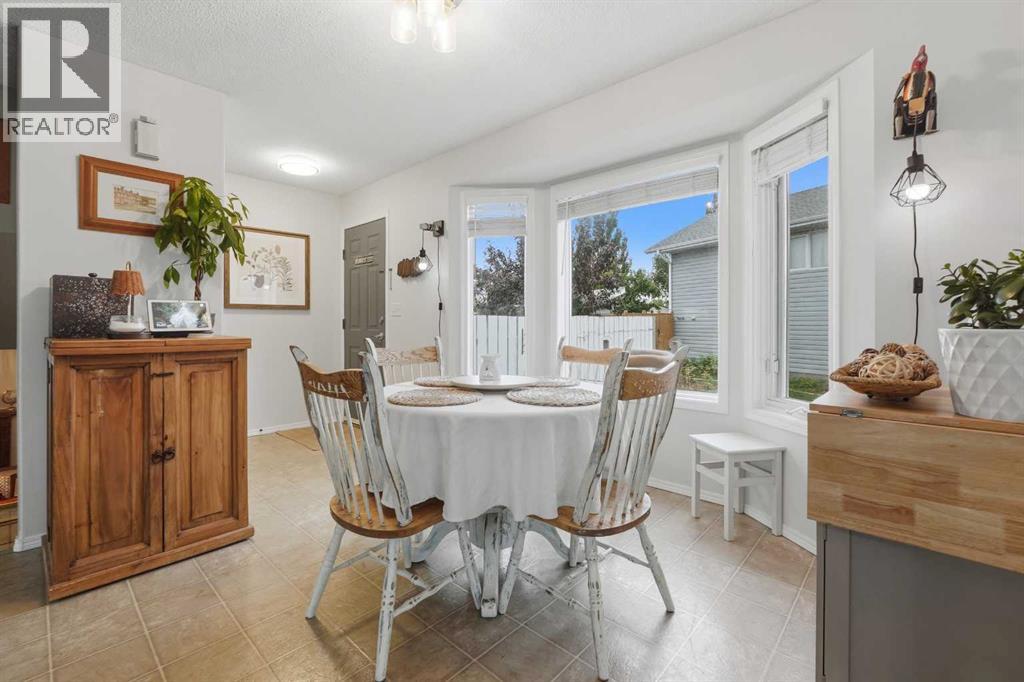
Located on a close, this front to back split level home is nicely designed. The living room is very bright and cheery with a bay window and vaulted ceiling. The kitchen has wood cabinets, full tile backsplash, lots of countertops- just done this July and it adjoins the eating area that has a bay window as well. Upstairs has 2 bedrooms; the primary is quite large and has a 3 pce ensuite. The main bath is a 4 pce with jetted tub. On the lower level, there is a very large family room with several windows, a gas fireplace (just serviced in 2025) and a 3 pce bath. The lower basement has 2 more bedrooms and the laundry area. The yard is fully fenced, there is a deck and a detached 26x24 garage. (id:31684)

Save
Ask
Tour
Hide
Share
Listing Snapshot
Price 
$389,900
Days On Site 
0 Days
Bedrooms 
4
Inside Area (SqFt) 
1,126 sqft
Total Baths 
3
Full Baths 
N/A
Partial Baths 
N/A
Lot Size 
0.1397 Acres
Year Built 
1992
MLS® Number 
A2342068
Status 
Active
Property Tax 
$3,257
Maintenance Fees 
N/A
Sq Ft Source 
N/A
Friends & Family
Recent Activity
4 hours agoListing updated with changes from the MLS®
4 hours agoListing first seen on site
General Features
Garage 
Yes
Parking 
GarageOtherHeated GarageDetached
Parking Spaces 
2
Property Sub Type 
Single Family Residence
SqFt Above 
1126
Style 
4 Level
Zoning 
R1M
Interior Features
Appliances 
CooktopWasherRefrigeratorDishwasherDryerFreezerRange Hood
Basement 
FinishedFull
Fireplace 
Yes
Fireplaces 
1
Flooring 
LaminateLinoleum
Heating 
Forced AirNatural Gas
3pc Bathroom 
Dimensions - .00 Ft x .00 Ft
4pc Bathroom 
Dimensions - .00 Ft x .00 Ft
Bedroom 
Dimensions - 11.58 Ft x 9.75 FtLevel - Basement
Dining Room 
Dimensions - 11.00 Ft x 9.17 Ft
Family Room 
Dimensions - 20.58 Ft x 19.92 Ft
Furnace 
Dimensions - 5.92 Ft x 6.75 FtLevel - Basement
Kitchen 
Dimensions - 11.00 Ft x 13.25 Ft
Living Room 
Dimensions - 12.67 Ft x 16.17 Ft
Primary Bedroom 
Dimensions - 11.17 Ft x 18.58 Ft
Save
Ask
Tour
Hide
Share
Exterior Features
Construction Details 
Vinyl Siding
Fencing 
Fenced

Listing courtesy of: Dale Devereaux of Century 21 Maximum

The trademarks MLS®, Multiple Listing Service® and the associated logos are owned by The Canadian Real Estate Association (CREA) and identify the quality of services provided by real estate professionals who are members of CREA. Used under license.

The trademarks REALTOR®, REALTORS®, and the REALTOR® logo are controlled by The Canadian Real Estate Association (CREA) and identify real estate professionals who are members of CREA. These trademarks are owned or controlled by The Canadian Real Estate Association (CREA) and identify real estate professionals who are members of CREA (REALTOR®) and/or the quality of services they provide (MLS®).

This REALTOR.ca listing content is owned and licensed by REALTOR® members of The Canadian Real Estate Association.

Neighborhood & Commute
Source: Walkscore
Disclosure: Community information and market data powered by Constellation Data Labs. Information is deemed reliable but not guaranteed.
Save
Ask
Tour
Hide
Share