





1404, Railway AvenueEnilda, ABT0G 0W0
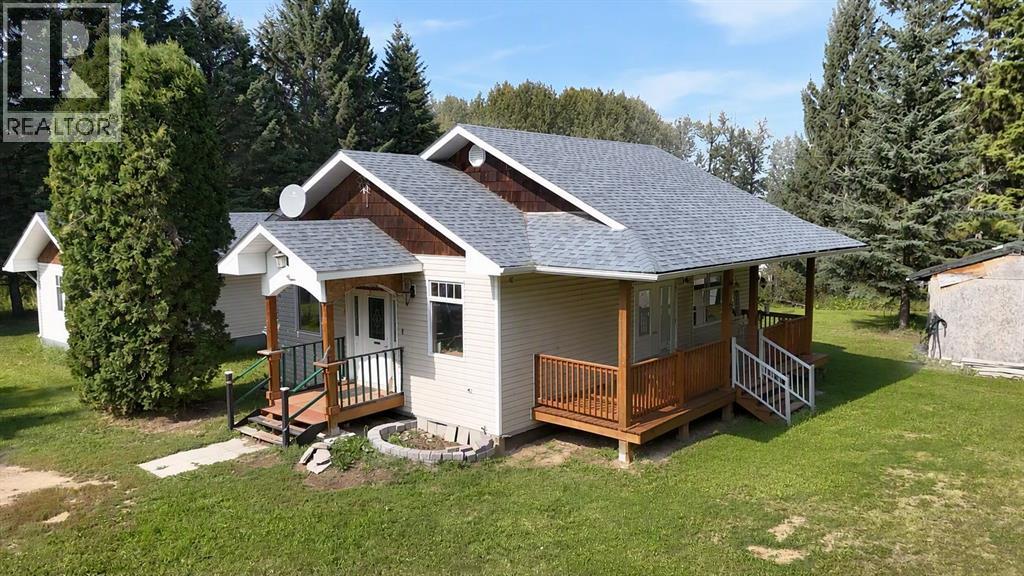
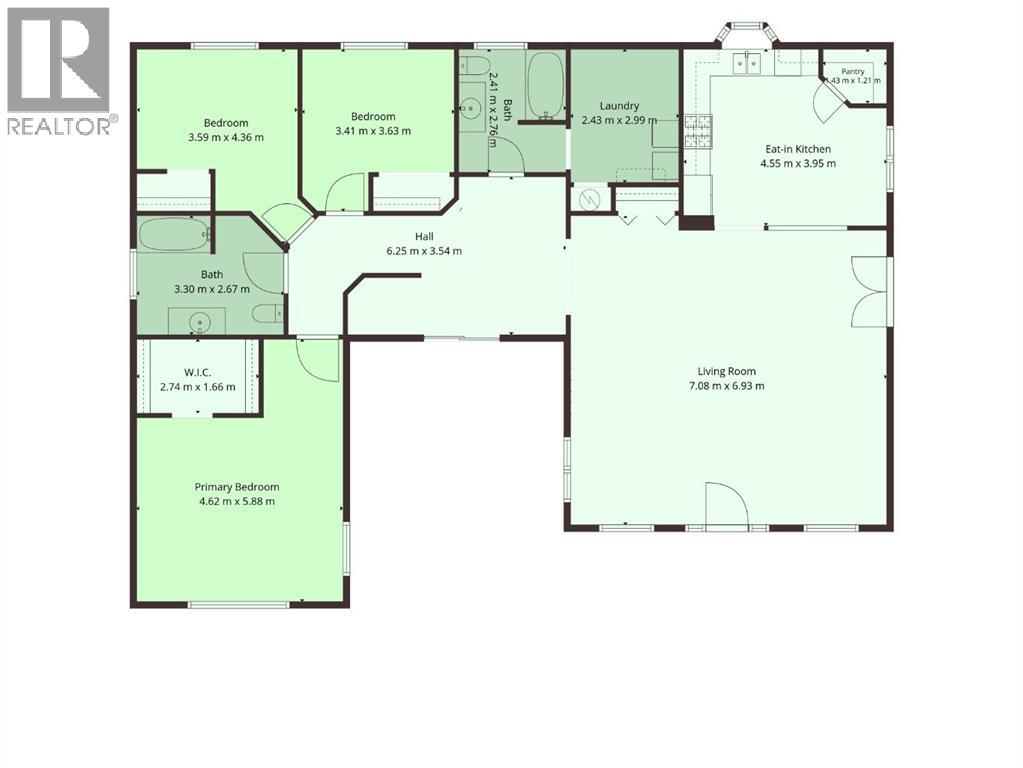
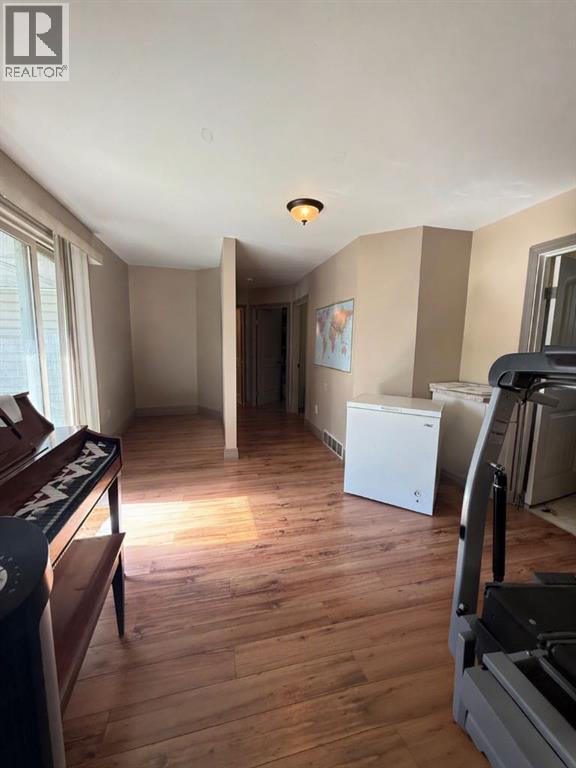
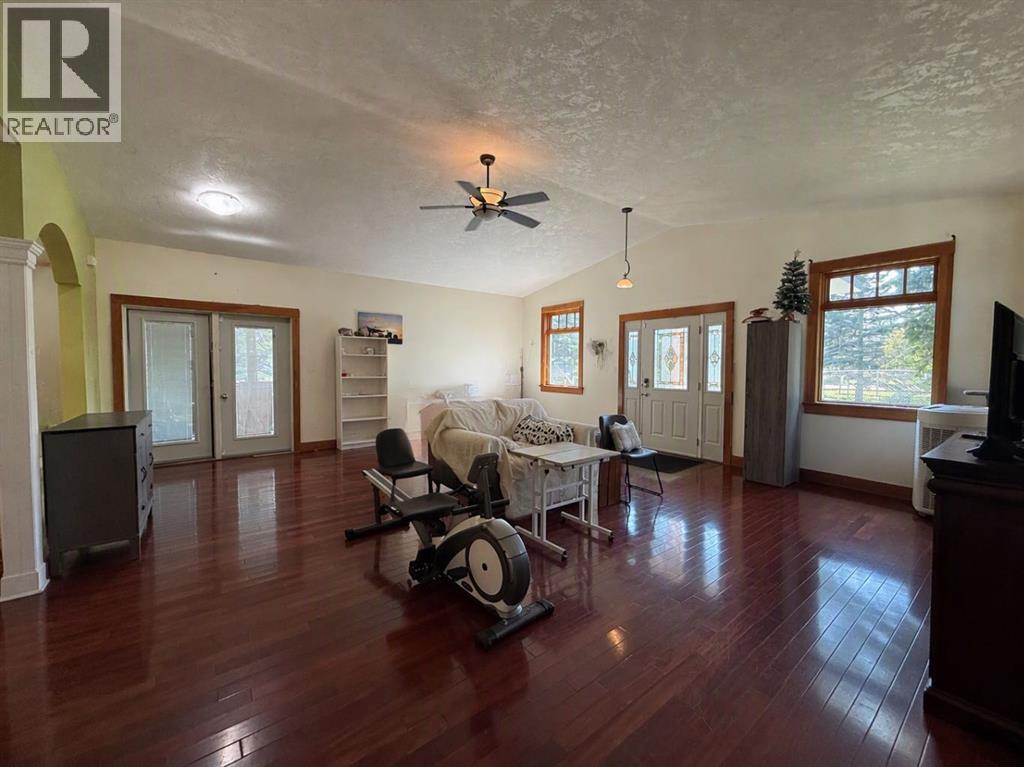
On a 0.64-acre lot in the community of Enilda, AB, this 1,923-square-foot home offers the perfect blend of country charm and modern convenience. The large, sun-drenched entrance, natural light pours in through glass patio doors, setting a bright and welcoming tone for the entire home. The heart of the house features a stunning kitchen equipped with crisp white cabinetry, sleek stainless steel appliances, a t gas stove, and a generous walk-in pantry—ideal for both everyday meals and entertaining. The adjacent living room exudes warmth and elegance with rich dark hardwood floors, complemented by beautiful wood-framed windows and soaring vaulted ceilings that amplify the sense of space. This well-designed layout includes three comfortable bedrooms and two full bathrooms, with the main bathroom offering the bonus of a side room perfect for laundry and extra storage. Outside, a covered side deck stretches the full width of the house, providing a sheltered spot to enjoy the outdoors. With newer shingles and a furnace installed within the last decade, this home is as practical and ready for you to add your personal touches and enjoy peaceful rural living just moments from all that Enilda has to offer. (id:31684)
| 3 hours ago | Listing updated with changes from the MLS® | |
| 3 hours ago | Listing first seen on site |



The trademarks MLS®, Multiple Listing Service® and the associated logos are owned by The Canadian Real Estate Association (CREA) and identify the quality of services provided by real estate professionals who are members of CREA. Used under license.
The trademarks REALTOR®, REALTORS®, and the REALTOR® logo are controlled by The Canadian Real Estate Association (CREA) and identify real estate professionals who are members of CREA. These trademarks are owned or controlled by The Canadian Real Estate Association (CREA) and identify real estate professionals who are members of CREA (REALTOR®) and/or the quality of services they provide (MLS®).
This REALTOR.ca listing content is owned and licensed by REALTOR® members of The Canadian Real Estate Association.