





156 River Valley EstatesWhitecourt, ABT7S 1K2
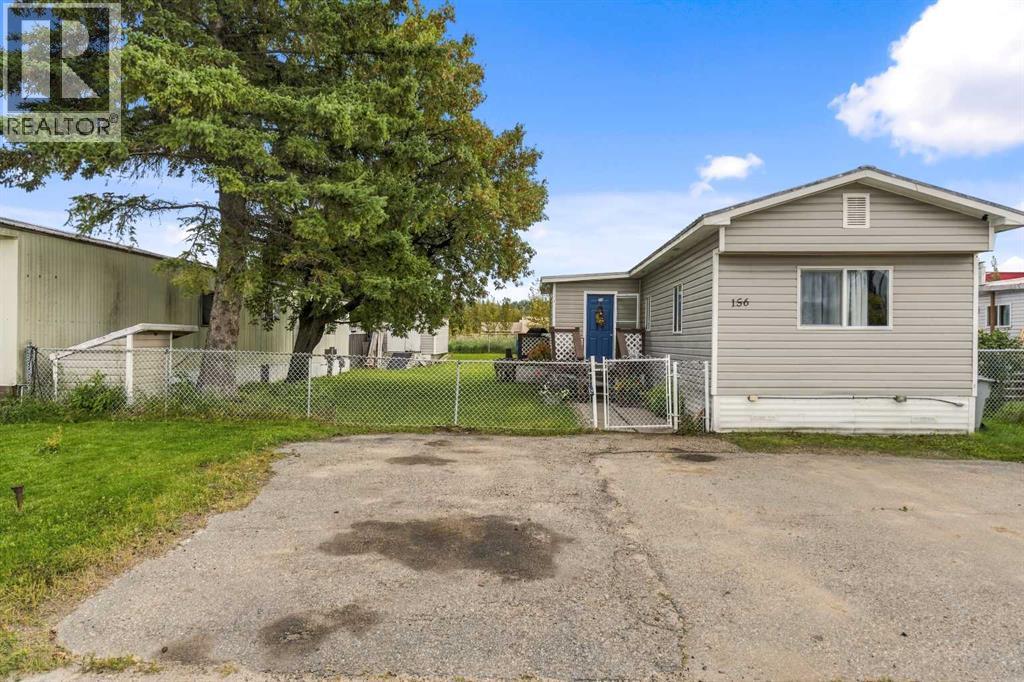
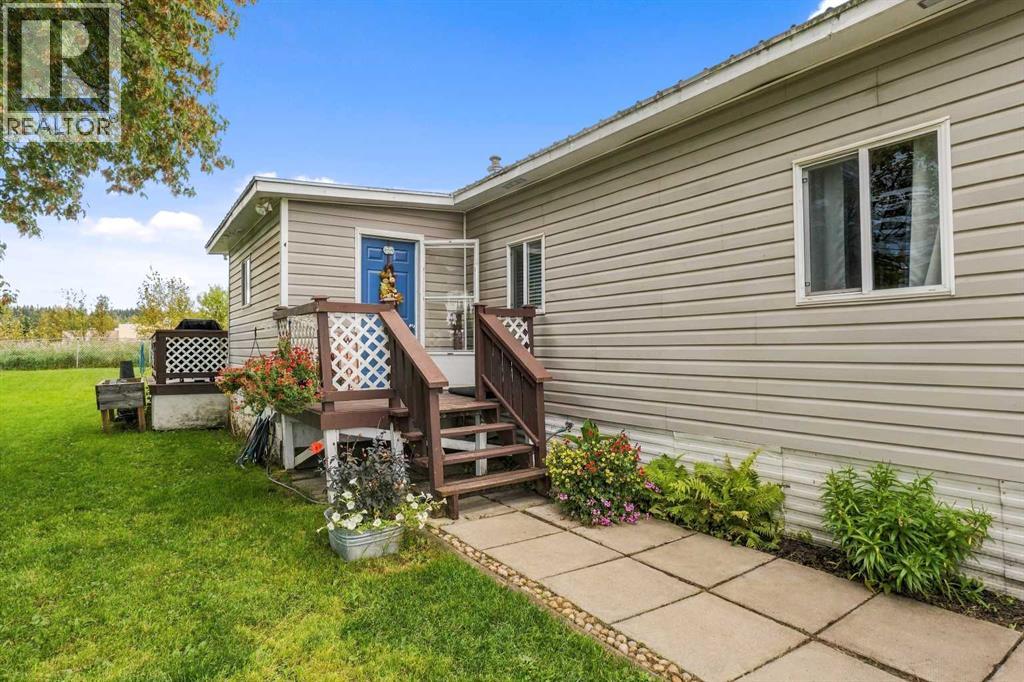
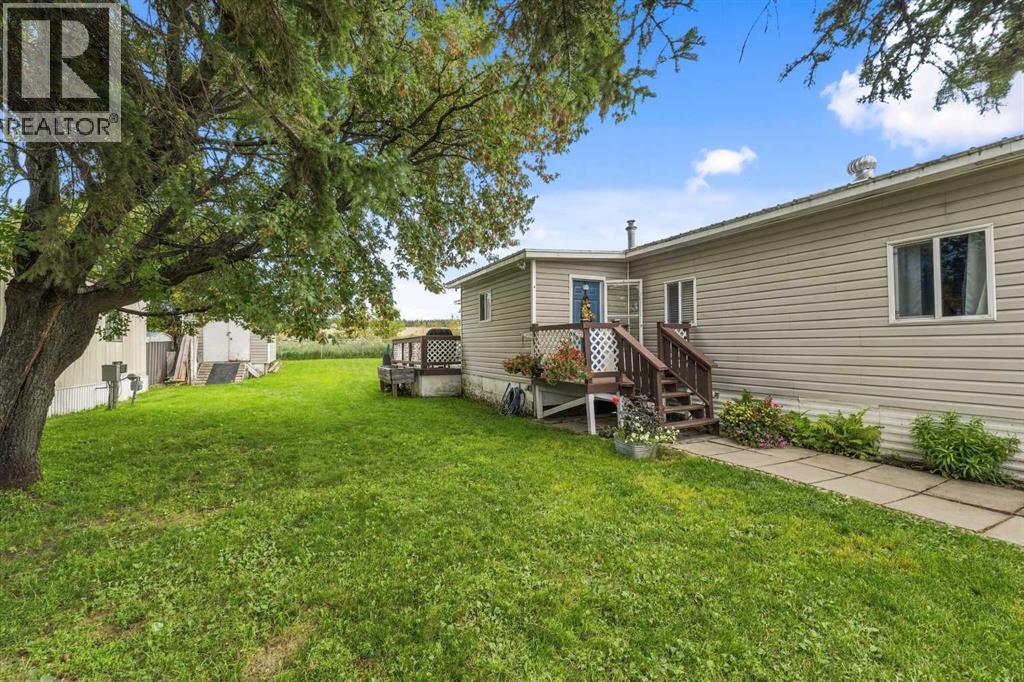
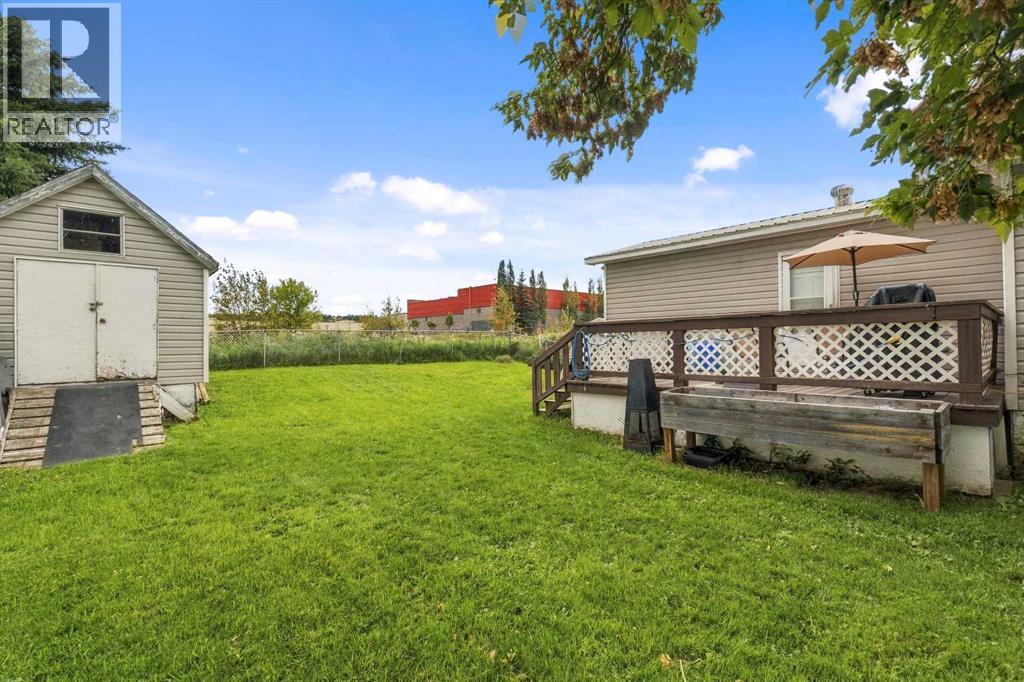
This 1,064 sqft mobile home offers a practical layout and solid value, making it a great option for a starter home or those looking to downsize. The home features a 14' wide main floor with an 8' x 14' addition that serves as a spacious entryway and a versatile room for an office, storage, or a possible bedroom. The large kitchen includes extra counter space along with a newer fridge, dishwasher, and windows. Significant updates provide peace of mind, with the furnace, hot water tank, and electrical panel all upgraded within the last 10 years. The interior is completed by a full 4-piece bathroom, while the exterior offers a south-facing back deck, a fully fenced chain-link yard, a large storage shed, and an asphalt parking pad. (id:31684)
| 10 hours ago | Listing updated with changes from the MLS® | |
| 10 hours ago | Listing first seen on site |



The trademarks MLS®, Multiple Listing Service® and the associated logos are owned by The Canadian Real Estate Association (CREA) and identify the quality of services provided by real estate professionals who are members of CREA. Used under license.
The trademarks REALTOR®, REALTORS®, and the REALTOR® logo are controlled by The Canadian Real Estate Association (CREA) and identify real estate professionals who are members of CREA. These trademarks are owned or controlled by The Canadian Real Estate Association (CREA) and identify real estate professionals who are members of CREA (REALTOR®) and/or the quality of services they provide (MLS®).
This REALTOR.ca listing content is owned and licensed by REALTOR® members of The Canadian Real Estate Association.