





11006 105 AveLa Crete, ABT0H 2H0
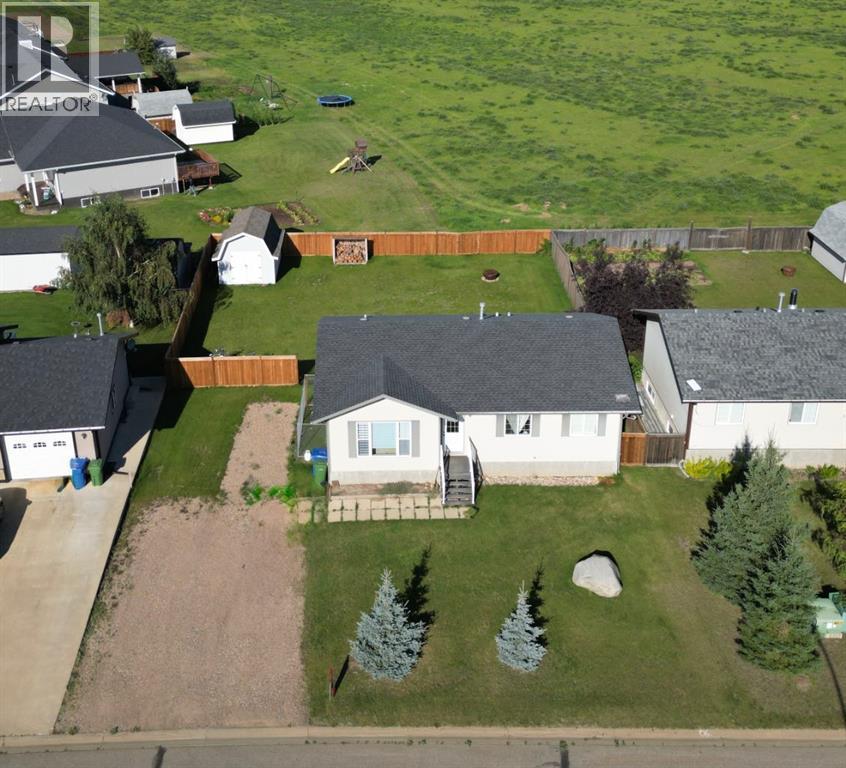
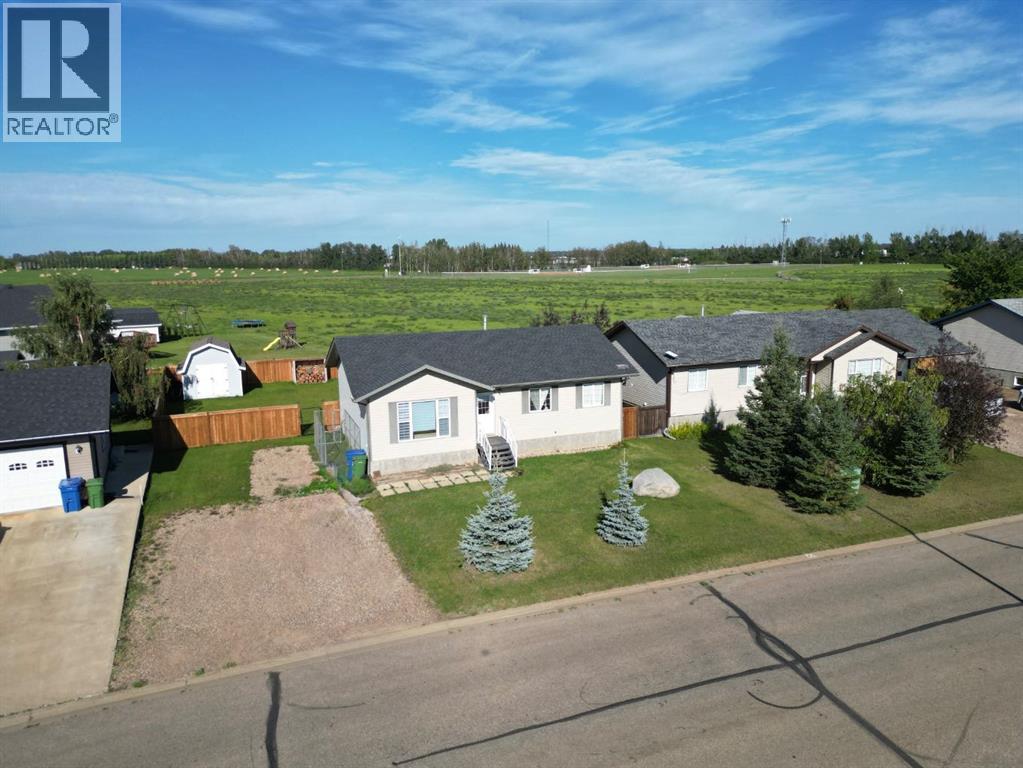
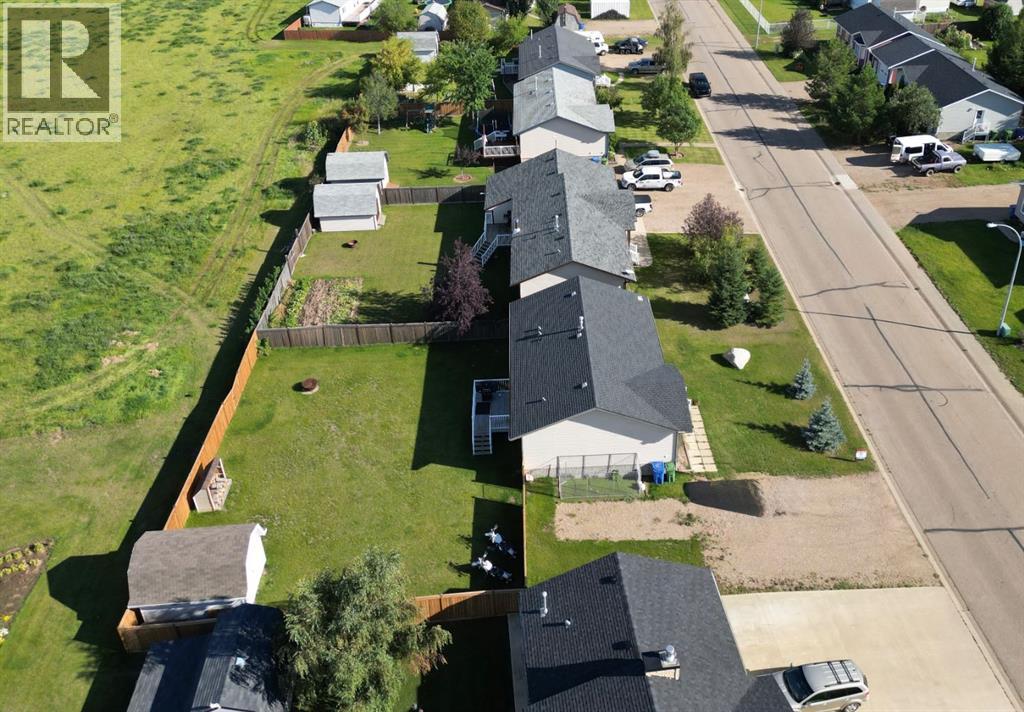
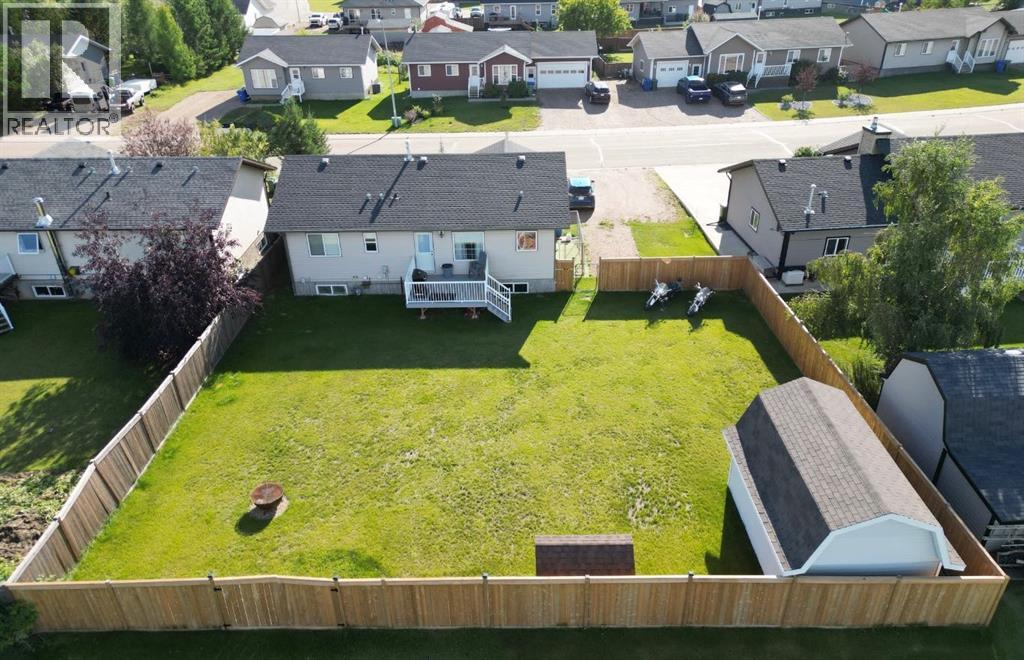
Welcome to this beautifully updated 4-bedroom, 2.5-bathroom home offering a fantastic family-friendly layout, a gorgeous established yard, and plenty of room inside and out! Step through the front door into a spacious open-concept living, dining, and kitchen area, where south-facing windows fill the living room with natural light. Updated flooring and neutral paint colors give the home a fresh, modern feel, while the functional C-shaped kitchen features plenty of cabinetry, a corner pantry, and great workspace. The spacious dining area provides lots of room to gather and host. The main floor offers 3 bedrooms and 1.5 bathrooms, including an oversized main bathroom, along with an abundance of closets and storage throughout.The partially developed basement adds even more potential, already featuring a fourth bedroom, full bathroom, and laundry area, with plenty of open space remaining to finish exactly how you want it. Outside is where this property really shines! The large fully fenced backyard offers tons of room for the kids to play and backs onto undeveloped land with no neighbors directly behind. Back alley access, nearby ball diamonds, and plenty of parking space for your vehicles and RV add even more convenience. Recent improvements include new shingles in summer 2024 and new fencing in 2025, while central vac adds another everyday convenience. With a great layout, beautiful established yard, excellent privacy, and many of the big updates already taken care of, this home is ready for you to simply move in and enjoy. Come take a look today! (id:31684)
| 3 hours ago | Listing updated with changes from the MLS® | |
| 3 hours ago | Listing first seen on site |



The trademarks MLS®, Multiple Listing Service® and the associated logos are owned by The Canadian Real Estate Association (CREA) and identify the quality of services provided by real estate professionals who are members of CREA. Used under license.
The trademarks REALTOR®, REALTORS®, and the REALTOR® logo are controlled by The Canadian Real Estate Association (CREA) and identify real estate professionals who are members of CREA. These trademarks are owned or controlled by The Canadian Real Estate Association (CREA) and identify real estate professionals who are members of CREA (REALTOR®) and/or the quality of services they provide (MLS®).
This REALTOR.ca listing content is owned and licensed by REALTOR® members of The Canadian Real Estate Association.