





3312 51 Street CloseCamrose, ABT4V 4B3
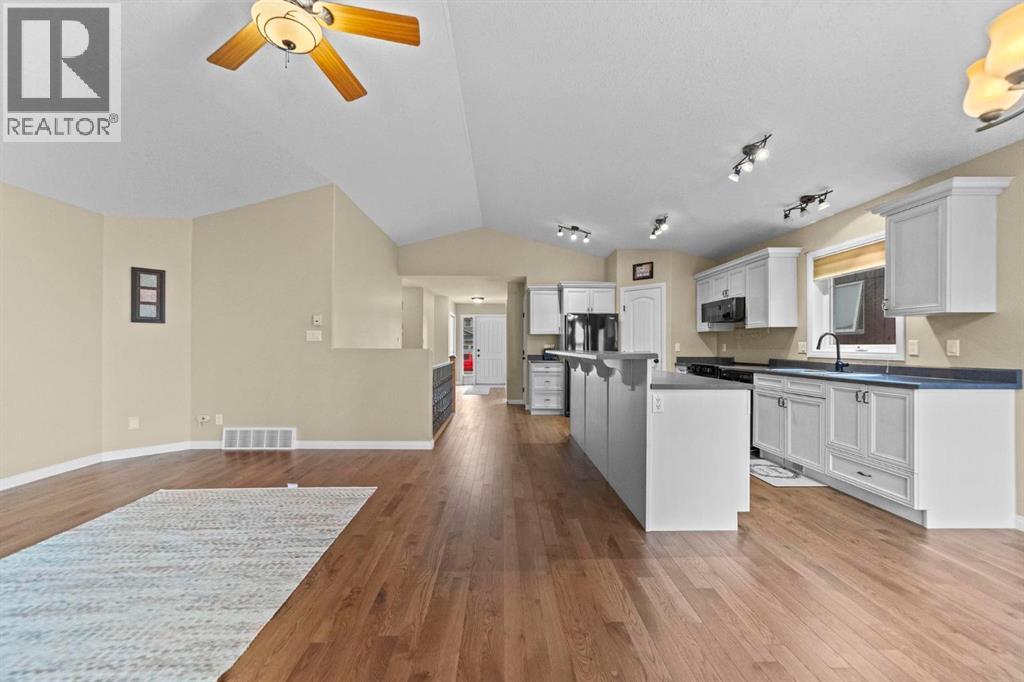
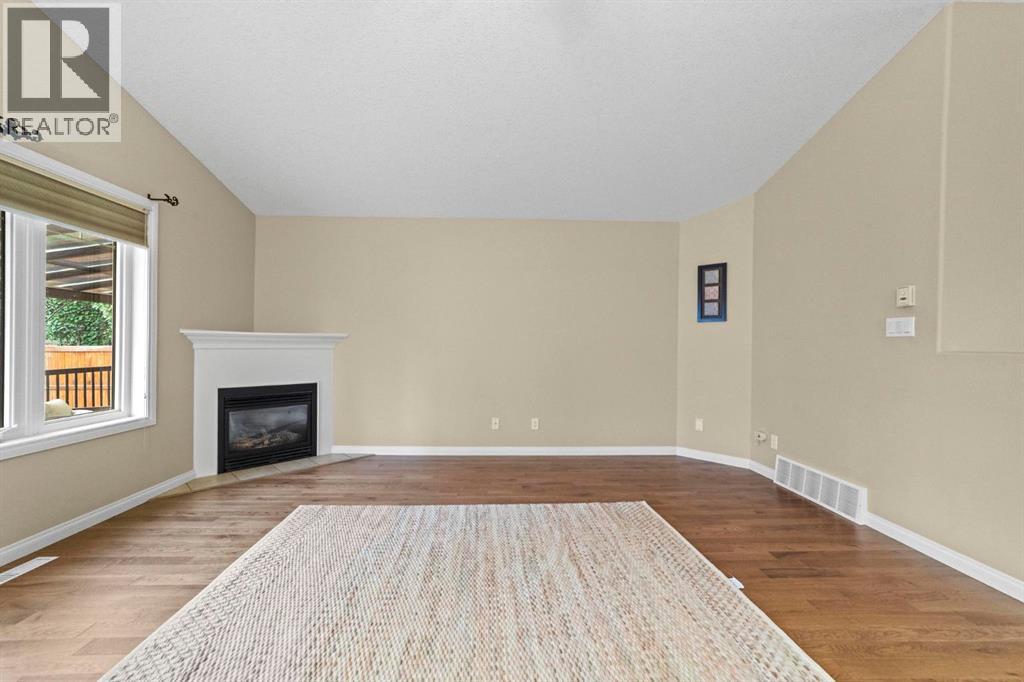
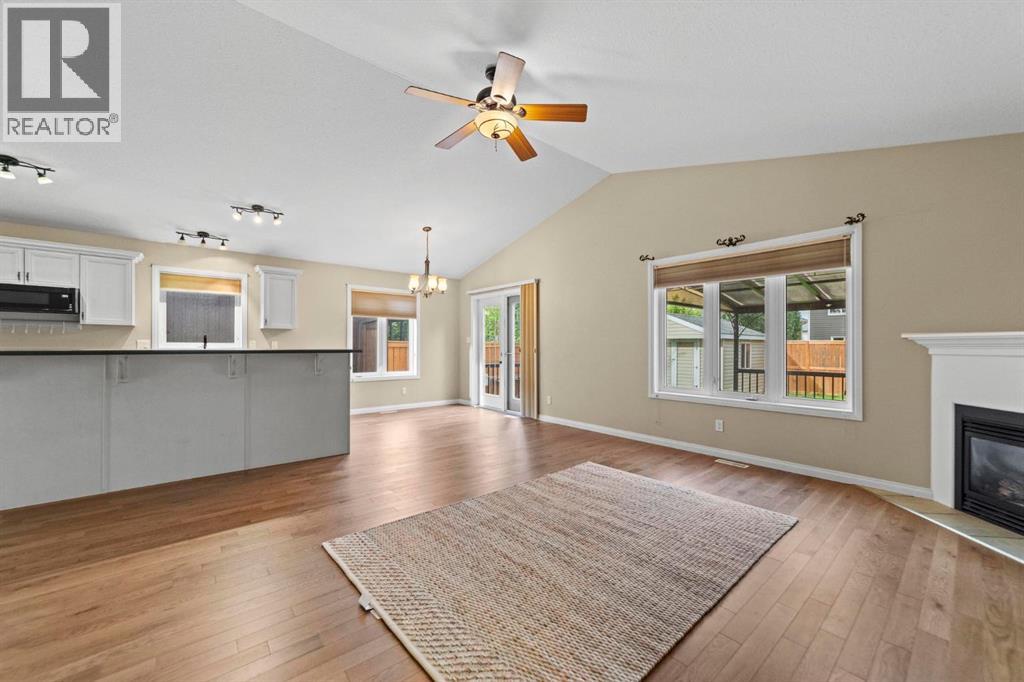
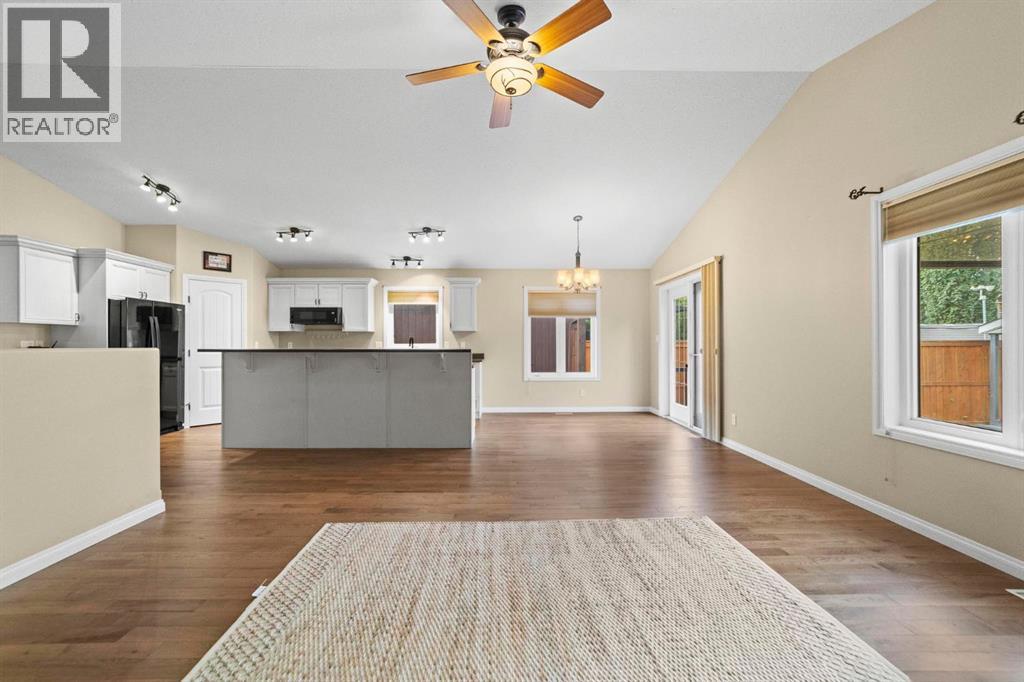
Very well kept four bedroom bungalow located in the beautiful Creekview subdivision. From the moment you enter this lovely home you'll notice the pride of ownership on full display. The main floor features a front bedroom that also would make a perfect office, large kitchen with island and excellent cabinetry with corner pantry. Off the kitchen you'll note the dining area and wonderful family room complete with gas fireplace. Another bedroom and superb primary bedroom complete the main living area with 4pce ensuite and walk in closet. The downstairs is fully finished off and is outfitted with a small kitchen area, large family room, bedroom, full bathroom and the fourth bedroom. The back yard is both peaceful and serene and features a large back deck, shed and a mature landscaped yard. Additional features include AC, new hardwood and carpet, attached heated garage all situated in one of Creekviews most prominent crescents. Close to miles of walking trails and the UofA Augustana Campus. (id:31684)
| 3 hours ago | Listing updated with changes from the MLS® | |
| 3 hours ago | Listing first seen on site |



The trademarks MLS®, Multiple Listing Service® and the associated logos are owned by The Canadian Real Estate Association (CREA) and identify the quality of services provided by real estate professionals who are members of CREA. Used under license.
The trademarks REALTOR®, REALTORS®, and the REALTOR® logo are controlled by The Canadian Real Estate Association (CREA) and identify real estate professionals who are members of CREA. These trademarks are owned or controlled by The Canadian Real Estate Association (CREA) and identify real estate professionals who are members of CREA (REALTOR®) and/or the quality of services they provide (MLS®).
This REALTOR.ca listing content is owned and licensed by REALTOR® members of The Canadian Real Estate Association.