





30 Kirkland CloseRed Deer, ABT4P 4A3
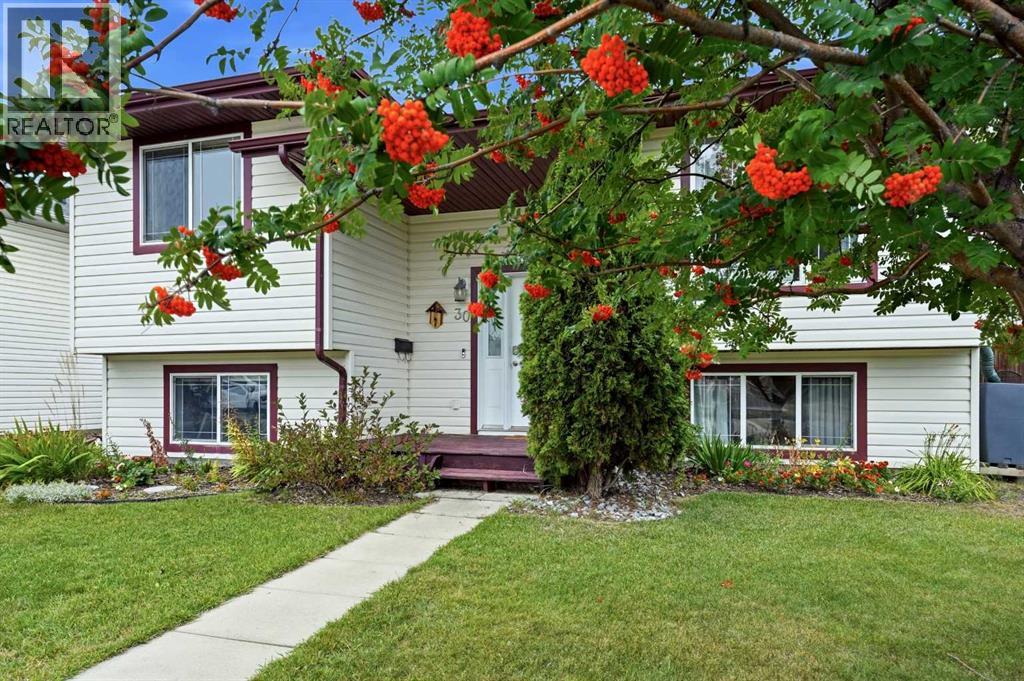
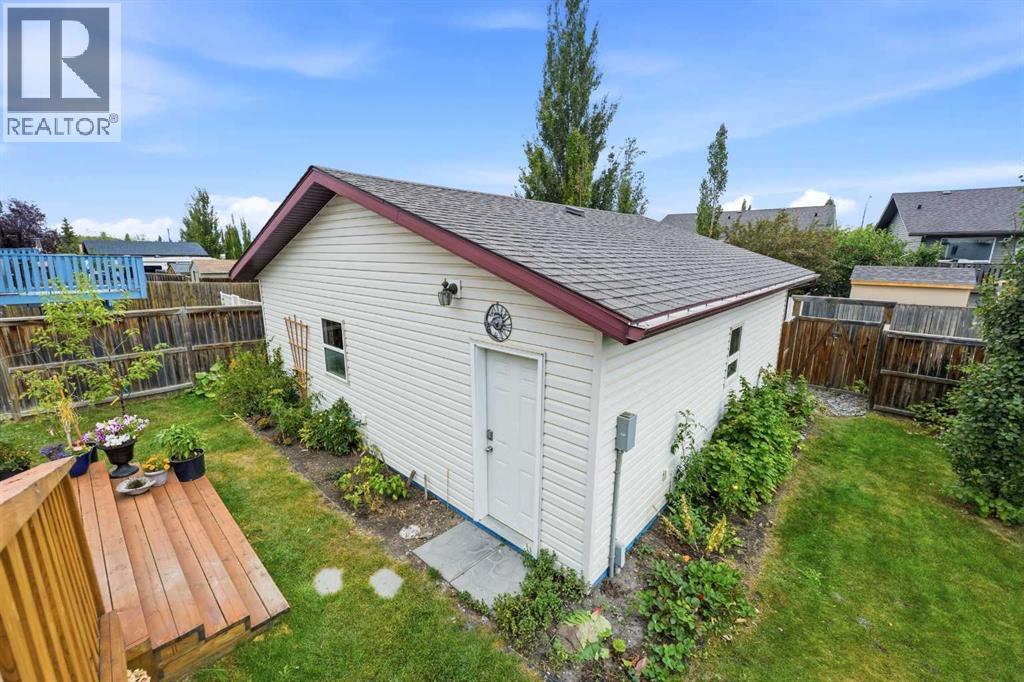
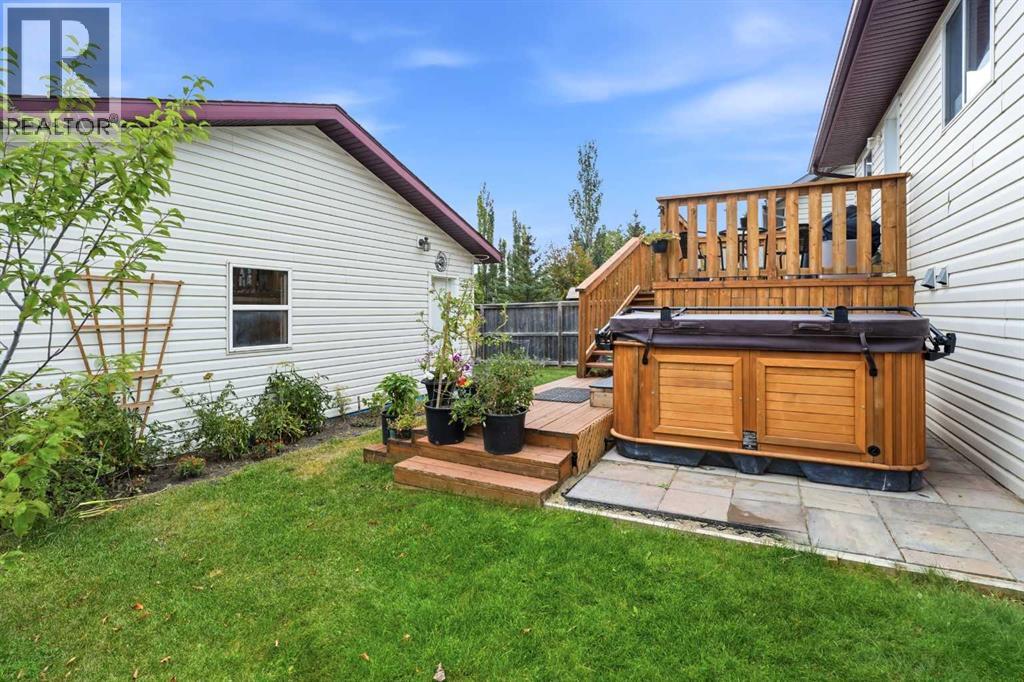
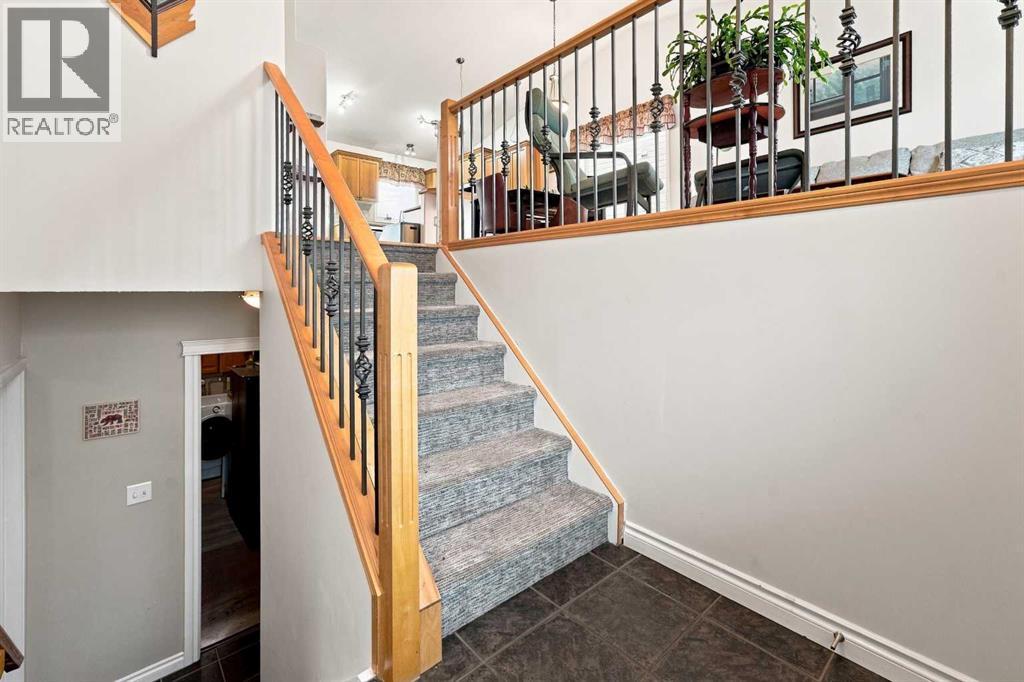
WELCOME to this meticulously cared for bi-level home located in Kentwood. This home features tall ceilings, natural light, real hardwood floors and freshly repainted main floor. Enjoy the open-concept living with a spacious living room that flows into the dining room and kitchen. The sit-up island is the perfect place to entertain your guests as you cook in your well laid out kitchen that has plenty of cabinets & counter space. Down the hall are three bedrooms including the master bedroom with a large walk-in closet and a cheater door to the bathroom. Enjoy large basement windows, in-floor heat, an open concept family room/games room, bedroom, den/crafts room and a bathroom, both of which were finished in 2010. You will LOVE this backyard! Enjoy your two-tiered deck (built in 2016), that has extra deep stairs leading down to your ground-level deck. To finished off this amazing home you will find an extra large HEATED dream garage that has tall ceilings, floor drain and an 8' DOUBLE GARAGE DOOR. 2 newer hot water tanks and mostly all newer appliances. (id:31684)
| 2 hours ago | Listing updated with changes from the MLS® | |
| 2 hours ago | Listing first seen on site |



The trademarks MLS®, Multiple Listing Service® and the associated logos are owned by The Canadian Real Estate Association (CREA) and identify the quality of services provided by real estate professionals who are members of CREA. Used under license.
The trademarks REALTOR®, REALTORS®, and the REALTOR® logo are controlled by The Canadian Real Estate Association (CREA) and identify real estate professionals who are members of CREA. These trademarks are owned or controlled by The Canadian Real Estate Association (CREA) and identify real estate professionals who are members of CREA (REALTOR®) and/or the quality of services they provide (MLS®).
This REALTOR.ca listing content is owned and licensed by REALTOR® members of The Canadian Real Estate Association.