





26 Tagish AvenueRed Deer, ABT4P 0Y6
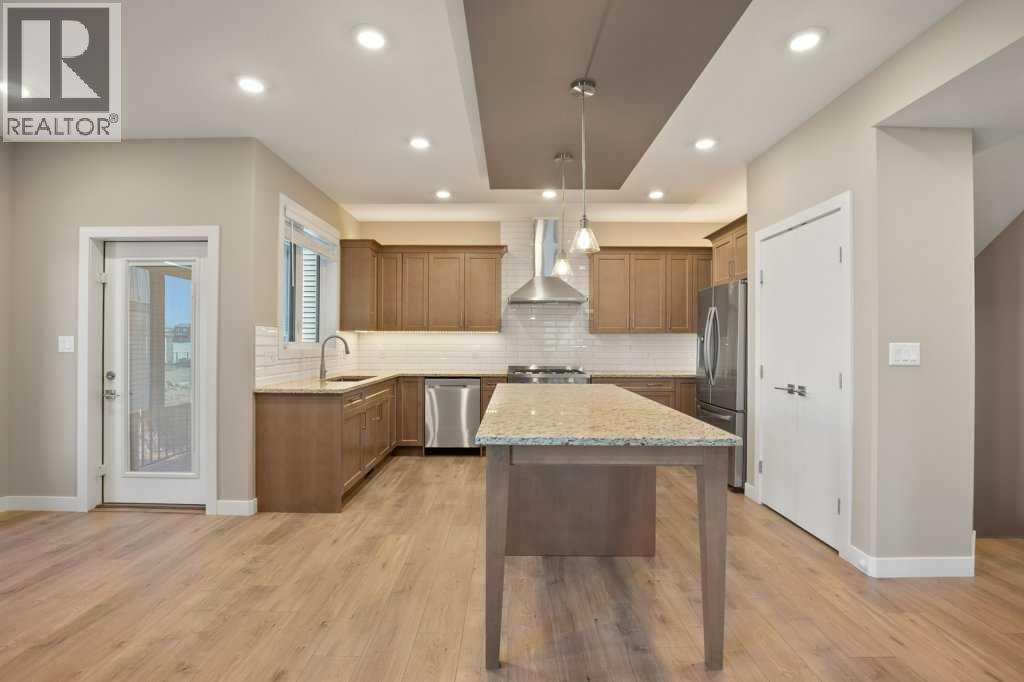
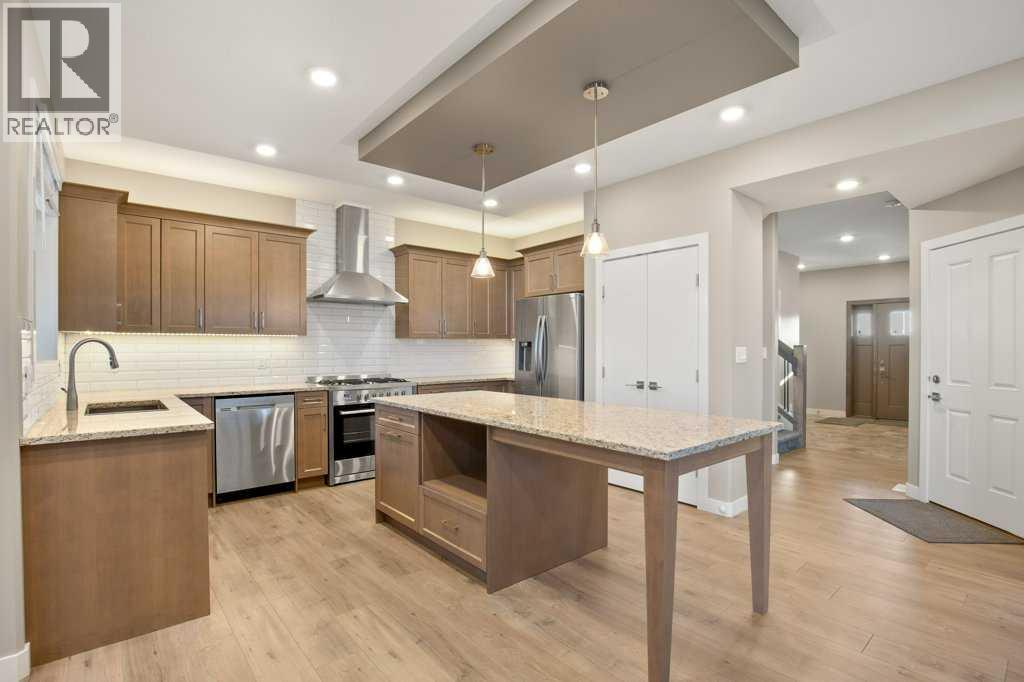
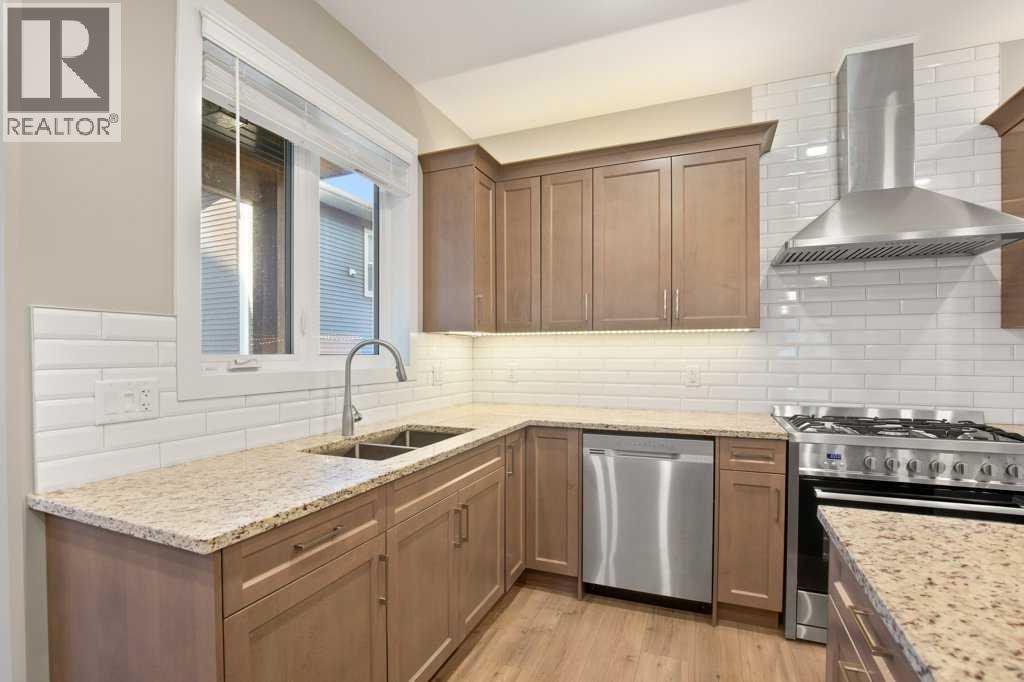
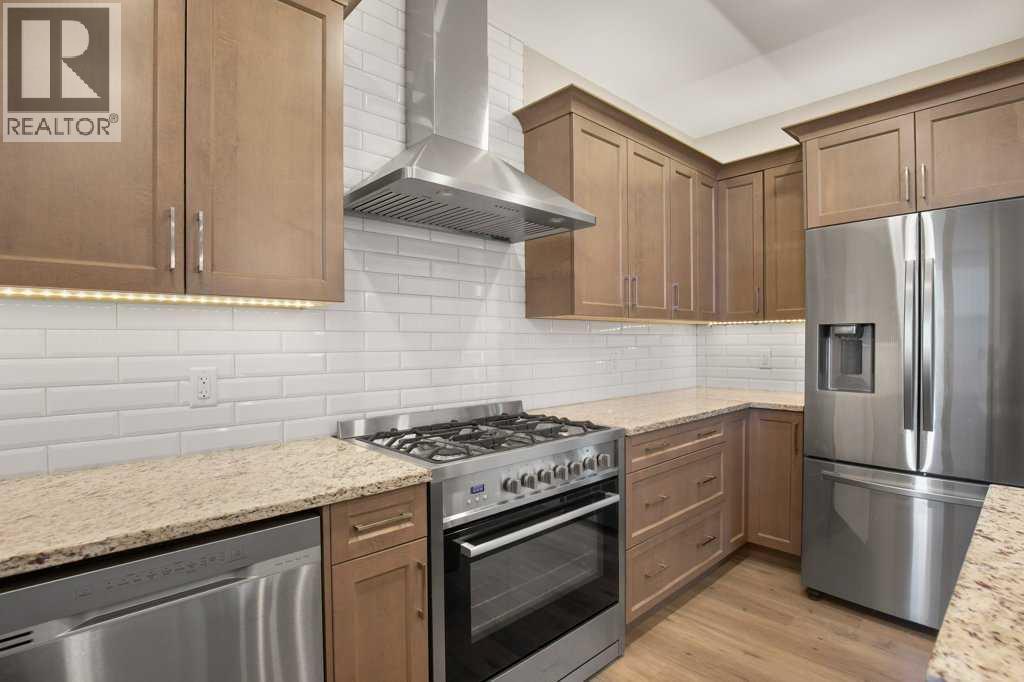
Rare opportunity to own one of Red Deer’s few Carriage House properties—an impressive main home paired with a second legal residence above a detached garage.This exceptional property offers outstanding flexibility, whether you are looking for added rental income, multi-generational living, or a private space for extended family. The legal 640 sq. ft. carriage suite is located above its own fully finished and heated 22' x 28' garage and is currently rented to an excellent tenant. The main home was built to an exceptional standard and still shows like new. A spacious foyer welcomes you into a beautifully designed kitchen featuring granite countertops, stainless steel appliances, a natural gas stove, and a commercial-grade hood fan. The main floor is enhanced by 10' ceilings, hardwood flooring, central air conditioning, a convenient pocket office, and a bright living room with dramatic 20' ceilings.Outdoor living is made easy with natural gas plumbed directly to the rear deck for a BBQ hookup, creating a great space for entertaining or relaxing at home.Upstairs, the generous primary suite offers a stunning ensuite and walk-in closet, complemented by upstairs laundry, two additional bedrooms, and a stylish 4-piece bathroom.The fully finished basement continues the spacious feel with 10' ceilings, an additional bedroom, and a massive family room—ideal for movie nights, hobbies, guests, or a growing household.The carriage home adds even more value, positioned above a fully finished and heated 22.5' x 28.5' double garage with in-floor heat. The suite includes six appliances, luxury vinyl plank flooring, in-floor heating, and all the essentials for comfortable independent living. (id:31684)
| 2 hours ago | Listing updated with changes from the MLS® | |
| 2 hours ago | Listing first seen on site |



The trademarks MLS®, Multiple Listing Service® and the associated logos are owned by The Canadian Real Estate Association (CREA) and identify the quality of services provided by real estate professionals who are members of CREA. Used under license.
The trademarks REALTOR®, REALTORS®, and the REALTOR® logo are controlled by The Canadian Real Estate Association (CREA) and identify real estate professionals who are members of CREA. These trademarks are owned or controlled by The Canadian Real Estate Association (CREA) and identify real estate professionals who are members of CREA (REALTOR®) and/or the quality of services they provide (MLS®).
This REALTOR.ca listing content is owned and licensed by REALTOR® members of The Canadian Real Estate Association.