





640 Mcculloch CrescentIrricana, ABT0M 1B0
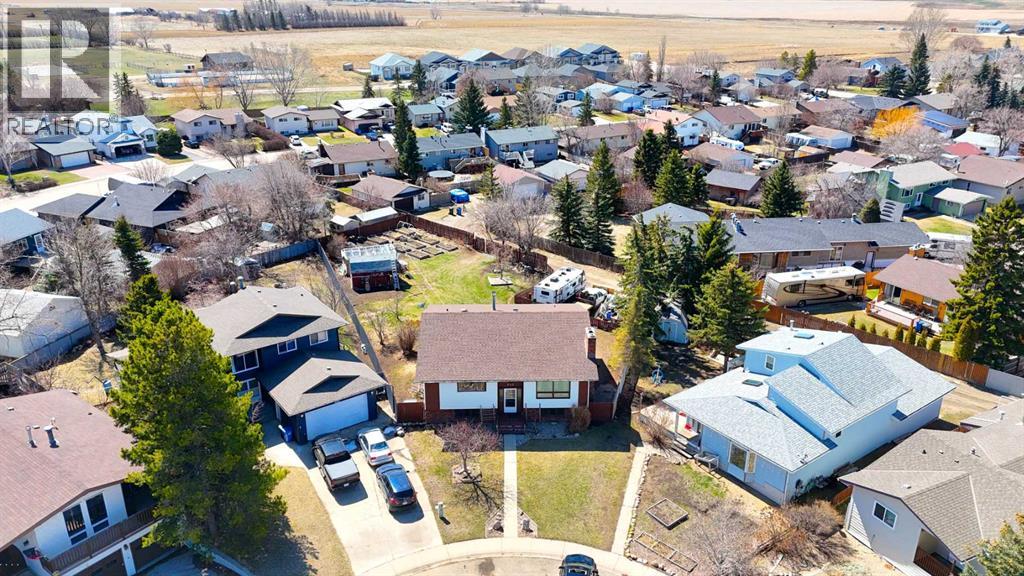
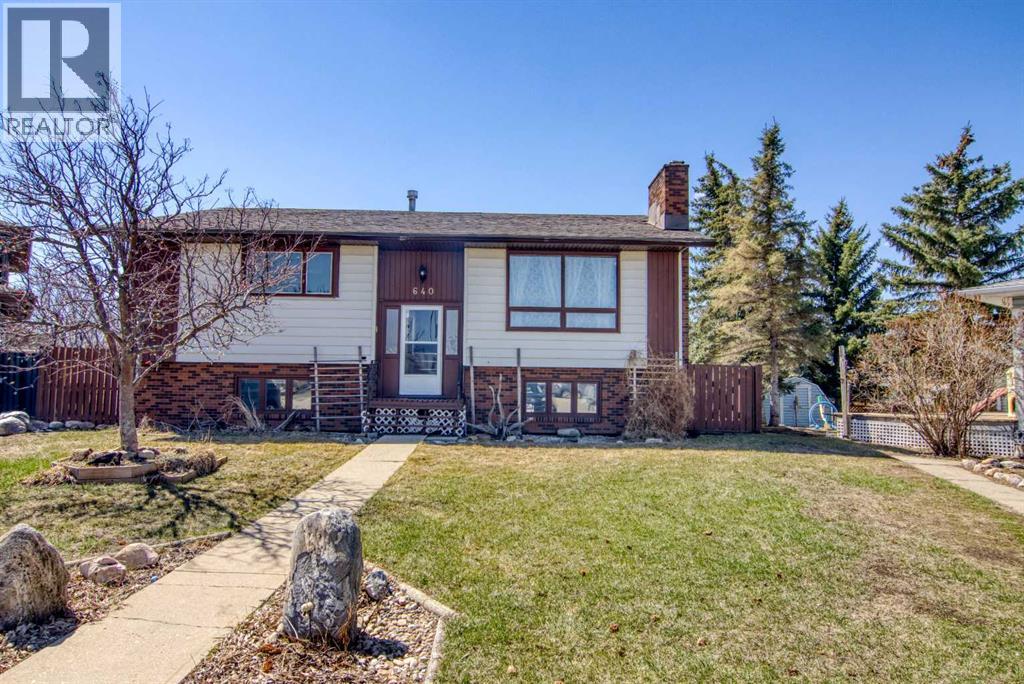
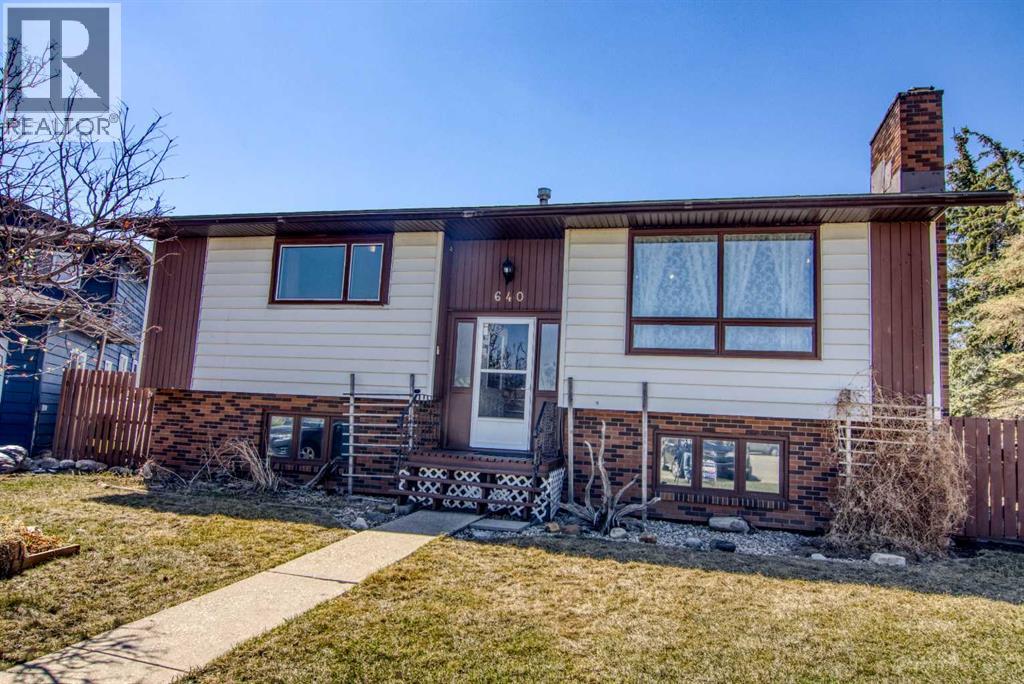
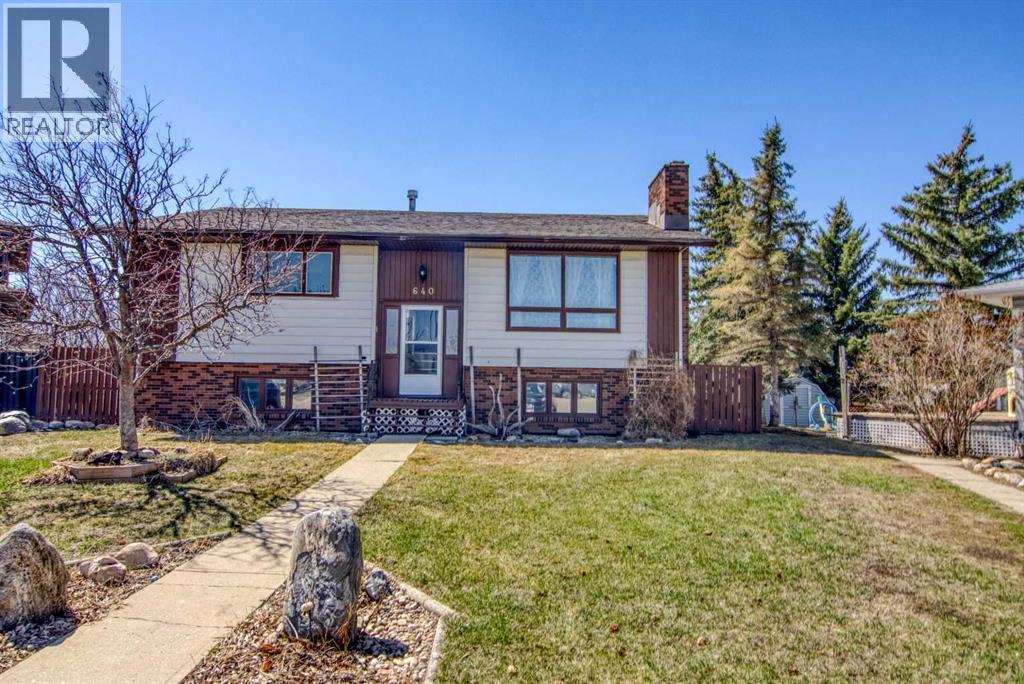
Welcome to this spacious and beautifully updated bi-level home on a quiet cul de sac in the charming community of Irricana. Offering over 2800 square feet of developed living space, this large single family home provides plenty of room for growing families, entertaining, and every day living. Featuring a total of 5 bedrooms, a flex room, two full bathrooms and two half bathrooms, this home has been freshly updated with new laminate and tile flooring throughout, as well as freshly painted. The functional layout includes convenient main floor laundry, formal dining room, generous storage space, a cold room, and an exceptionally large family room perfect for gatherings or relaxing evenings at home. Enjoy the warmth and character of wood-burning fireplaces on both levels, creating a cozy atmosphere year-round. Step outside to the massive backyard, possibly the largest lot in town, offering endless possibilities for kids, pets, gardening, or outdoor entertaining. The large deck is perfect for summer barbecues while watching the kids play in the fully fenced back yard, and the rear RV parking provides added convenience and flexibility. Build your garage here! If you’re looking for a large spacious home and an incredible yard in a quiet small-town setting, this home is a must-see. The family orientated town of Irricana is located 25 minutes east of Airdrie, 3o minutes to North Calgary. With 4 kids parks, a dog park , curling club and an outdoor ice rink ,The family orientated town of Irricana is located 25 minutes east of Airdrie, 30 minutes to north of Calgary and multiple service groups, the town has plenty to offer the whole family with 4 kids parks, a dog park, curling club, outdoor ice rink, and multiple service groups , plenty to offer the whole family (id:31684)
| 3 hours ago | Listing updated with changes from the MLS® | |
| 3 hours ago | Listing first seen on site |



The trademarks MLS®, Multiple Listing Service® and the associated logos are owned by The Canadian Real Estate Association (CREA) and identify the quality of services provided by real estate professionals who are members of CREA. Used under license.
The trademarks REALTOR®, REALTORS®, and the REALTOR® logo are controlled by The Canadian Real Estate Association (CREA) and identify real estate professionals who are members of CREA. These trademarks are owned or controlled by The Canadian Real Estate Association (CREA) and identify real estate professionals who are members of CREA (REALTOR®) and/or the quality of services they provide (MLS®).
This REALTOR.ca listing content is owned and licensed by REALTOR® members of The Canadian Real Estate Association.