





76, 5308 57 StLloydminster, ABT9V 2A3
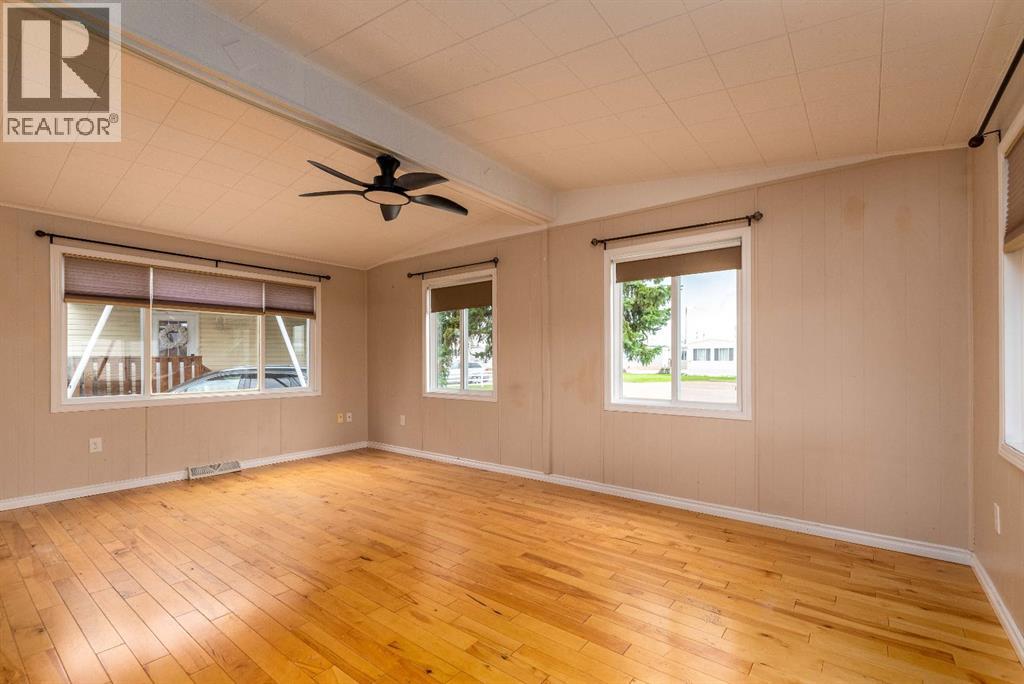
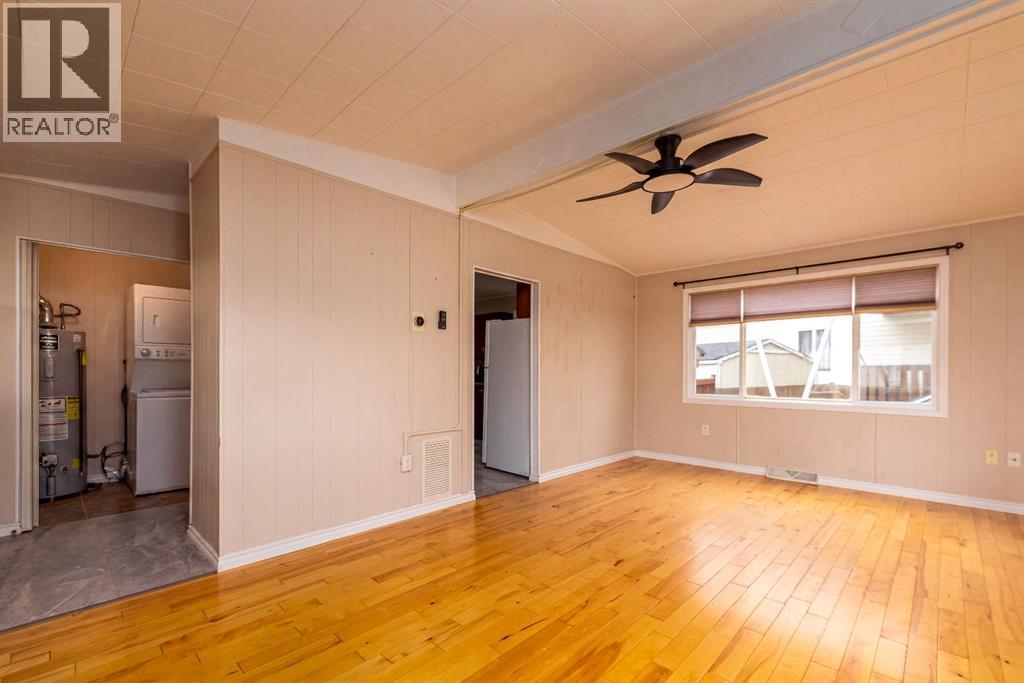
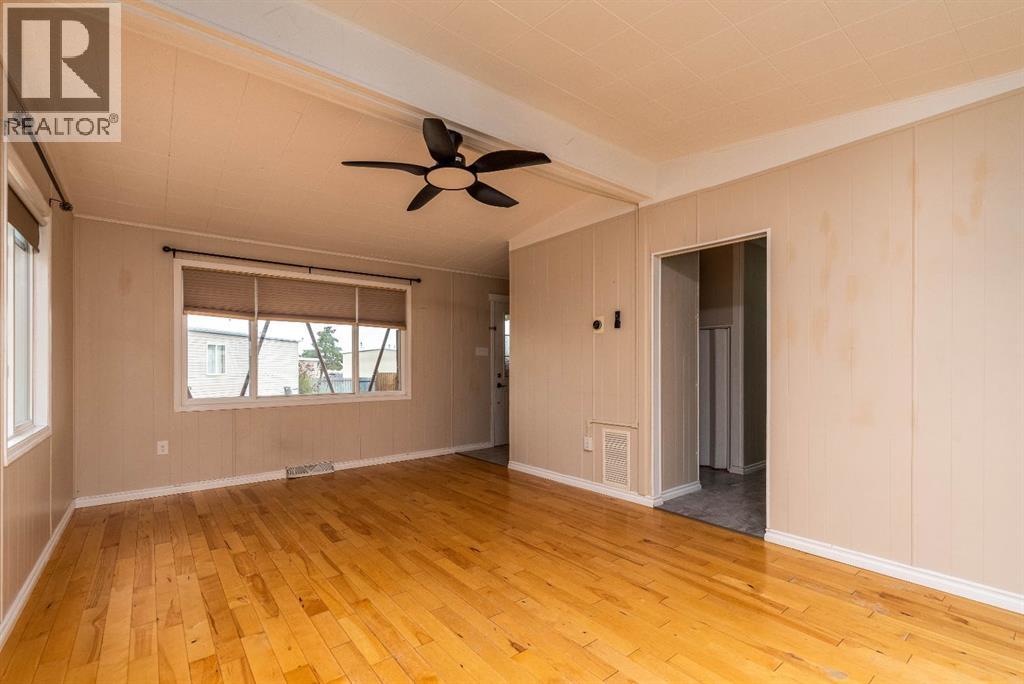
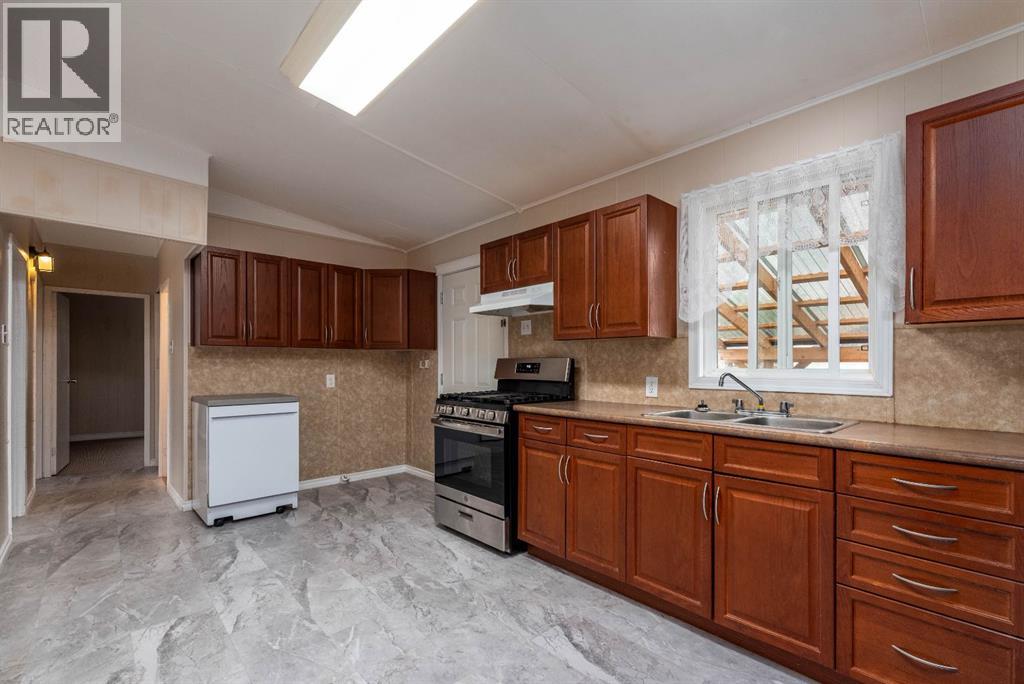
Welcome to this charming 3-bedroom, 1-bathroom home tucked away in a quiet cul-de-sac in Lloydminster Village! This bright and welcoming home features a spacious living room, a functional kitchen with some newer appliances, and a convenient utility room with laundry and a chest freezer. Step outside to enjoy the private, fully fenced backyard—perfect for children, pets, or simply relaxing and enjoying the cool summer evenings. The yard also features two sheds, providing plenty of storage for gardening tools and outdoor equipment, along with a ground-level patio for entertaining or unwinding. Recent updates include a newer hot water tank, newer rubber roof and eavestroughs, new flooring installed in 2024, and new heat tape completed in 2023. Monthly park fees are $790 and include water, sewer, garbage collection, community snow removal, and access to the children’s park. Residents also have access to clubhouse amenities, including a fitness room and clubhouse facilities. All offers are subject to occupant approval by Sunpark. This is a great opportunity to enjoy affordable living in a welcoming community with convenient amenities! (id:31684)
| 3 hours ago | Listing updated with changes from the MLS® | |
| 3 hours ago | Listing first seen on site |



The trademarks MLS®, Multiple Listing Service® and the associated logos are owned by The Canadian Real Estate Association (CREA) and identify the quality of services provided by real estate professionals who are members of CREA. Used under license.
The trademarks REALTOR®, REALTORS®, and the REALTOR® logo are controlled by The Canadian Real Estate Association (CREA) and identify real estate professionals who are members of CREA. These trademarks are owned or controlled by The Canadian Real Estate Association (CREA) and identify real estate professionals who are members of CREA (REALTOR®) and/or the quality of services they provide (MLS®).
This REALTOR.ca listing content is owned and licensed by REALTOR® members of The Canadian Real Estate Association.