Save
Ask
Tour
Hide
Share
$719,900
New Listing

105 Arbour Ridge Park NW
Calgary, ABT3G 4C5

For Sale|Single Family Residence|Active
3
Beds
3
Total Baths
1
Partial Bath
2,104
SqFt
$342
/SqFt
1996
Built
Subdivision:
Arbour Lake
Call Now: 613.733.9494
Is this the listing for you? We can help make it yours.
613.733.9494
105 Arbour Ridge Park NW105 Arbour Ridge Park NW105 Arbour Ridge Park NW105 Arbour Ridge Park NW
Save
Ask
Tour
Hide
Share

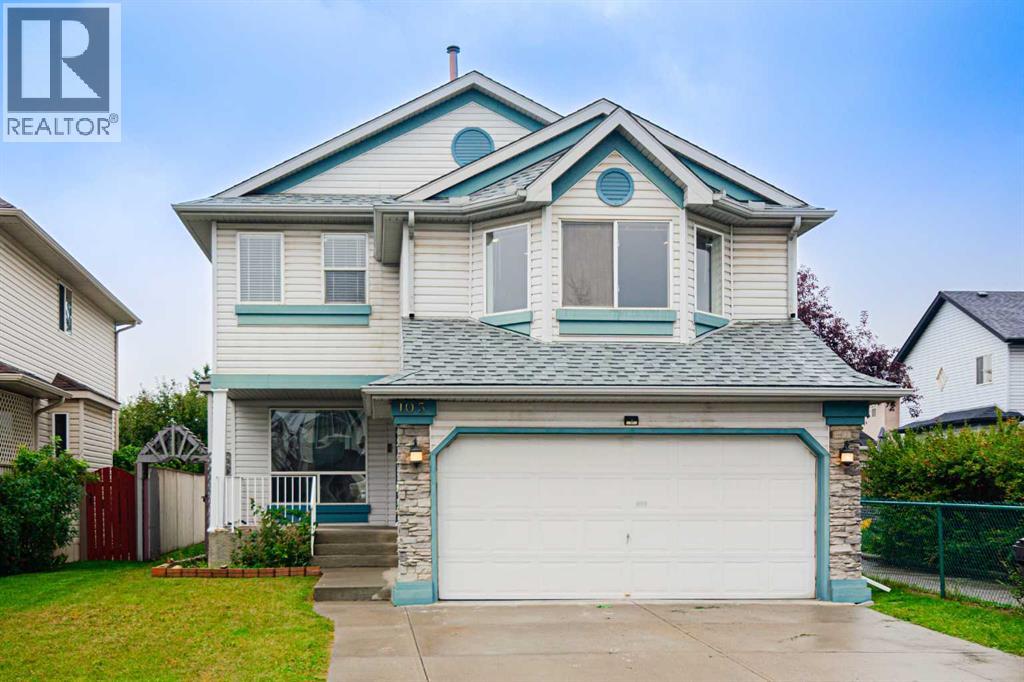
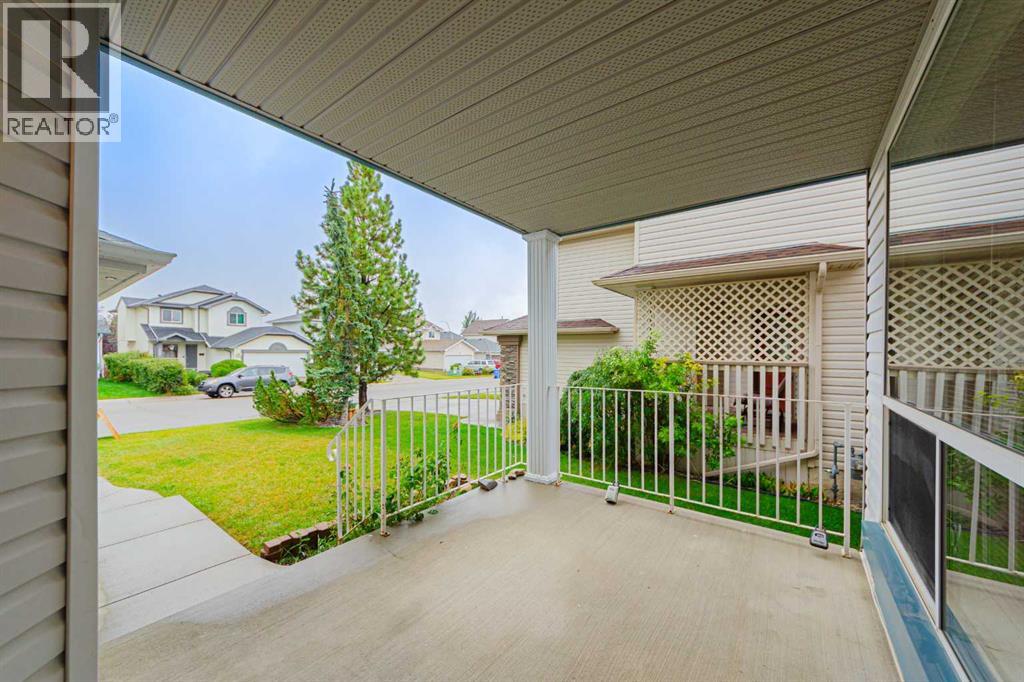
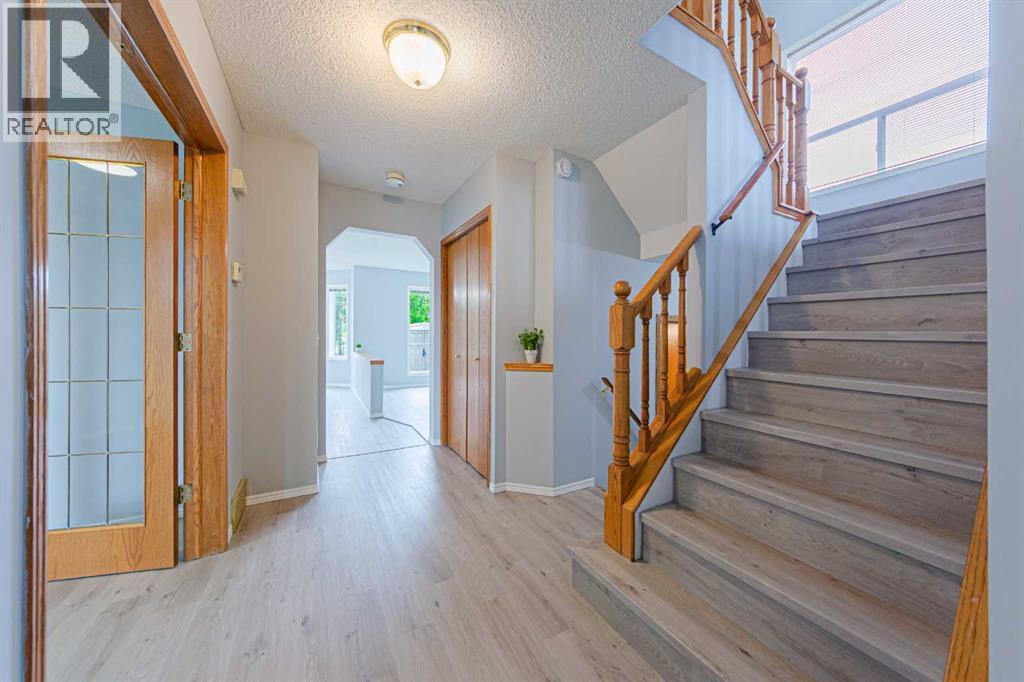
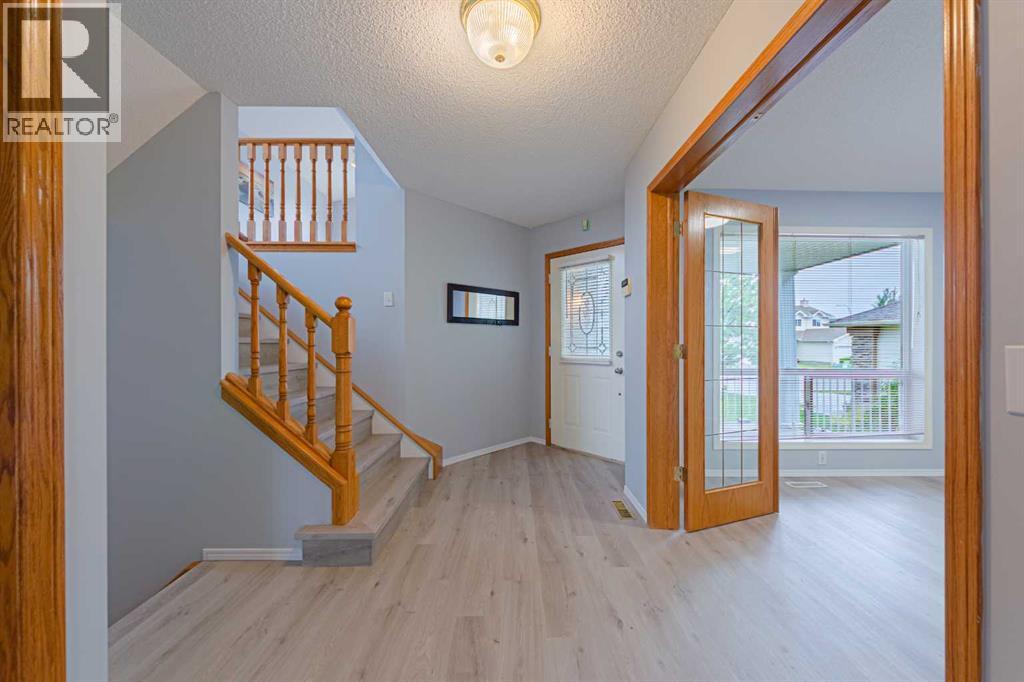
Rare opportunity in Arbour Lake, NW Calgary’s premier lake community! This 2,105 sq ft home backs directly onto a peaceful green space and playground. Meticulously updated, it features elegant fresh paint and brand-new 7mm luxury vinyl plank flooring. Enjoy complete peace of mind with a full PEX plumbing upgrade (Poly-B swap), a new washer/dryer, and a 2023 water heater. The main floor boasts a highly desired private den, perfect for remote work. Half a flight up, a massive bonus room with a cozy fireplace serves as the ultimate family retreat. Upstairs features a spacious primary suite with a jetted tub and separate shower, plus 2 additional large bedrooms and a full bath. The unspoiled basement with rough-in plumbing is ready for your custom touch. Relax in your west-facing backyard on the large deck overlooking the park. Unbeatable location with lake access, steps from Crowfoot C-Train, YMCA, Library, Cineplex, Safeway, and Co-op. Fast access to Stoney Trail for easy airport commutes or trips to Banff. Move-in ready—schedule your showing today! (id:31684)

Save
Ask
Tour
Hide
Share
Listing Snapshot
Price 
$719,900
Days On Site 
0 Days
Bedrooms 
3
Inside Area (SqFt) 
2,104 sqft
Total Baths 
3
Full Baths 
N/A
Partial Baths 
1
Lot Size 
0.0993 Acres
Year Built 
1996
MLS® Number 
A2343253
Status 
Active
Property Tax 
$5,060
Maintenance Fees 
N/A
Sq Ft Source 
N/A
Friends & Family
Recent Activity
3 hours agoListing updated with changes from the MLS®
3 hours agoListing first seen on site
General Features
Attached Garage 
Yes
Garage 
Yes
Number Of Stories 
2
Parking 
Garage Door OpenerAttached
Parking Spaces 
4
Property Sub Type 
Single Family Residence
SqFt Above 
2104
Zoning 
R-CG
Interior Features
Appliances 
RefrigeratorDishwasherWasher/DryerRange Hood
Basement 
UnfinishedFull
Fireplace 
Yes
Fireplaces 
1
Heating 
Forced AirNatural Gas
Window Features 
Window Coverings
2pc Bathroom 
Dimensions - 5.08 Ft x 8.25 Ft
4pc Bathroom 
Dimensions - 11.25 Ft x 11.50 Ft
Bedroom 
Dimensions - 9.75 Ft x 10.58 Ft
Bonus Room 
Dimensions - 20.75 Ft x 17.00 Ft
Dining Room 
Dimensions - 9.17 Ft x 10.92 Ft
Furnace 
Dimensions - 14.08 Ft x 13.92 FtLevel - Basement
Kitchen 
Dimensions - 15.33 Ft x 13.00 Ft
Laundry 
Dimensions - 5.17 Ft x 3.67 Ft
Living Room 
Dimensions - 14.08 Ft x 12.25 Ft
Office 
Dimensions - 9.92 Ft x 11.50 Ft
Other 
Dimensions - 17.50 Ft x 25.83 FtLevel - Basement
Primary Bedroom 
Dimensions - 15.67 Ft x 15.17 Ft
Save
Ask
Tour
Hide
Share
Exterior Features
Construction Details 
Vinyl Siding
Fencing 
Fenced
Lot Features 
Level
Waterfront Features 
Lake Privileges
Windows/Doors 
Window Coverings
Community Features
Community Features 
Fishing

Listing courtesy of: Allen Liao of CP Realty Calgary Pros

The trademarks MLS®, Multiple Listing Service® and the associated logos are owned by The Canadian Real Estate Association (CREA) and identify the quality of services provided by real estate professionals who are members of CREA. Used under license.

The trademarks REALTOR®, REALTORS®, and the REALTOR® logo are controlled by The Canadian Real Estate Association (CREA) and identify real estate professionals who are members of CREA. These trademarks are owned or controlled by The Canadian Real Estate Association (CREA) and identify real estate professionals who are members of CREA (REALTOR®) and/or the quality of services they provide (MLS®).

This REALTOR.ca listing content is owned and licensed by REALTOR® members of The Canadian Real Estate Association.

Neighborhood & Commute
Source: Walkscore
Disclosure: Community information and market data powered by Constellation Data Labs. Information is deemed reliable but not guaranteed.
Save
Ask
Tour
Hide
Share