Save
Ask
Tour
Hide
Share
$209,900
New Listing

4241 41 Avenue
Red Deer, ABT4N 2Y1

For Sale|Single Family Residence|Active
2
Beds
1
Total Bath
821
SqFt
$256
/SqFt
1952
Built
Subdivision:
Grandview
Call Now: 613.733.9494
Is this the listing for you? We can help make it yours.
613.733.9494
4241 41 Avenue4241 41 Avenue4241 41 Avenue4241 41 Avenue
Save
Ask
Tour
Hide
Share

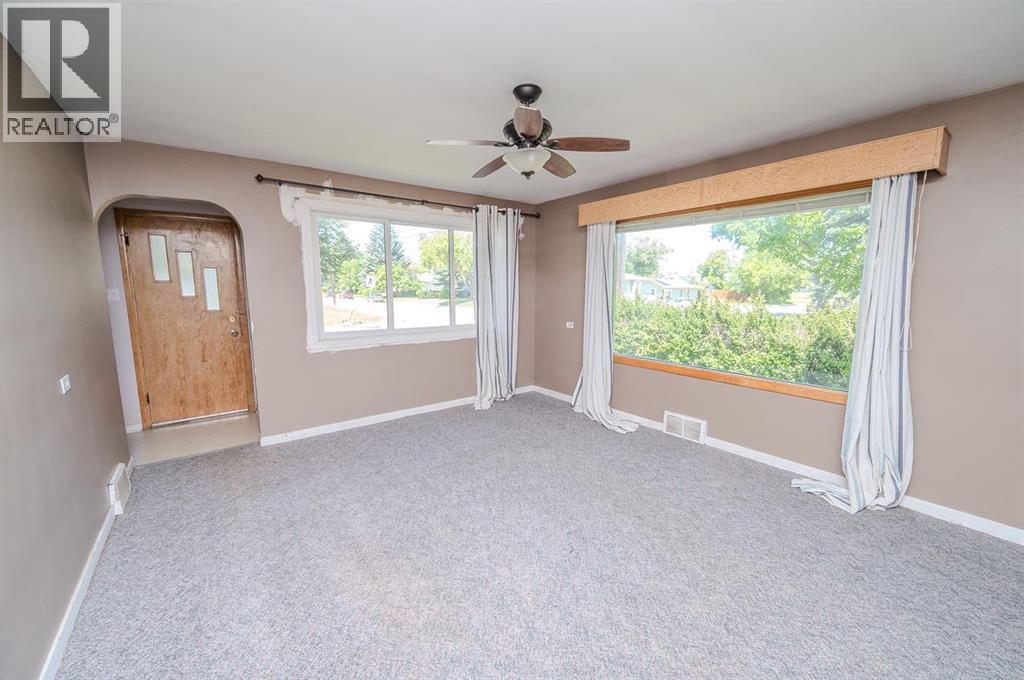
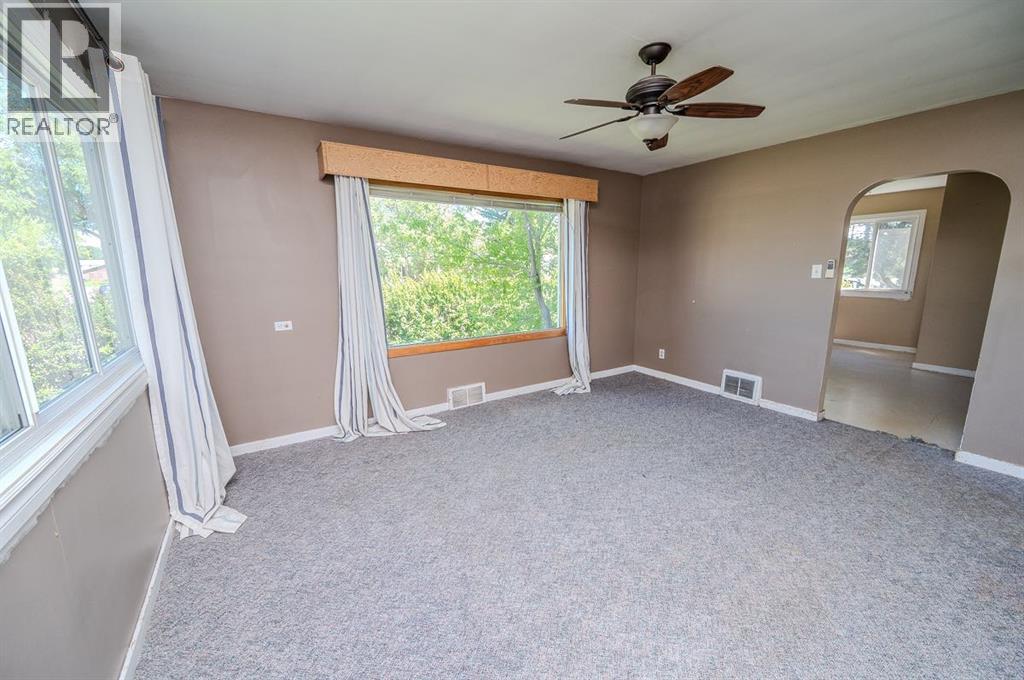
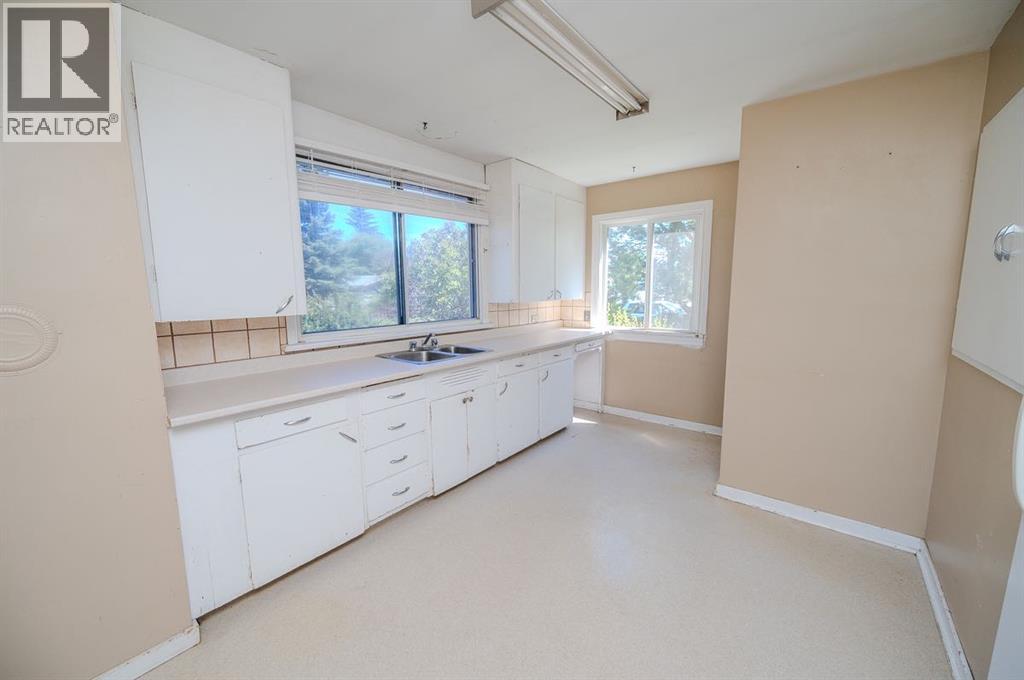
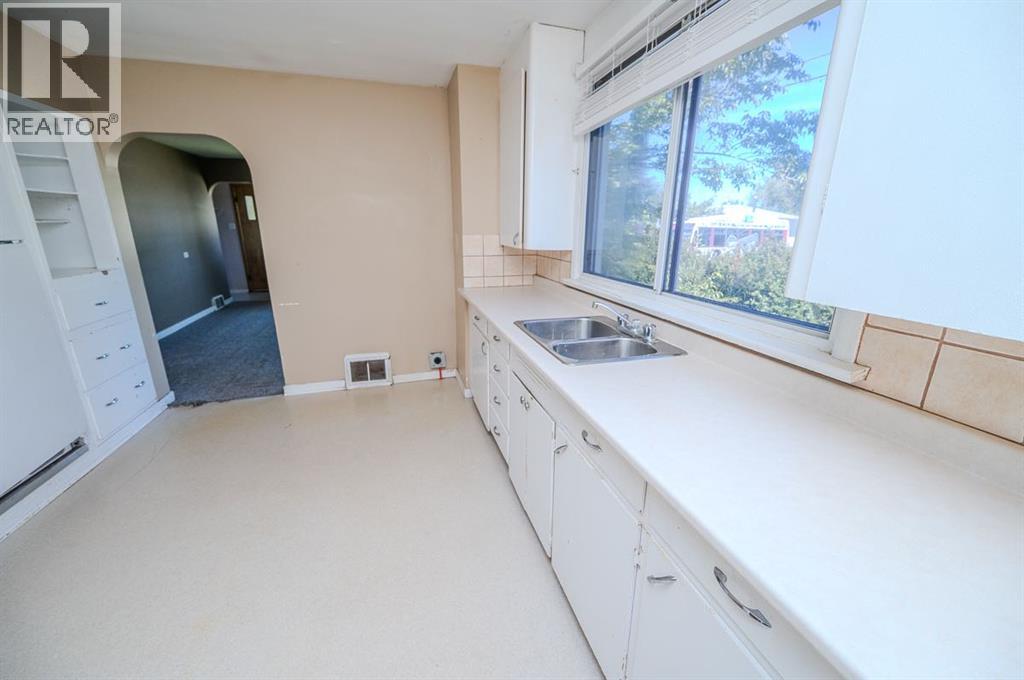
HANDYMAN SPECIAL! Great bones in this cozy little bungalow located in desirable Grandview! This corner lot home is a block away from Escuela Vista Grande and Eastview Middle School, and a short walk to St. Thomas Middle School, Maryview School and Annie L. Gaetz elementary as well as the Eastview Shopping Centre! Inside the home is a blank canvas awaiting your personal touches. The main floor offers two beds + full bath, large living room and eat-in kitchen. The basement is partially finished with a den, laundry room and open rec / mechanical area. Roll up your sleeves and build some equity in this affordable little gem in a wonderful location! (id:31684)

Save
Ask
Tour
Hide
Share
Listing Snapshot
Price 
$209,900
Days On Site 
0 Days
Bedrooms 
2
Inside Area (SqFt) 
821 sqft
Total Baths 
1
Full Baths 
N/A
Partial Baths 
N/A
Lot Size 
0.1343 Acres
Year Built 
1952
MLS® Number 
A2343313
Status 
Active
Property Tax 
$1,947
Maintenance Fees 
N/A
Sq Ft Source 
N/A
Friends & Family
Recent Activity
4 hours agoListing updated with changes from the MLS®
4 hours agoListing first seen on site
General Features
Foundation 
Block
Garage 
Yes
Number Of Stories 
1
Parking 
Detached
Parking Spaces 
1
Property Sub Type 
Single Family Residence
SqFt Above 
821
Style 
Bungalow
Zoning 
R-L
Interior Features
Basement 
Partially FinishedFull
Flooring 
CarpetLinoleum
Heating 
Forced Air
4pc Bathroom 
Dimensions - .00 Ft x .00 Ft
Bedroom 
Dimensions - 11.58 Ft x 9.00 Ft
Den 
Dimensions - 11.42 Ft x 11.00 FtLevel - Basement
Eat in kitchen 
Dimensions - 13.67 Ft x 9.58 Ft
Living Room 
Dimensions - 13.00 Ft x 15.00 Ft
Primary Bedroom 
Dimensions - 11.58 Ft x 10.33 Ft
Save
Ask
Tour
Hide
Share
Exterior Features
Construction Details 
Stucco
Fencing 
Fenced
Lot Features 
See Remarks

Listing courtesy of: Mike Wiseman of CIR Realty

The trademarks MLS®, Multiple Listing Service® and the associated logos are owned by The Canadian Real Estate Association (CREA) and identify the quality of services provided by real estate professionals who are members of CREA. Used under license.

The trademarks REALTOR®, REALTORS®, and the REALTOR® logo are controlled by The Canadian Real Estate Association (CREA) and identify real estate professionals who are members of CREA. These trademarks are owned or controlled by The Canadian Real Estate Association (CREA) and identify real estate professionals who are members of CREA (REALTOR®) and/or the quality of services they provide (MLS®).

This REALTOR.ca listing content is owned and licensed by REALTOR® members of The Canadian Real Estate Association.

Neighborhood & Commute
Source: Walkscore
Disclosure: Community information and market data powered by Constellation Data Labs. Information is deemed reliable but not guaranteed.
Save
Ask
Tour
Hide
Share