





10 Mitchell CrescentBlackfalds, ABT4M 0H4
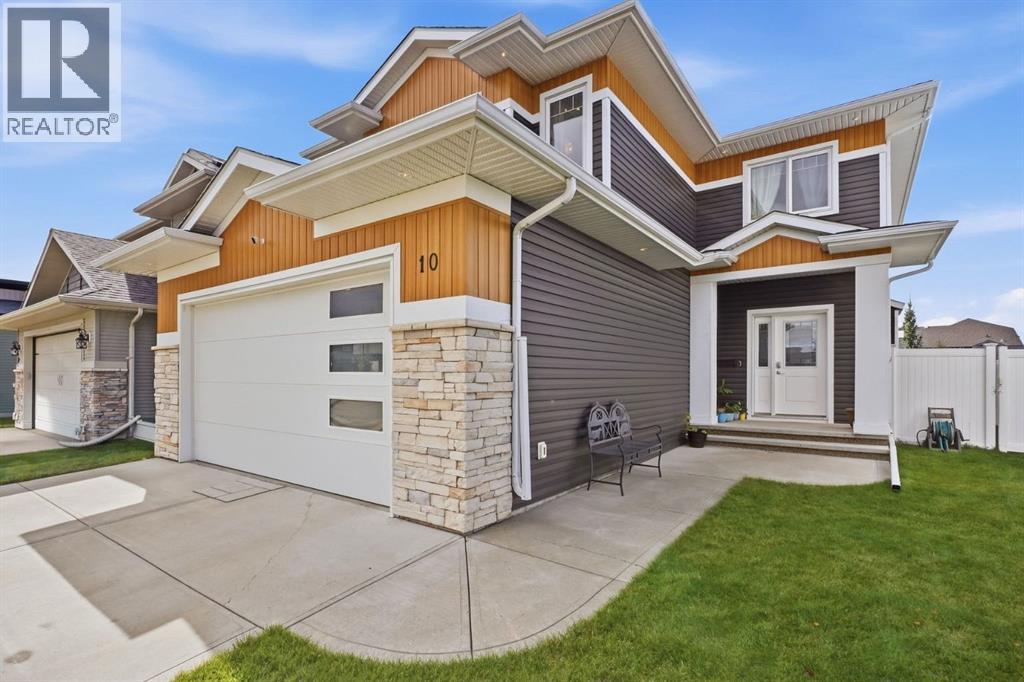
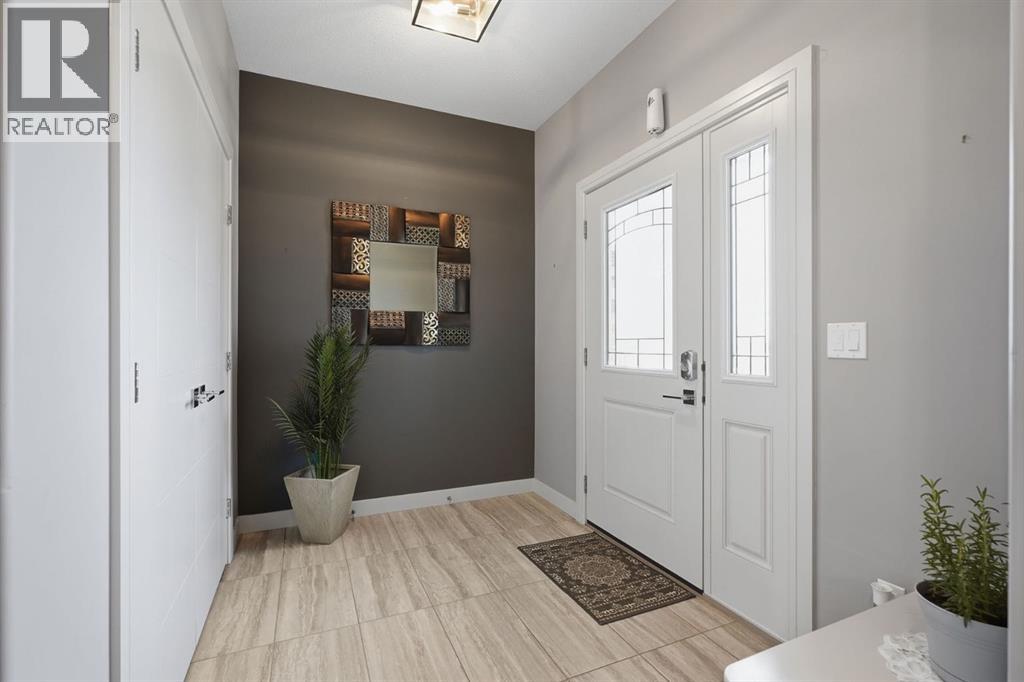
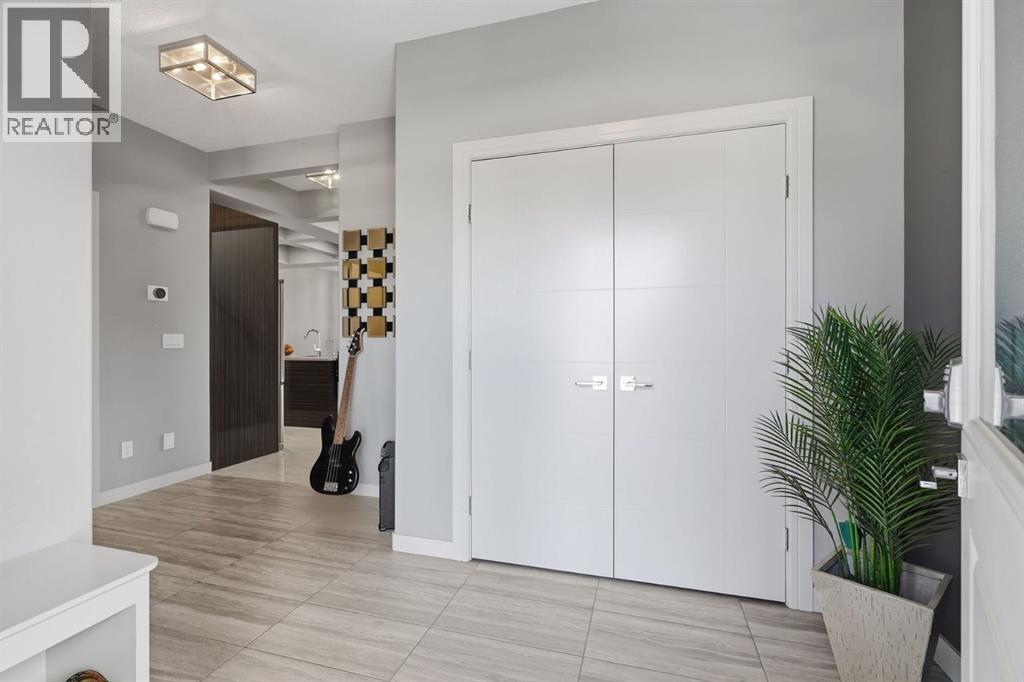
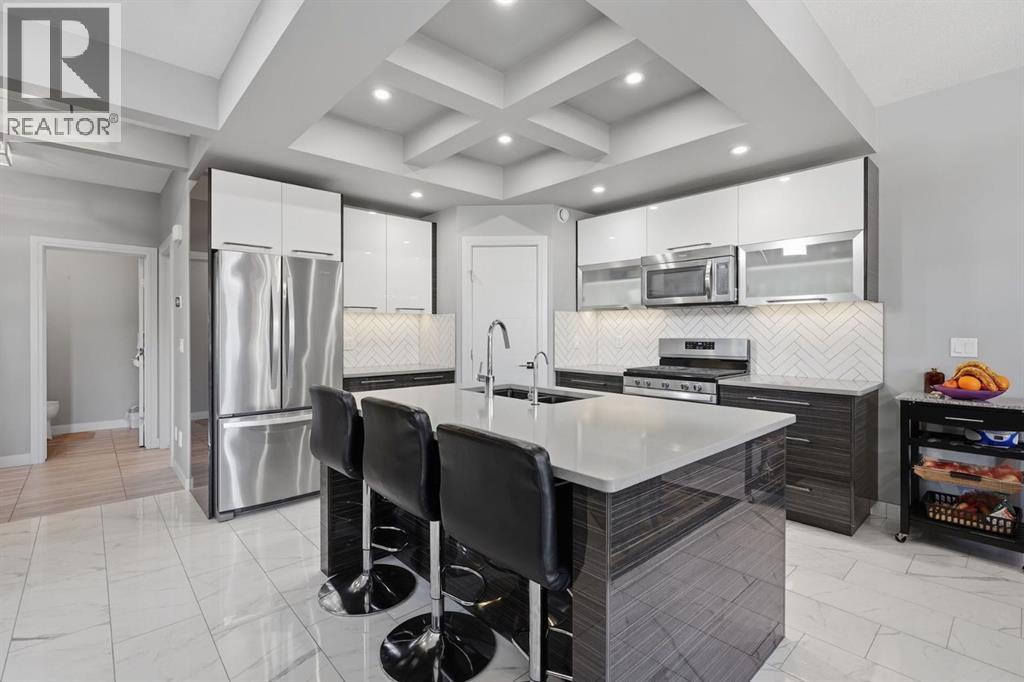
Former show home offering a functional layout, beautiful finishes, and all the features you’re looking for! The main floor welcomes you with a spacious entryway that leads into a cozy living room featuring a stunning gas fireplace and feature wall. The large kitchen offers plenty of space for cooking and entertaining, along with a convenient walk-through pantry that connects directly to the generously sized mudroom. Upstairs, the well-designed layout includes three bedrooms, a good-sized bonus room, and a large office/laundry room that provides plenty of flexibility for everyday life. The primary bedroom is complete with its own full 4-piece ensuite.The fully finished basement adds even more living space with a bar area, fourth bedroom, third full bathroom, and plenty of room to relax or entertain. Additional features include central A/C, in-floor heat, and an attached heated double garage, making this home comfortable and functional year-round. Located in a newer, family-friendly neighbourhood close to shopping, parks, schools, and with easy access to the highway, this home offers an excellent combination of space, convenience, and location. A stunning former show home with all the features already in place and ready to enjoy. (id:31684)
| 7 hours ago | Listing updated with changes from the MLS® | |
| 7 hours ago | Listing first seen on site |



The trademarks MLS®, Multiple Listing Service® and the associated logos are owned by The Canadian Real Estate Association (CREA) and identify the quality of services provided by real estate professionals who are members of CREA. Used under license.
The trademarks REALTOR®, REALTORS®, and the REALTOR® logo are controlled by The Canadian Real Estate Association (CREA) and identify real estate professionals who are members of CREA. These trademarks are owned or controlled by The Canadian Real Estate Association (CREA) and identify real estate professionals who are members of CREA (REALTOR®) and/or the quality of services they provide (MLS®).
This REALTOR.ca listing content is owned and licensed by REALTOR® members of The Canadian Real Estate Association.