





104 Old Boomer RoadSylvan Lake, ABT4S 2J1
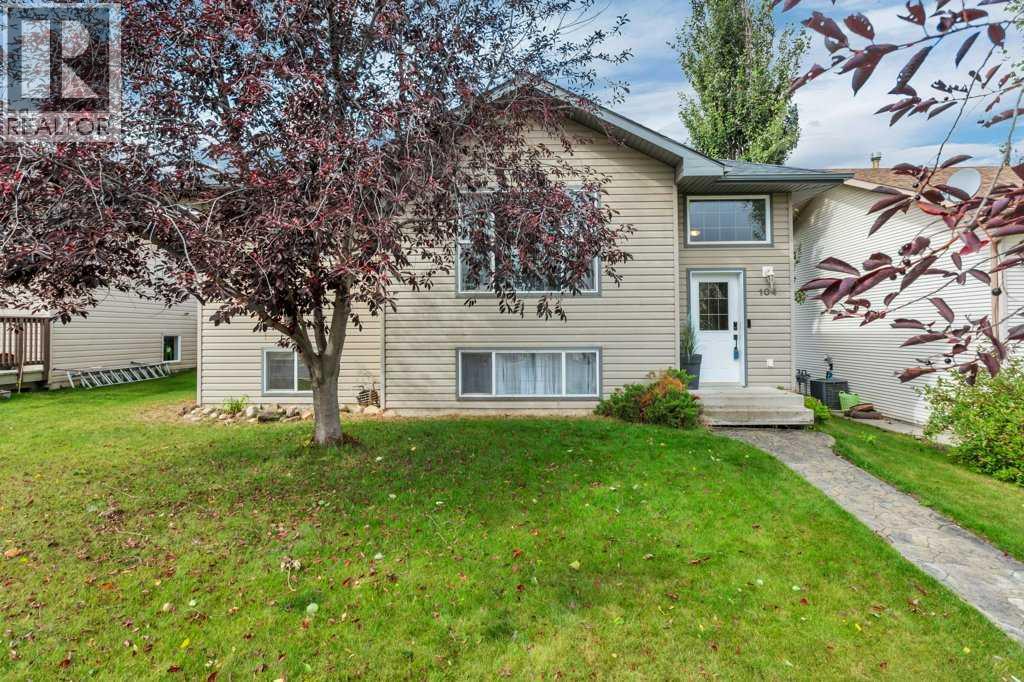
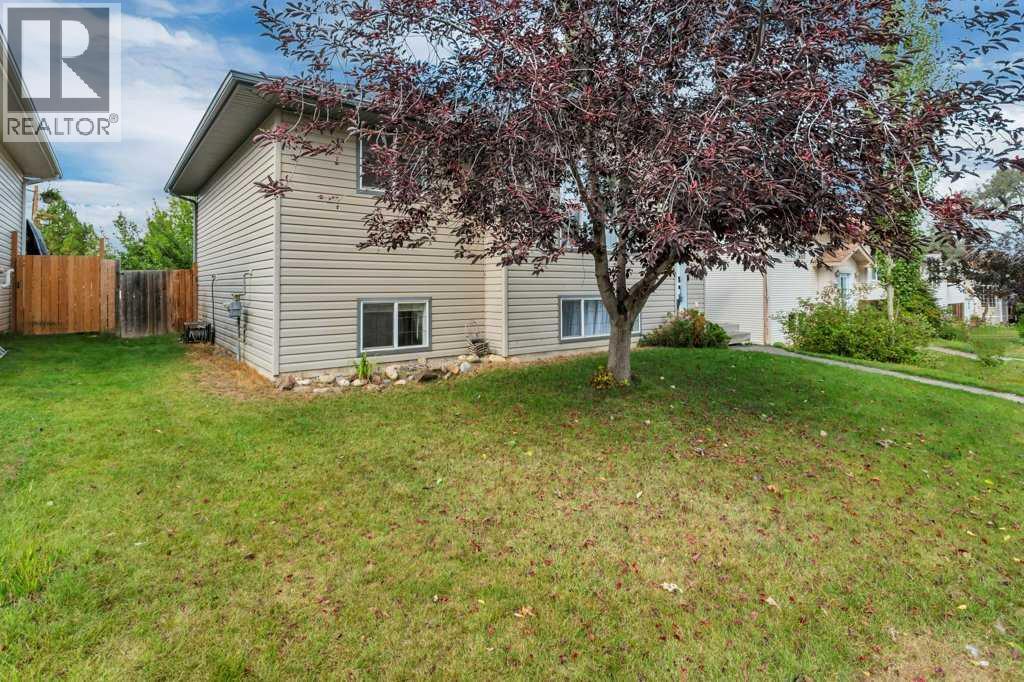
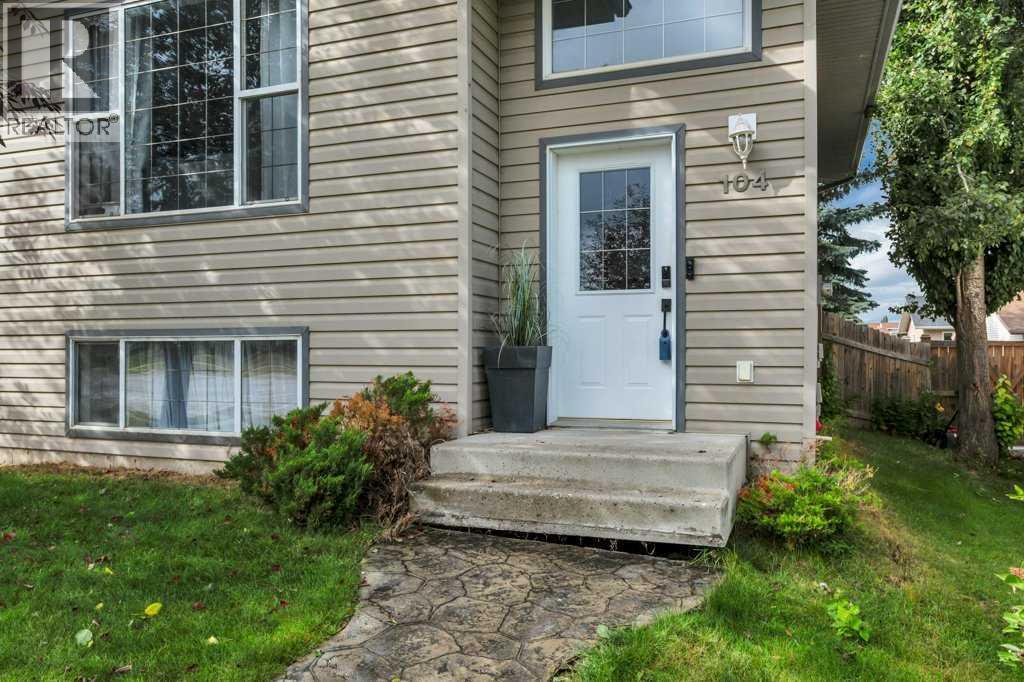
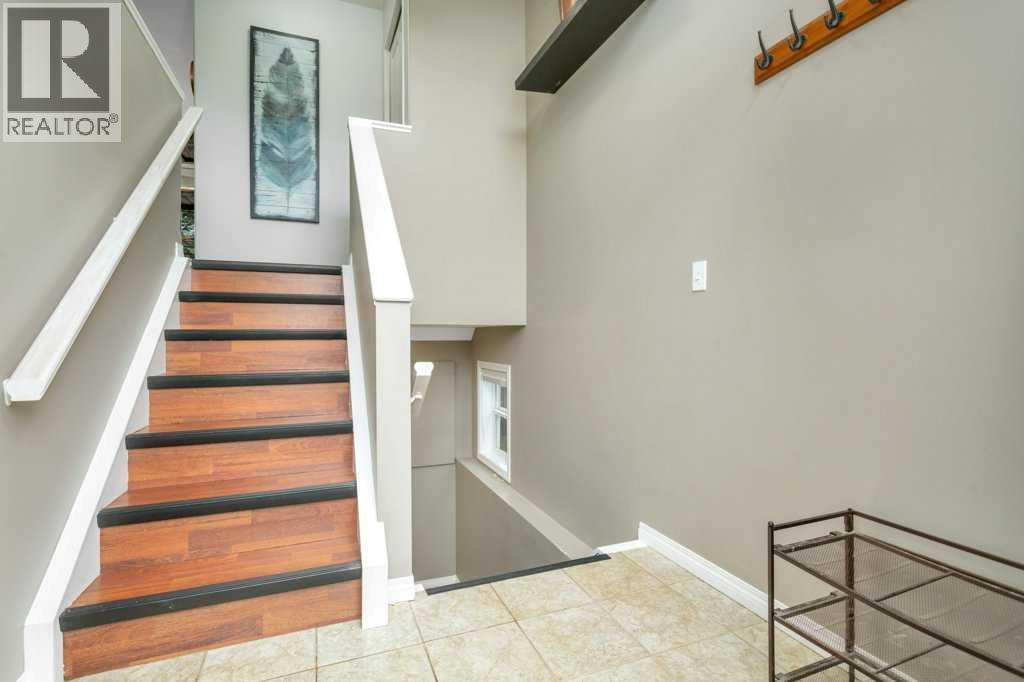
Welcome to this great family home in desirable Fox Run neighborhood! This fully developed 4-bedroom, 2-bathroom home is ideally located just steps from parks, schools, shopping, and walking trails. The main floor features a large living area and a spacious dining room that comfortably accommodates a table for eight, making it perfect for family meals and entertaining. The lower level offers an additional spacious family room, providing plenty of space for everyone to relax and enjoy. A garden door leads to the rear deck and firepit area, overlooking the large, fenced backyard. There is also lots of room to build a garage, giving the new owner an opportunity to add even more value and functionality to the property. This home offers flexibility as either a comfortable family home or investment property. Shingles are five years old; water heater just replaced. It has also been a successful Airbnb, with records available. A wonderful opportunity to own a spacious home in the desirable Fox Run neighborhood of Sylvan Lake. (id:31684)
| 7 hours ago | Listing updated with changes from the MLS® | |
| 7 hours ago | Listing first seen on site |



The trademarks MLS®, Multiple Listing Service® and the associated logos are owned by The Canadian Real Estate Association (CREA) and identify the quality of services provided by real estate professionals who are members of CREA. Used under license.
The trademarks REALTOR®, REALTORS®, and the REALTOR® logo are controlled by The Canadian Real Estate Association (CREA) and identify real estate professionals who are members of CREA. These trademarks are owned or controlled by The Canadian Real Estate Association (CREA) and identify real estate professionals who are members of CREA (REALTOR®) and/or the quality of services they provide (MLS®).
This REALTOR.ca listing content is owned and licensed by REALTOR® members of The Canadian Real Estate Association.